Leave a Message

Thank you for your message. We will be in touch with you shortly.

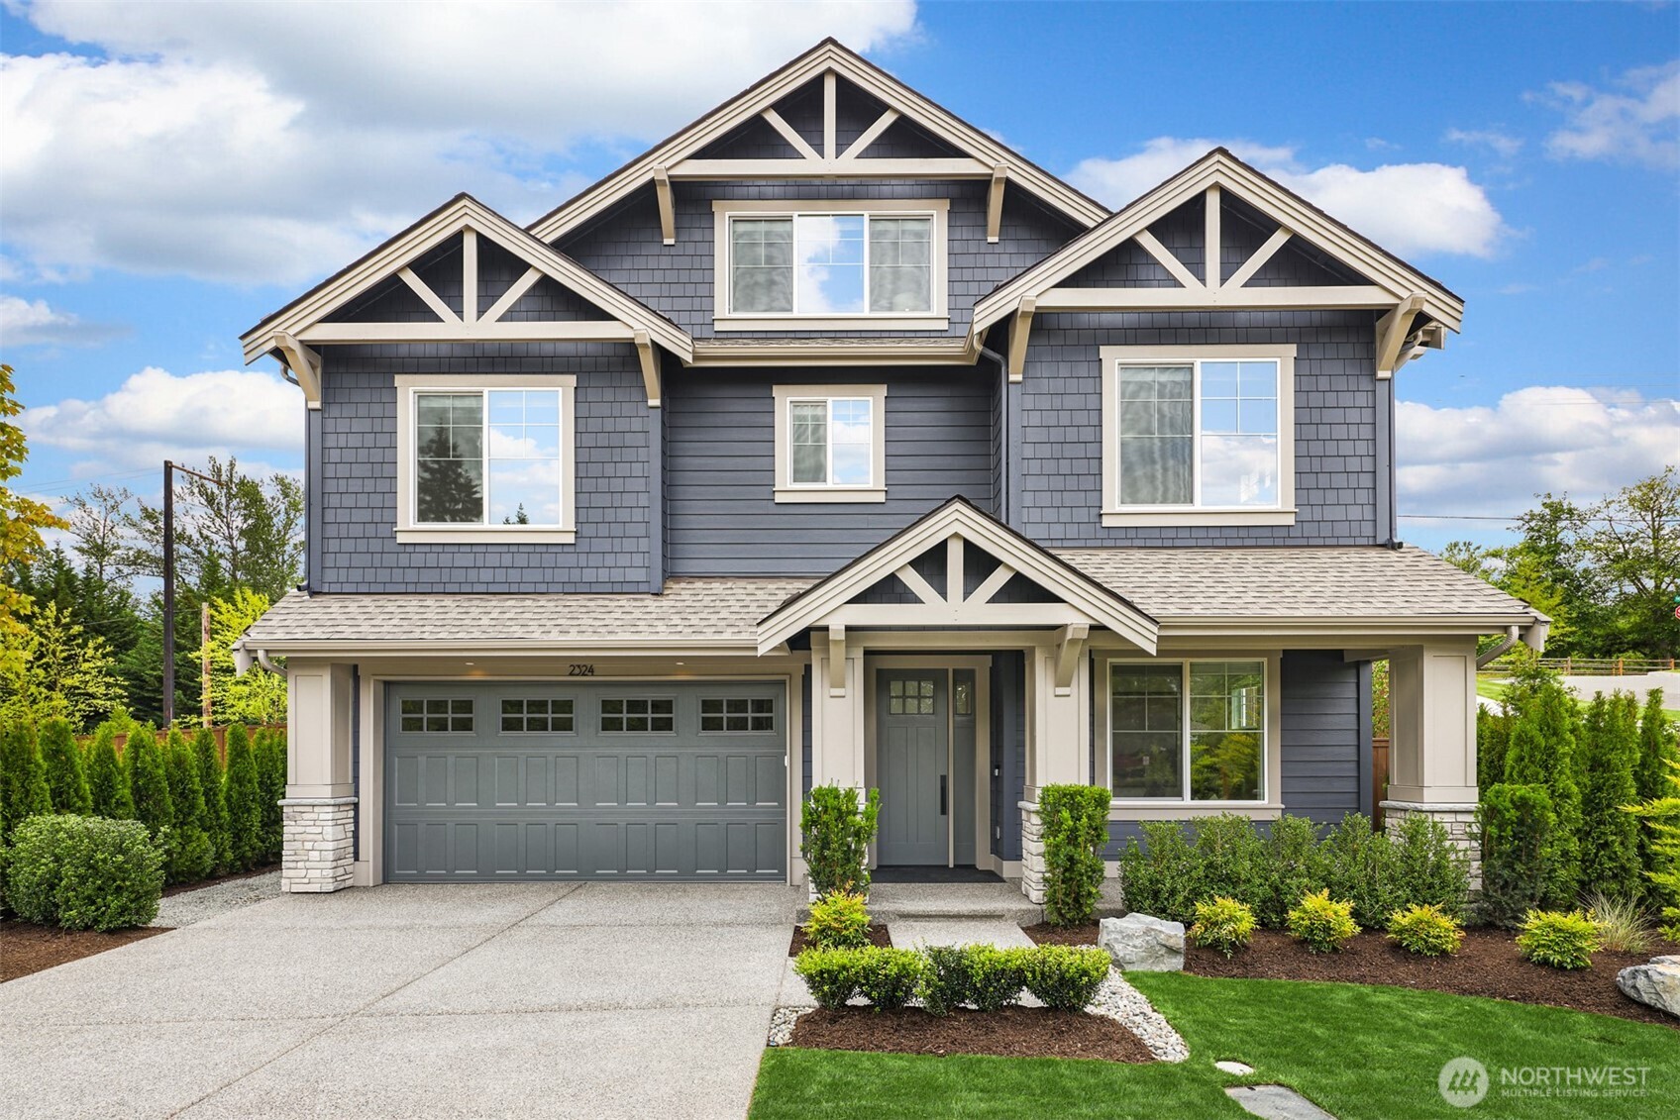
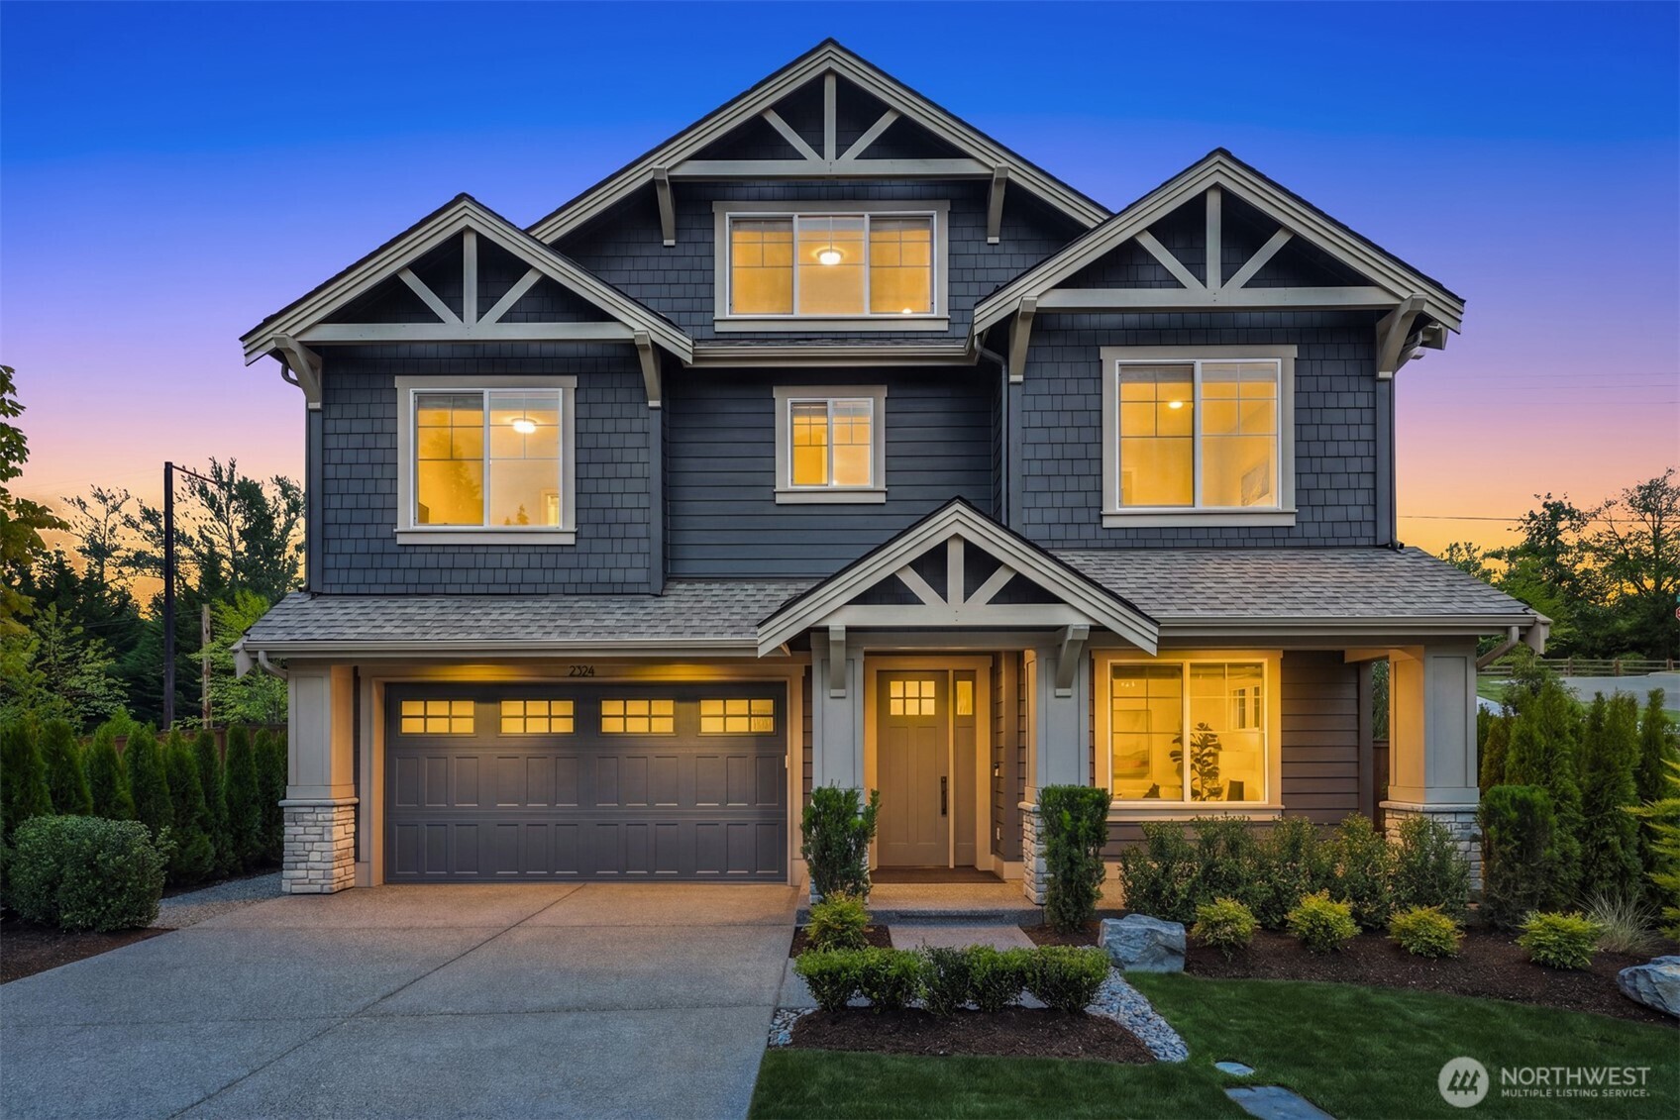
Two-story blue-gray house with white gables, a two-car garage, and landscaped front yard.
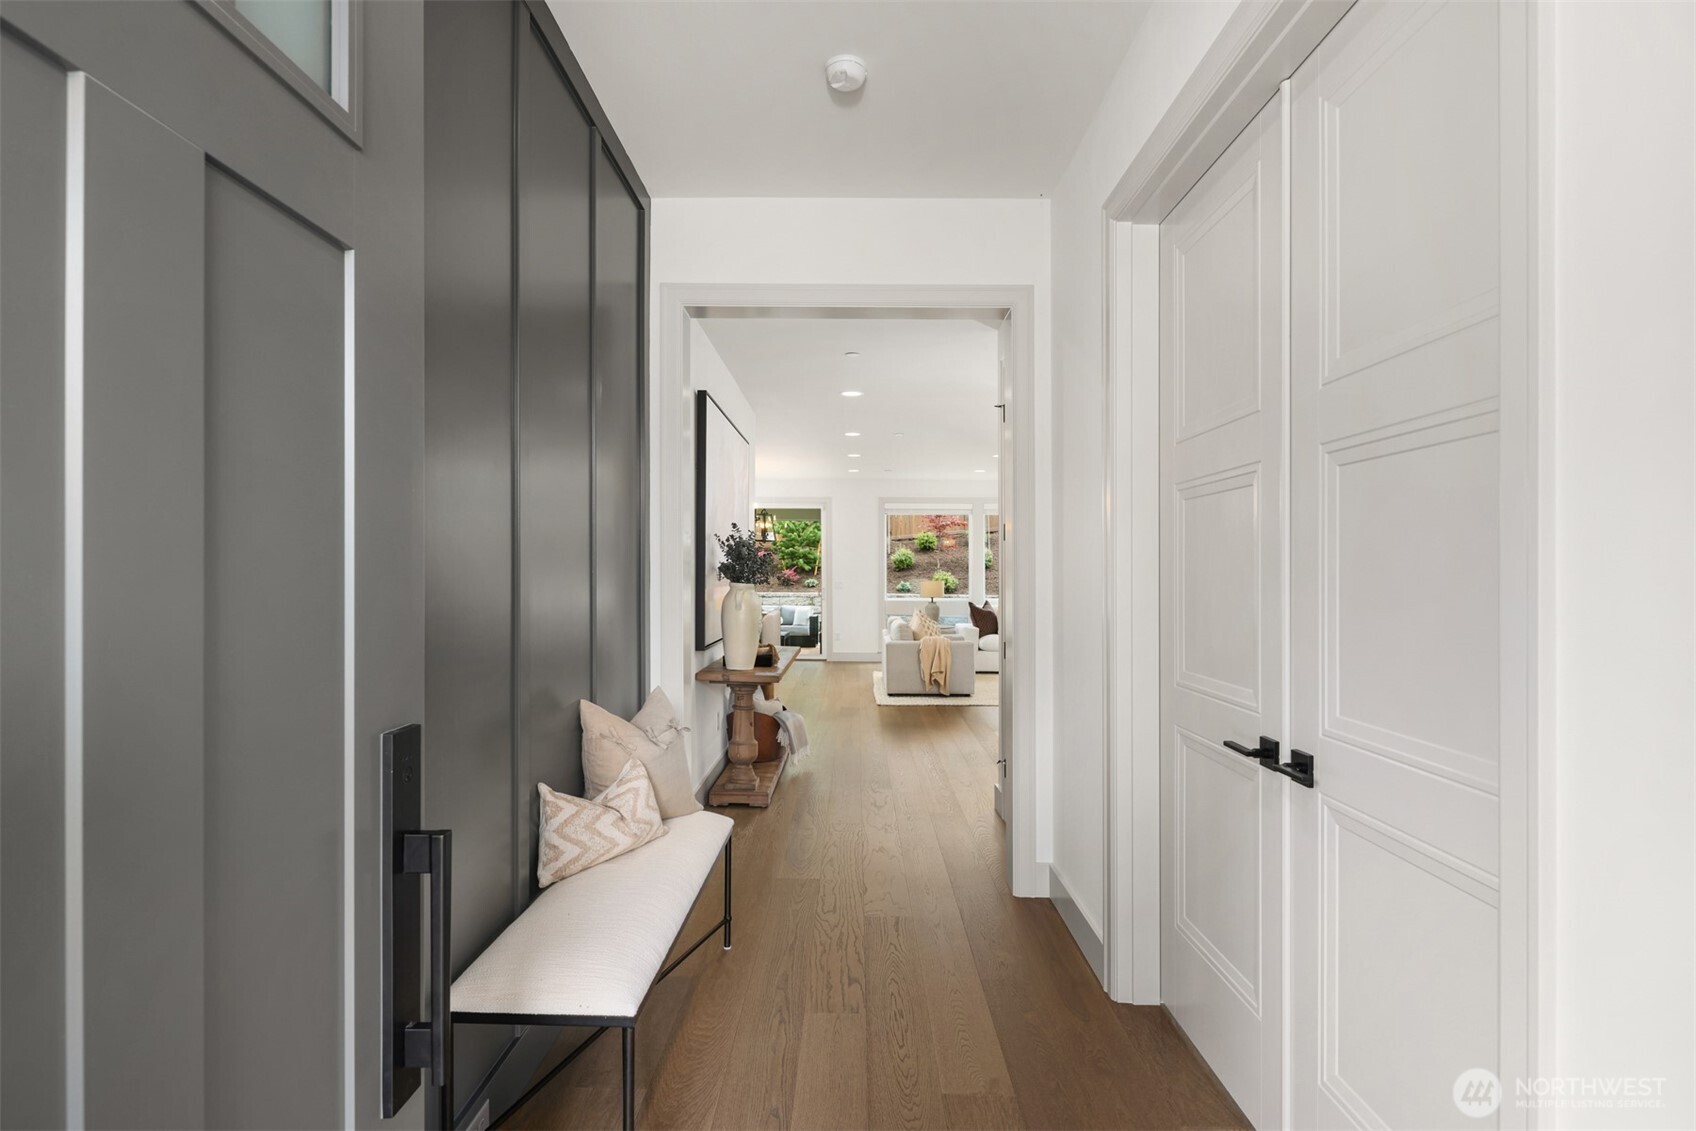
Entry hallway with a dark front door, cushioned bench, white paneled doors, and light wood floors.
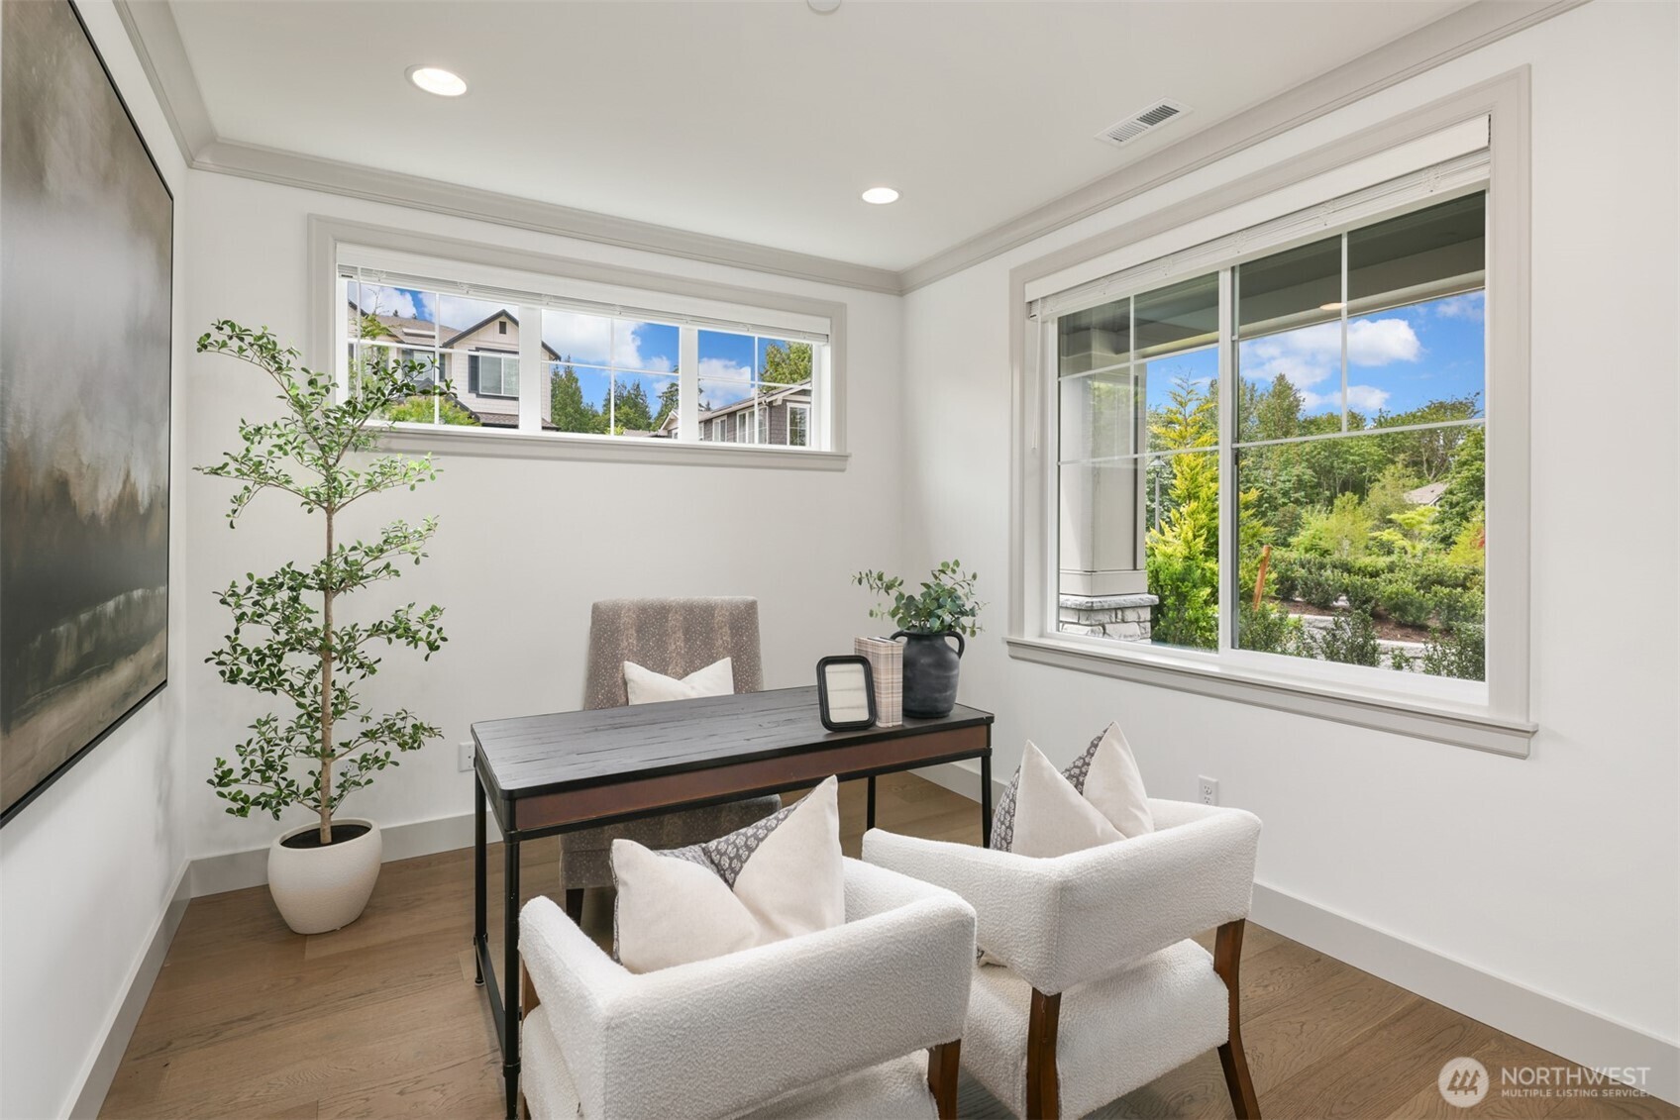
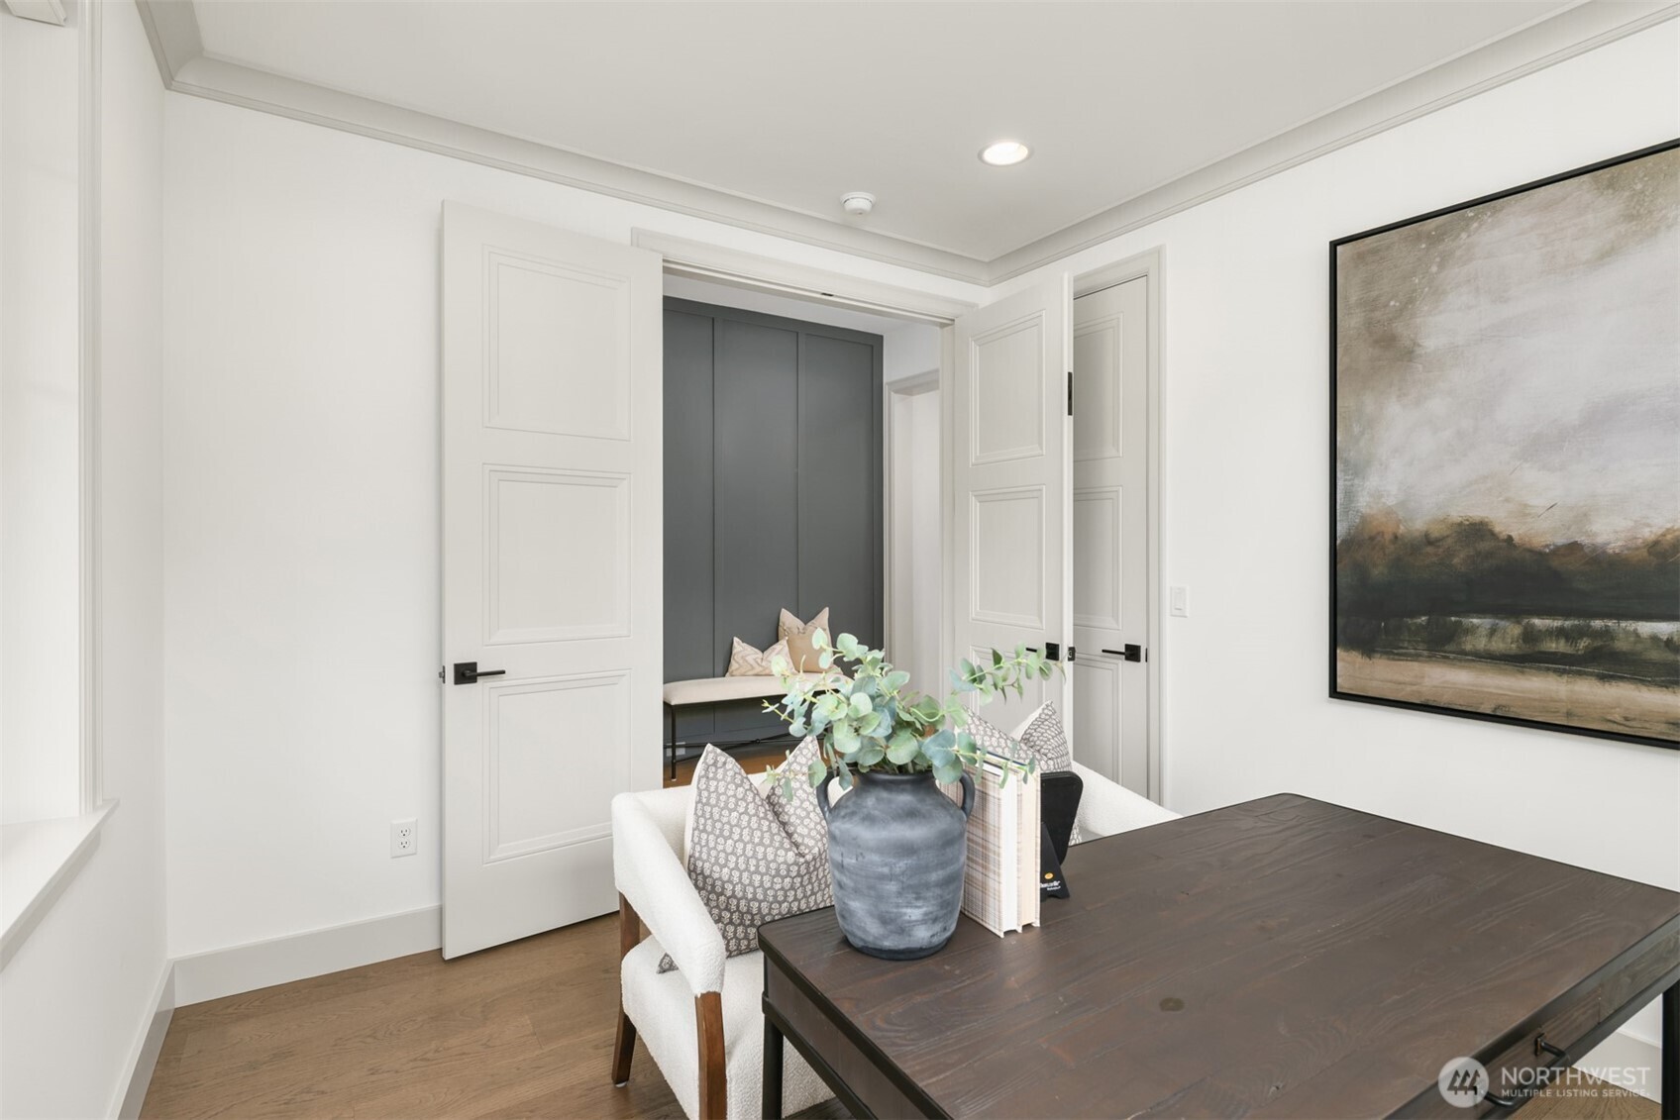
Staged home office with a dark desk, white chairs, and large windows overlooking greenery.
Dining room with a dark wood table, white upholstered chairs, and an open doorway to a built-in bench nook.
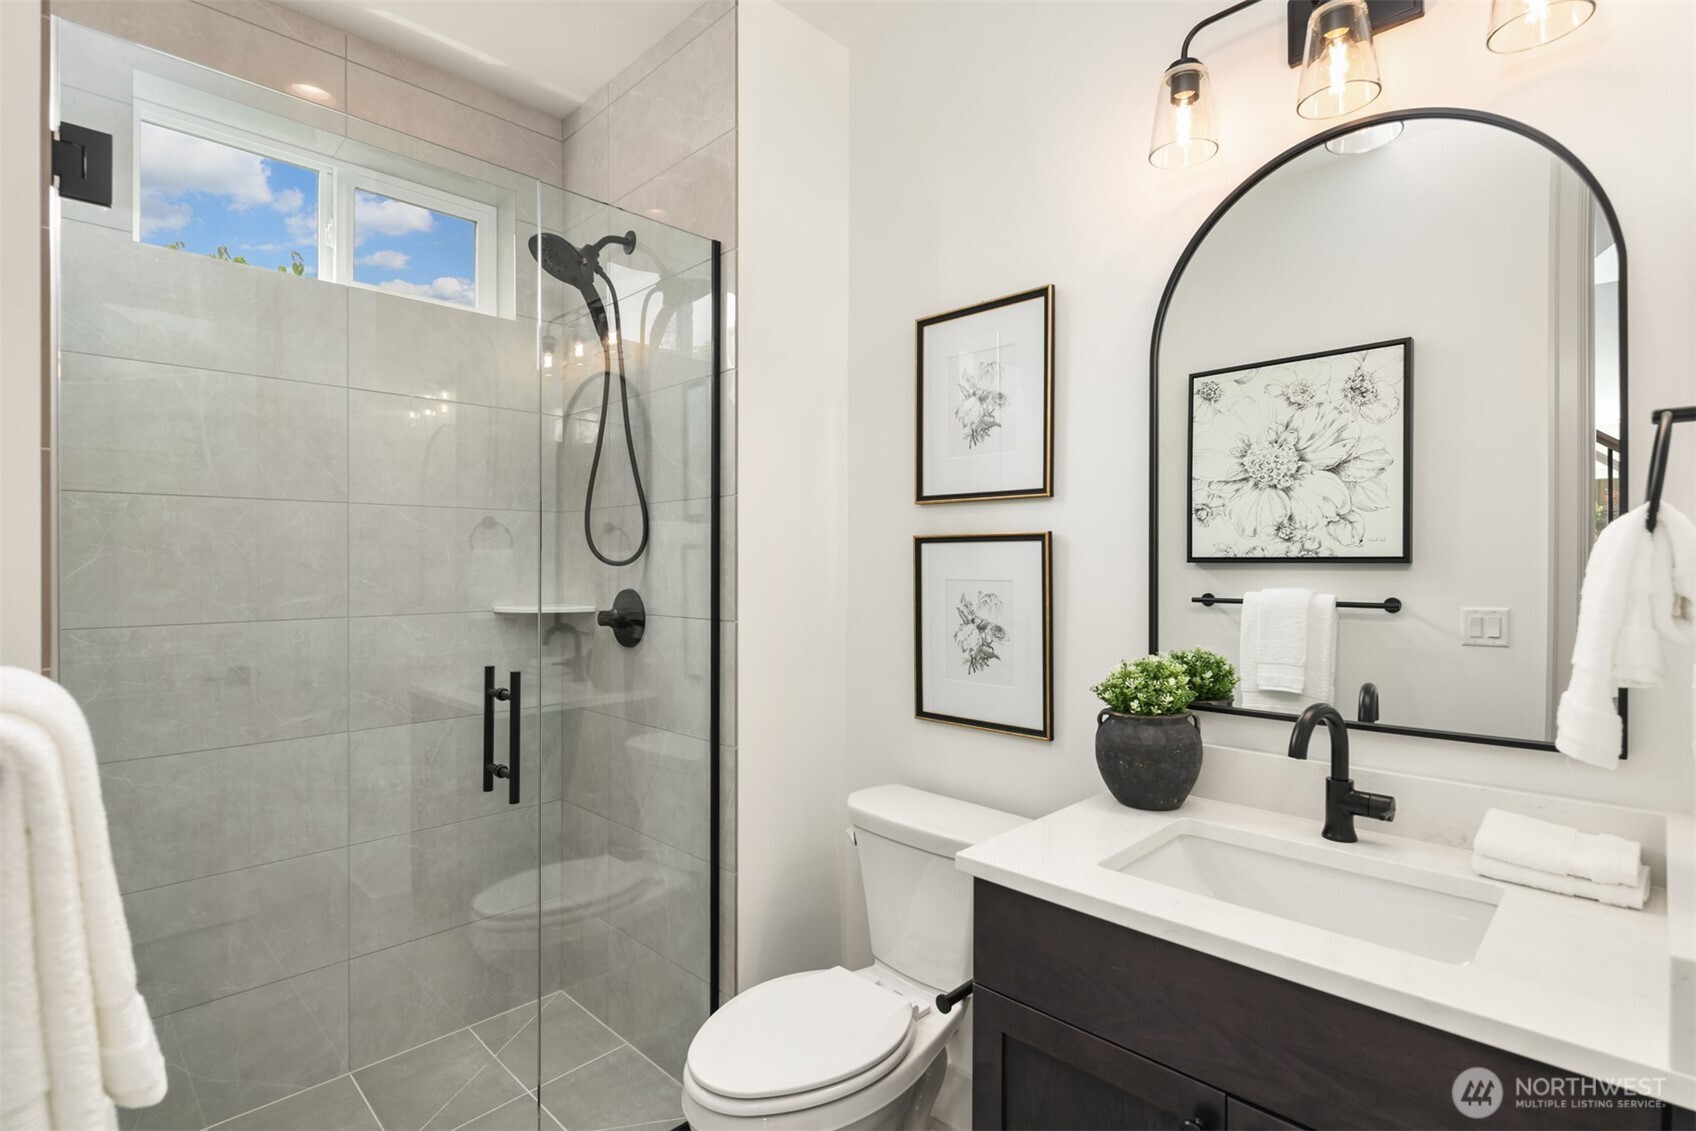
Bathroom with a glass-enclosed gray-tile shower, black fixtures, and a dark vanity beneath an arched mirror.
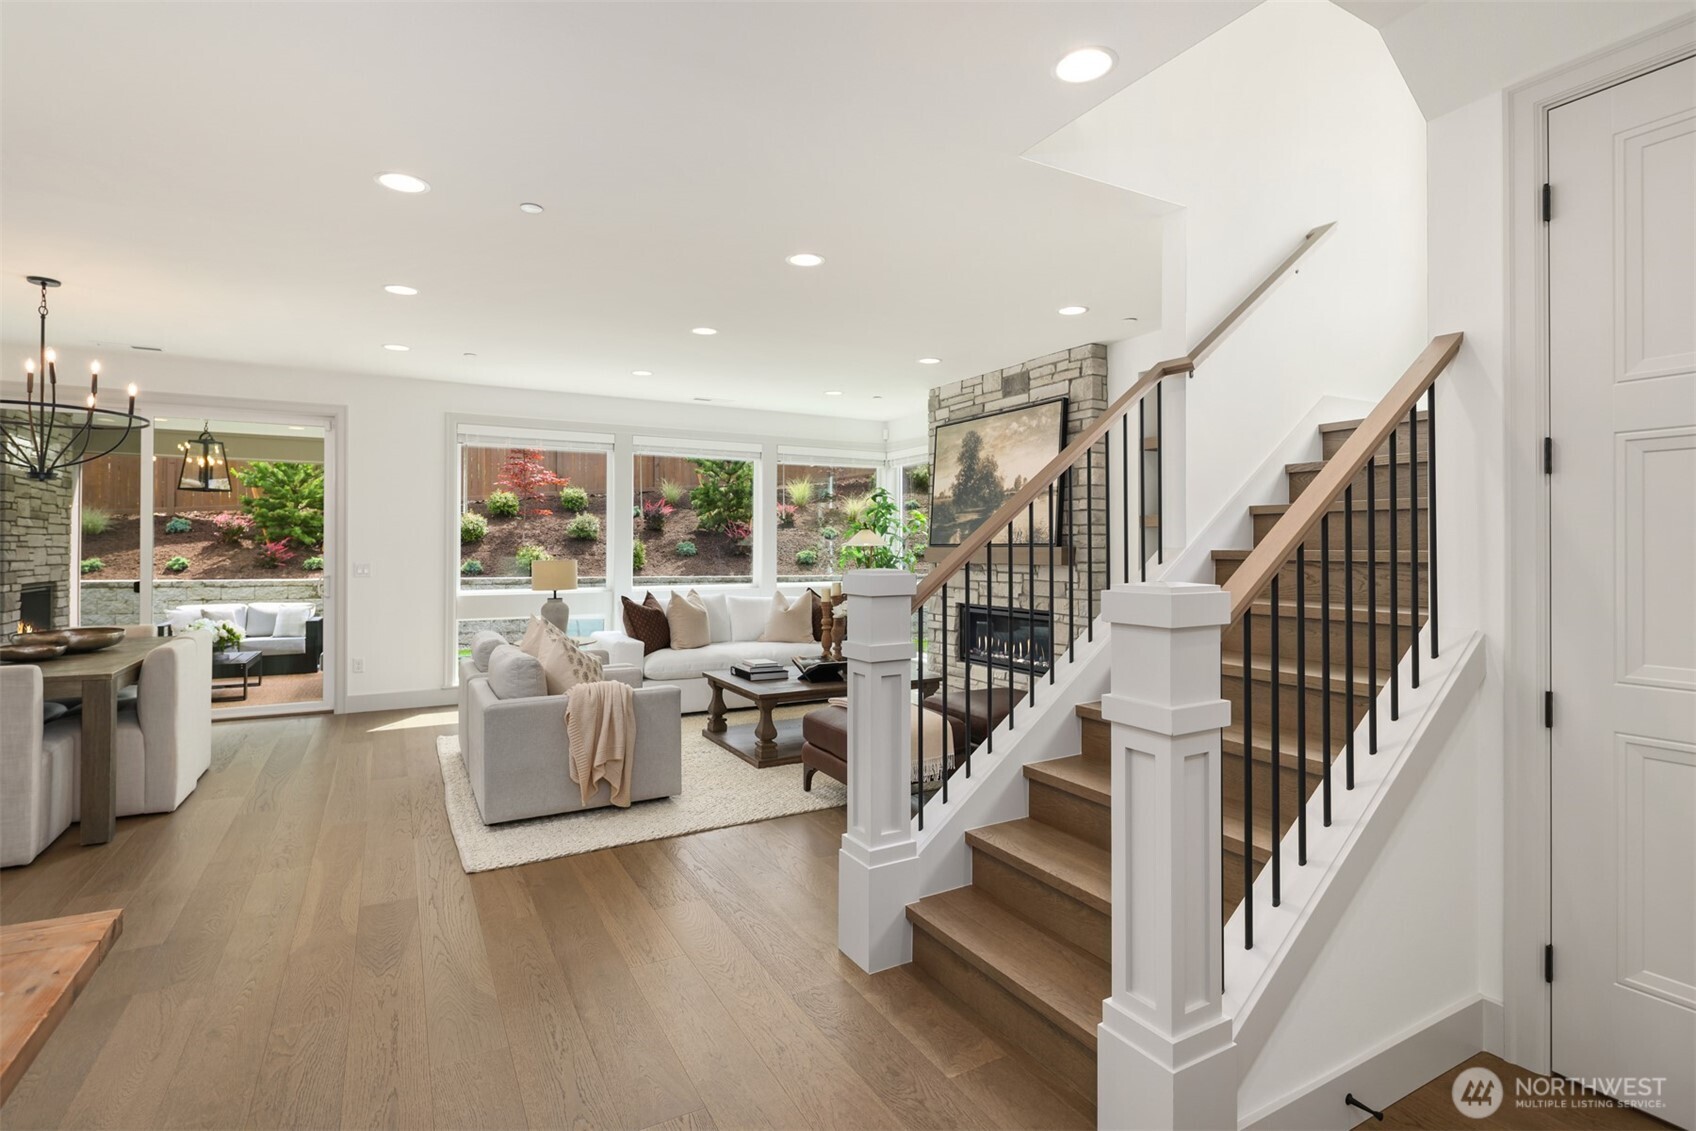
Staged living room with a stone fireplace, large garden-facing windows, and a wood staircase with black balusters.
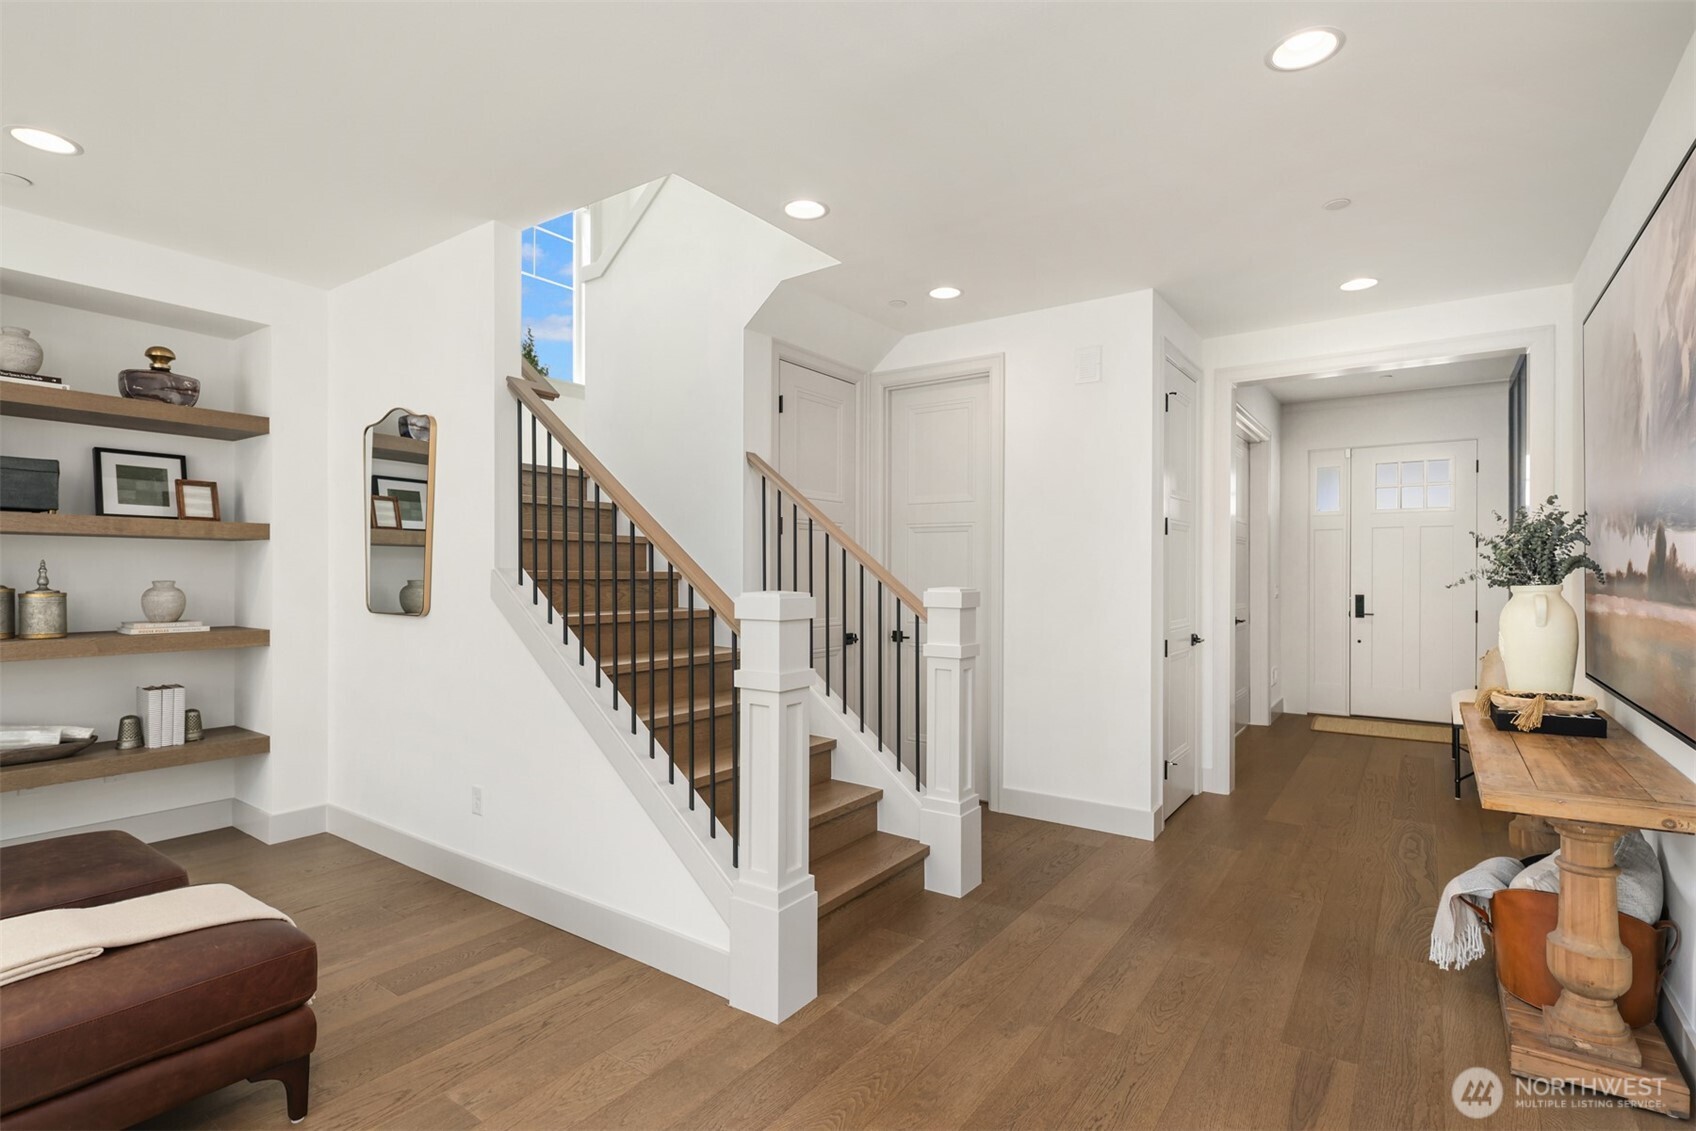
Bright foyer with a central dark-wood staircase, built-in shelves, and a white front door.
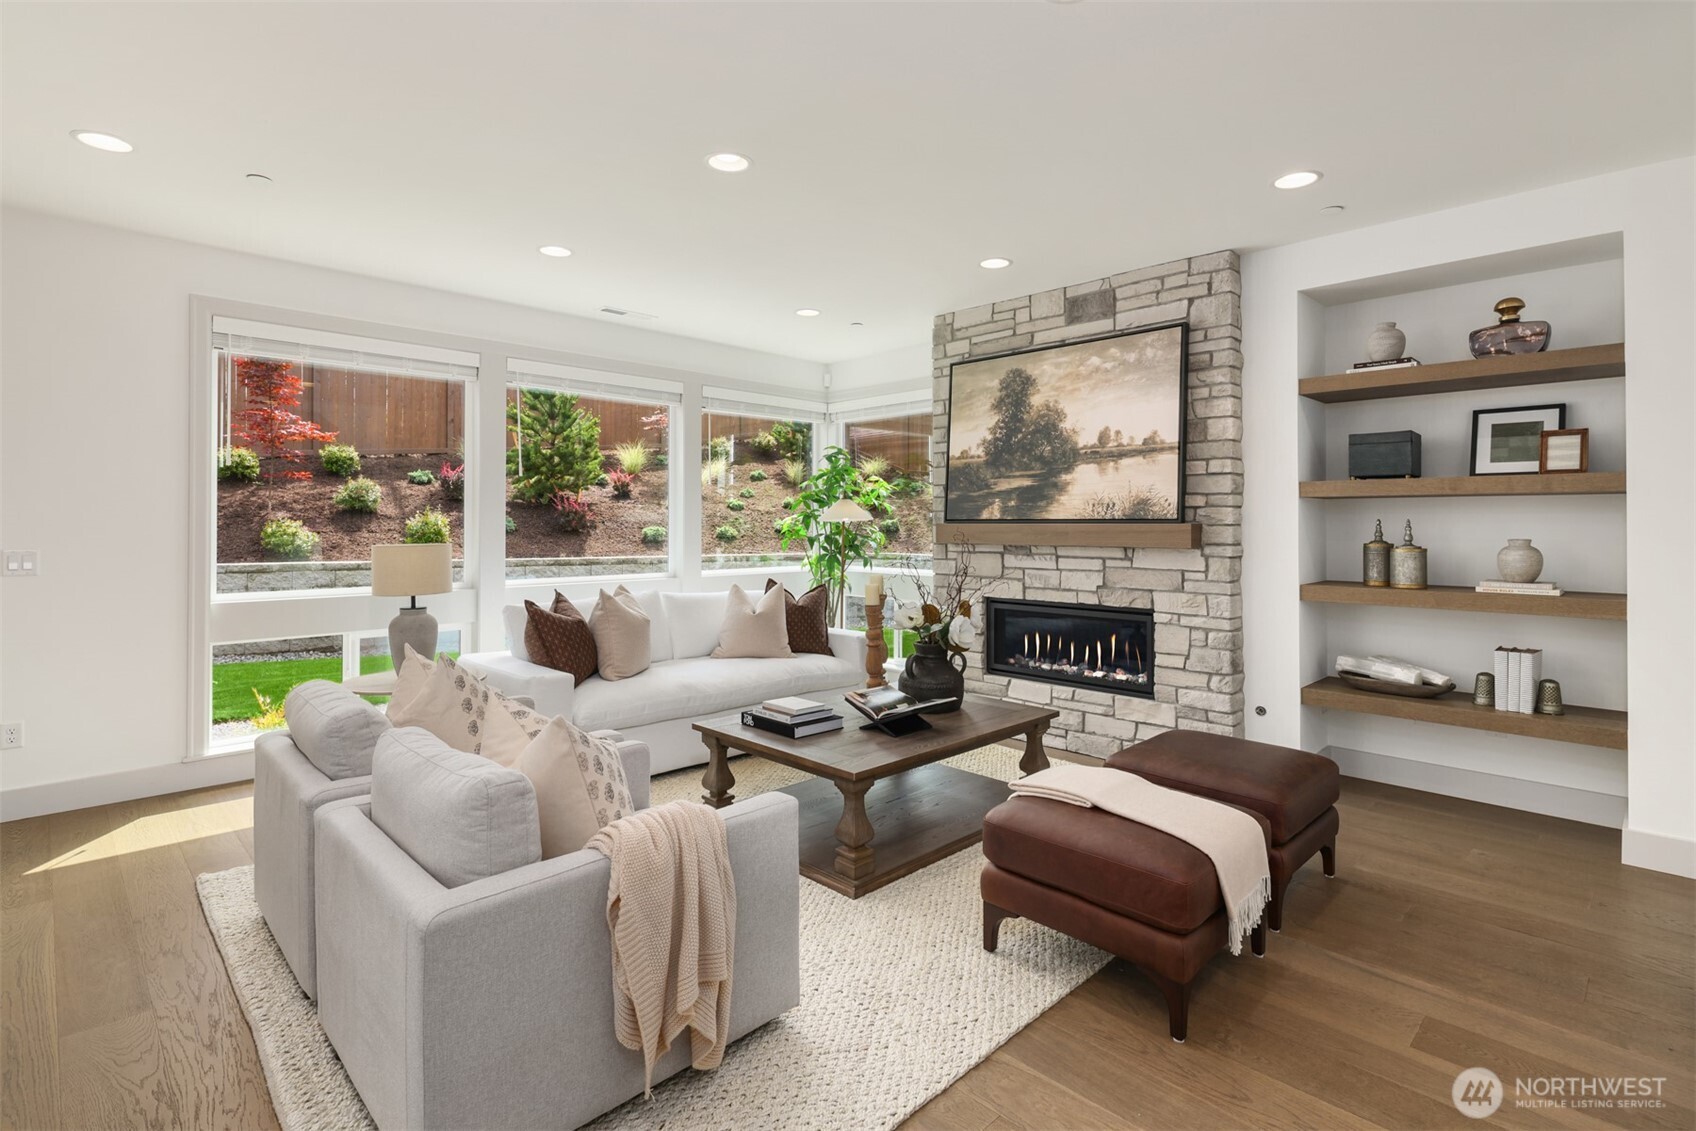
Living room with a stone fireplace, white sofas, built-in shelves, and large windows overlooking a landscaped yard.
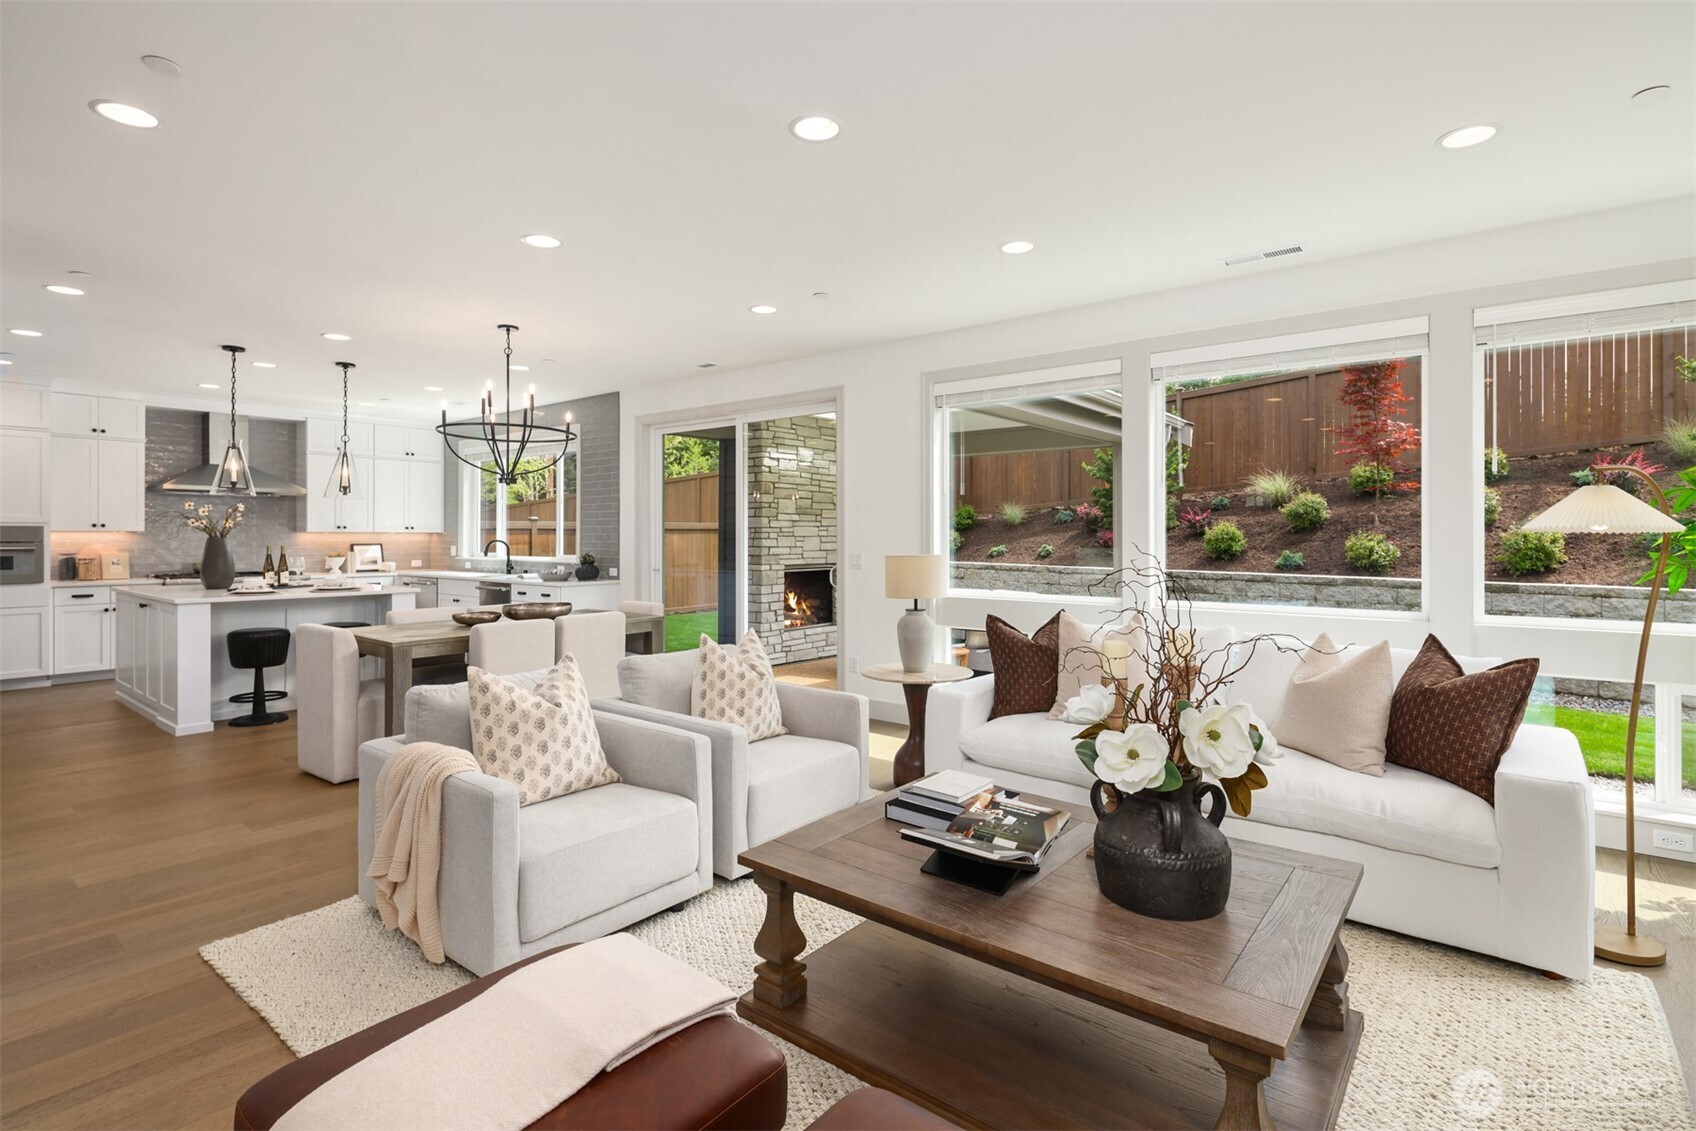
Open-plan living room and kitchen with a stone fireplace and windows overlooking a landscaped yard.
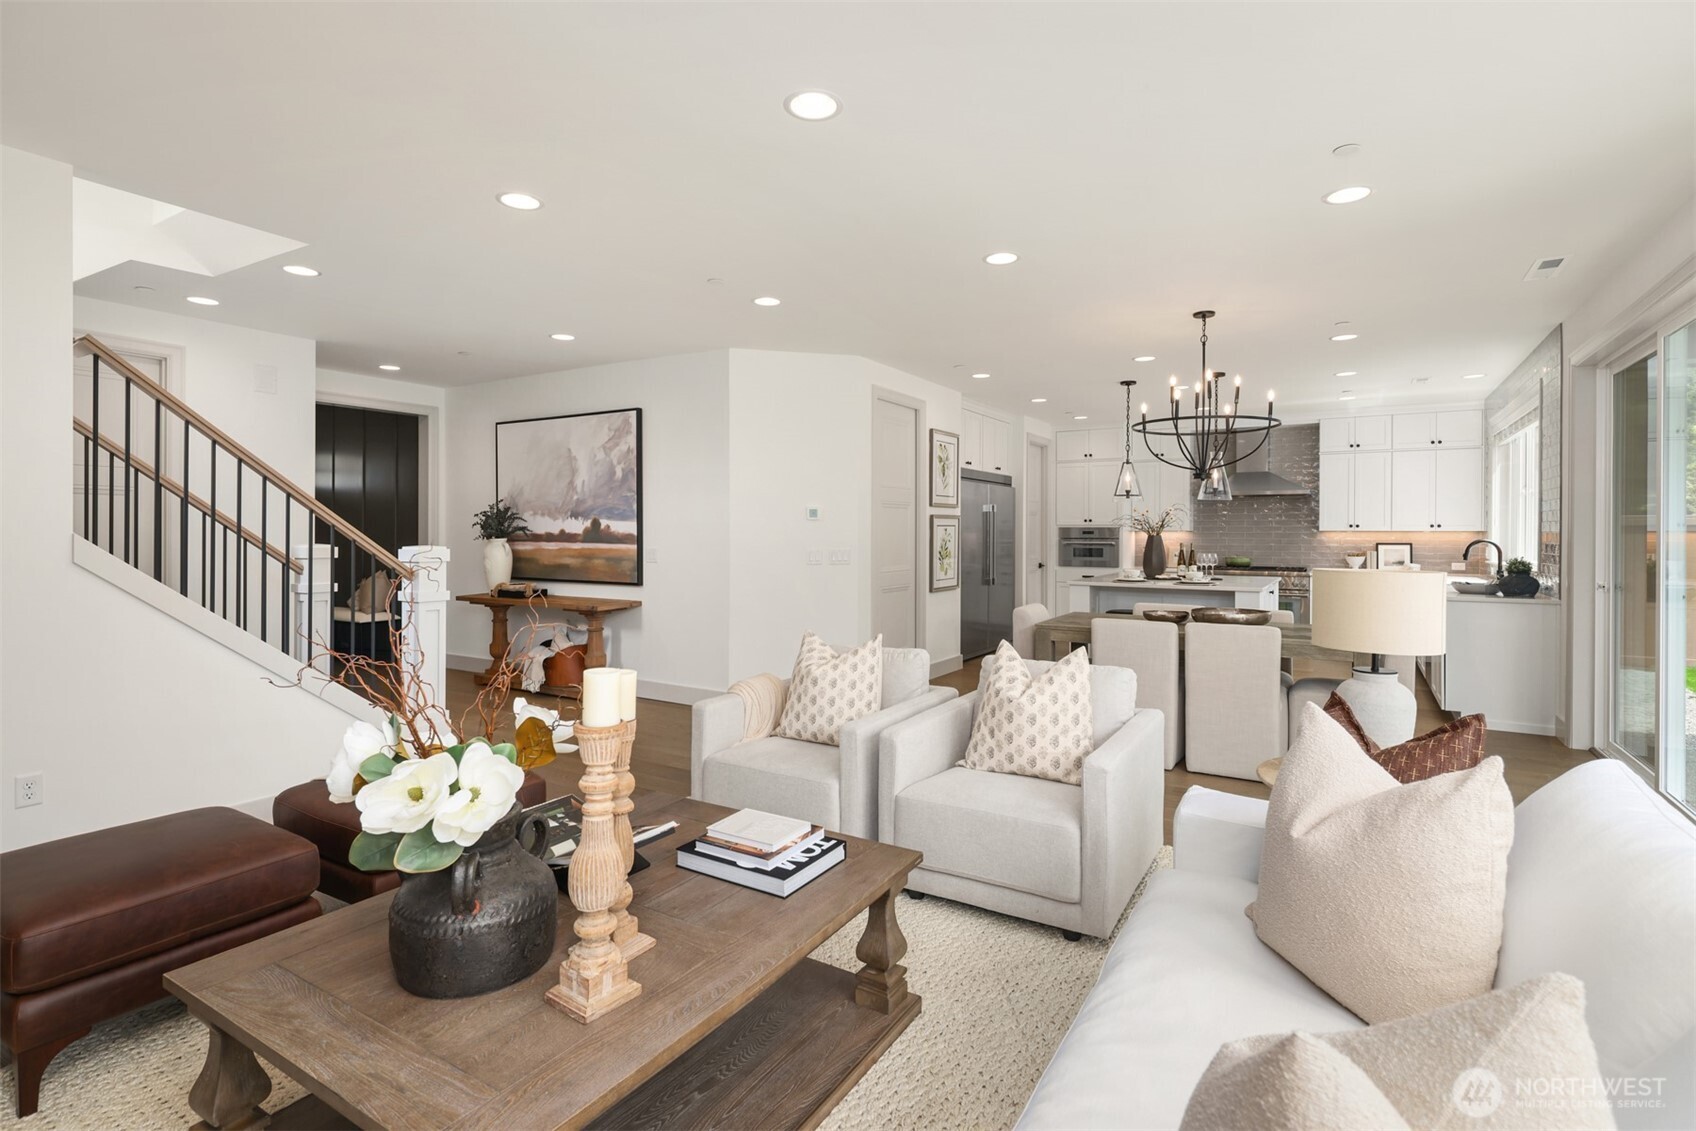
Open-plan living room with white sofas, wood coffee table, staircase, and adjoining kitchen.
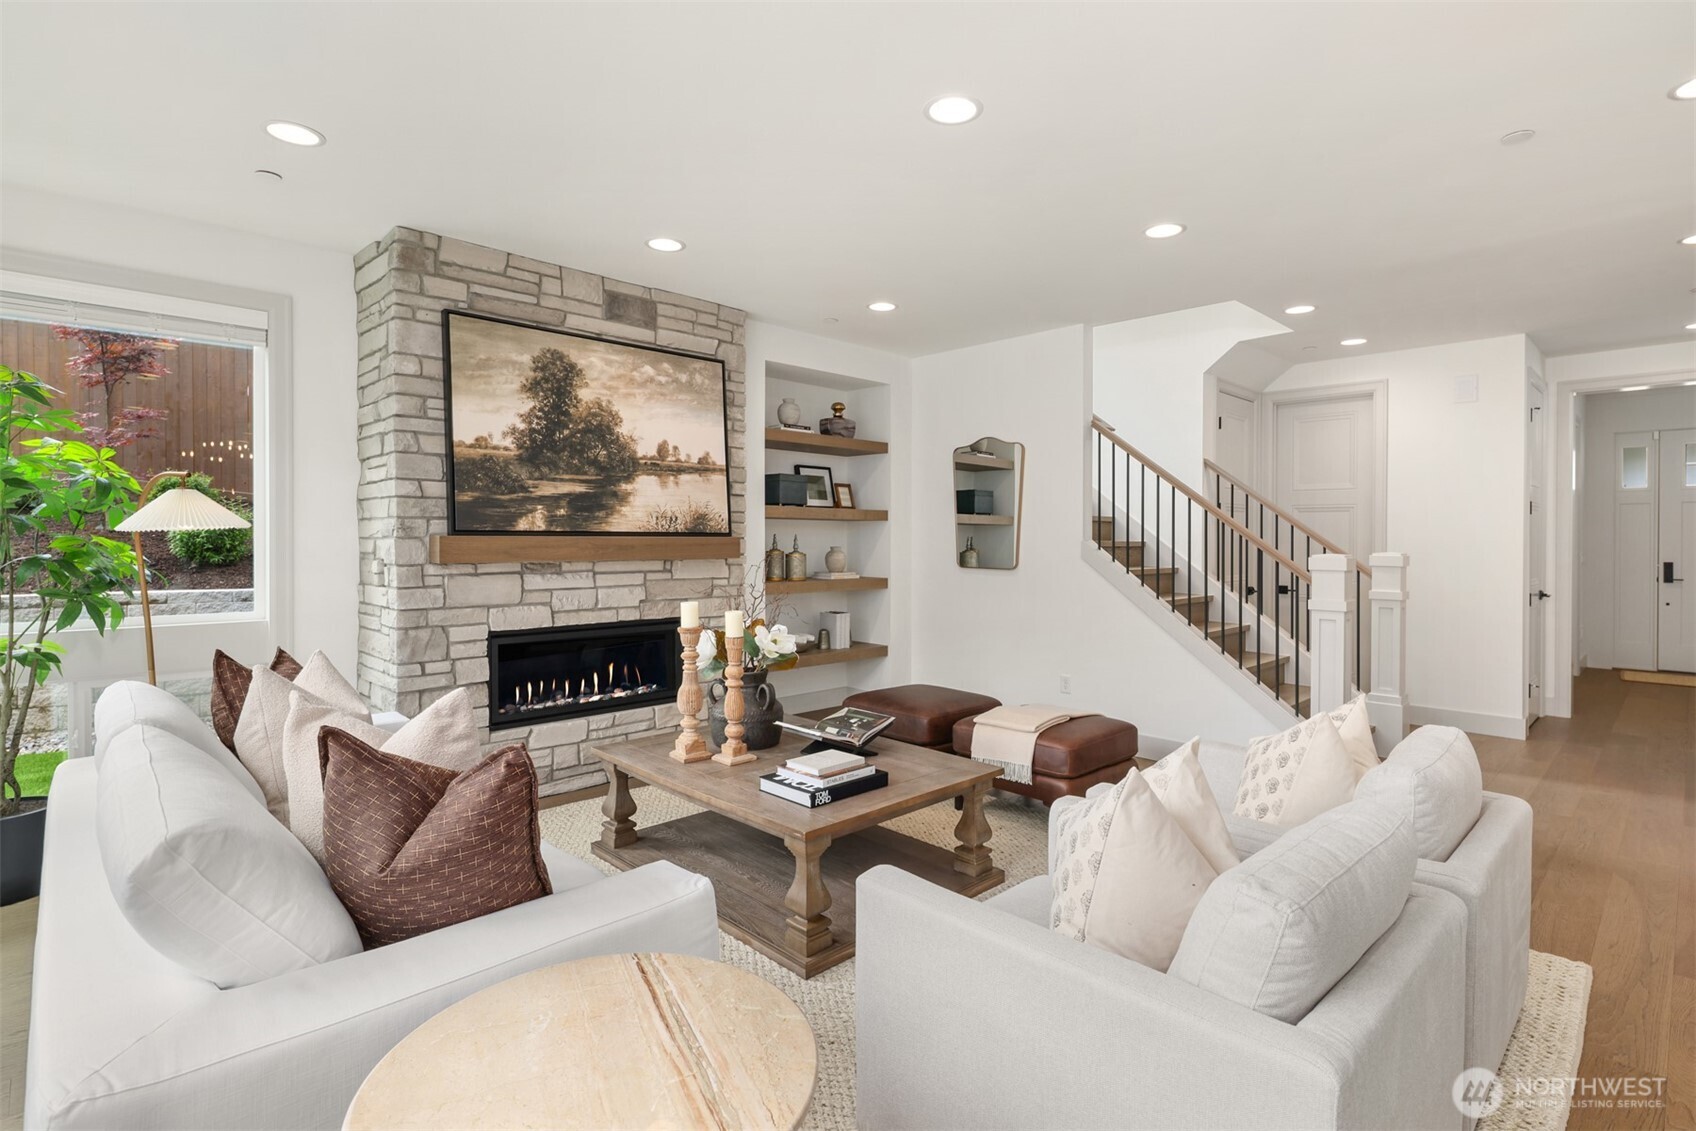
Staged living room with a stone fireplace, white sofas, built-in shelves, and a staircase.
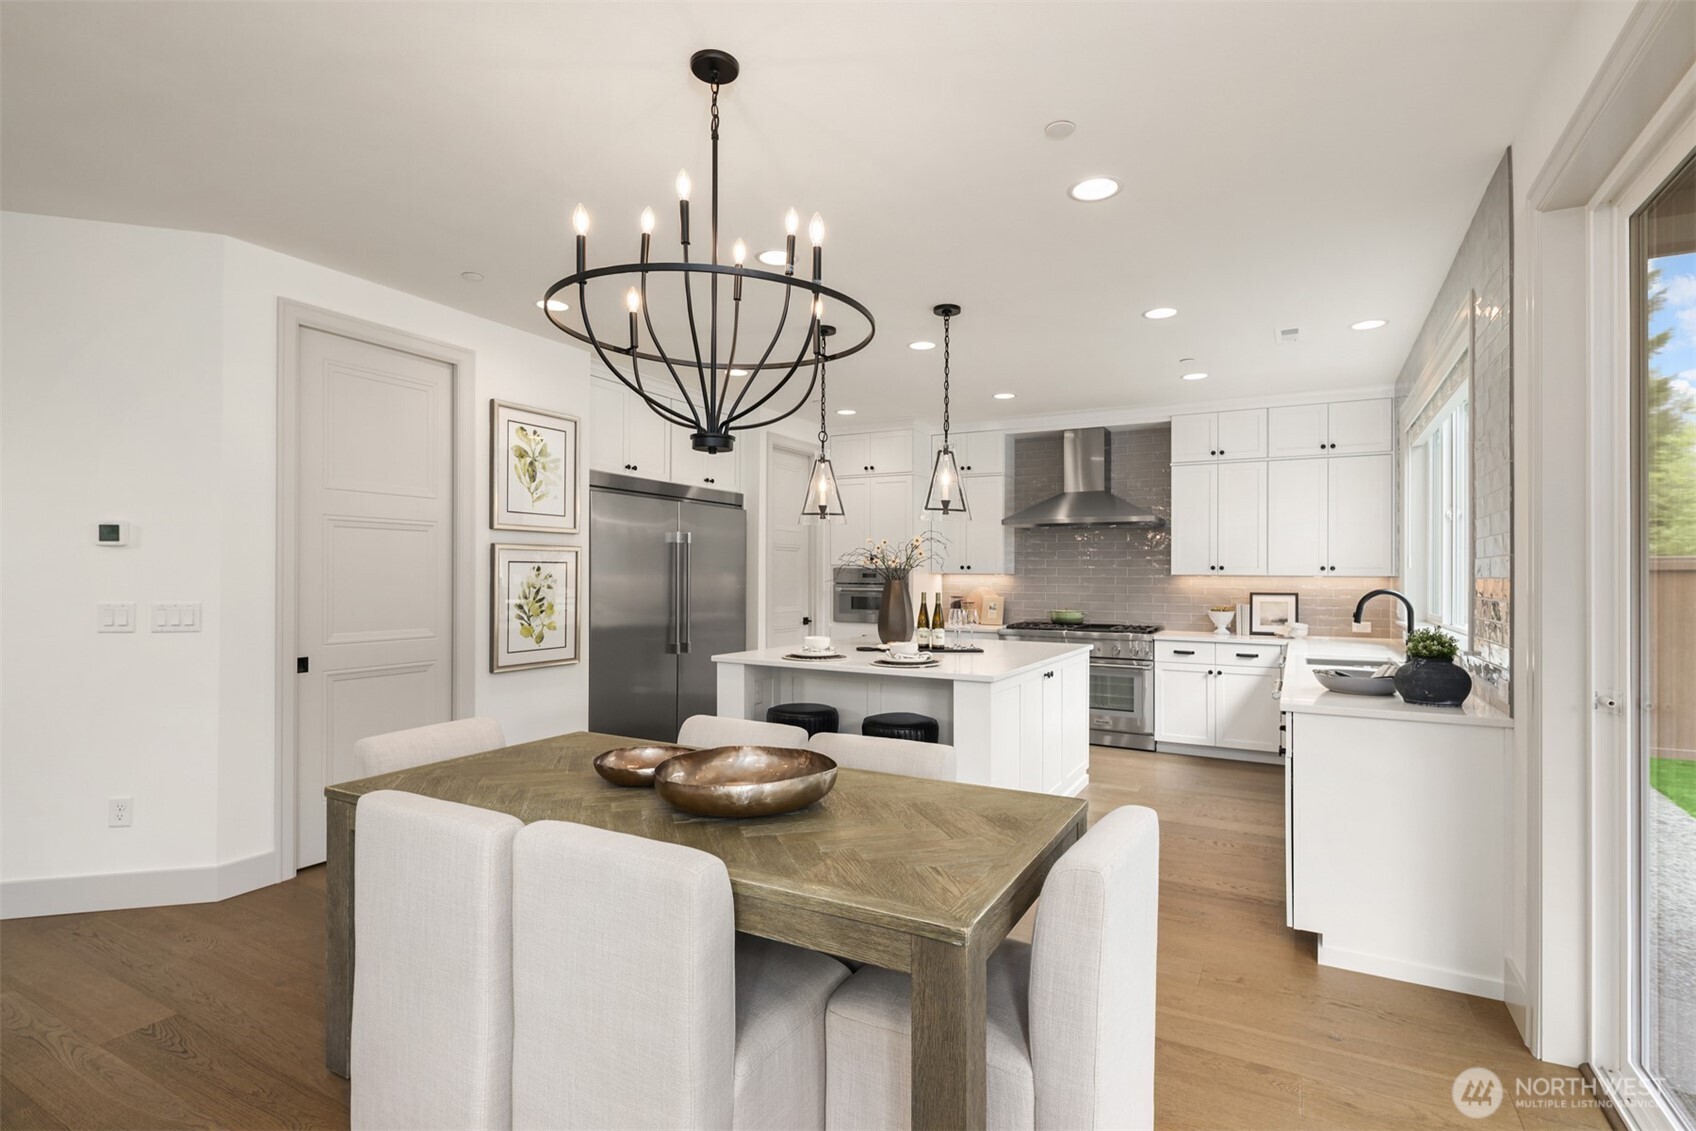
Bright kitchen and dining area with white cabinetry, stainless appliances, and a wood table beneath a black chandelier.
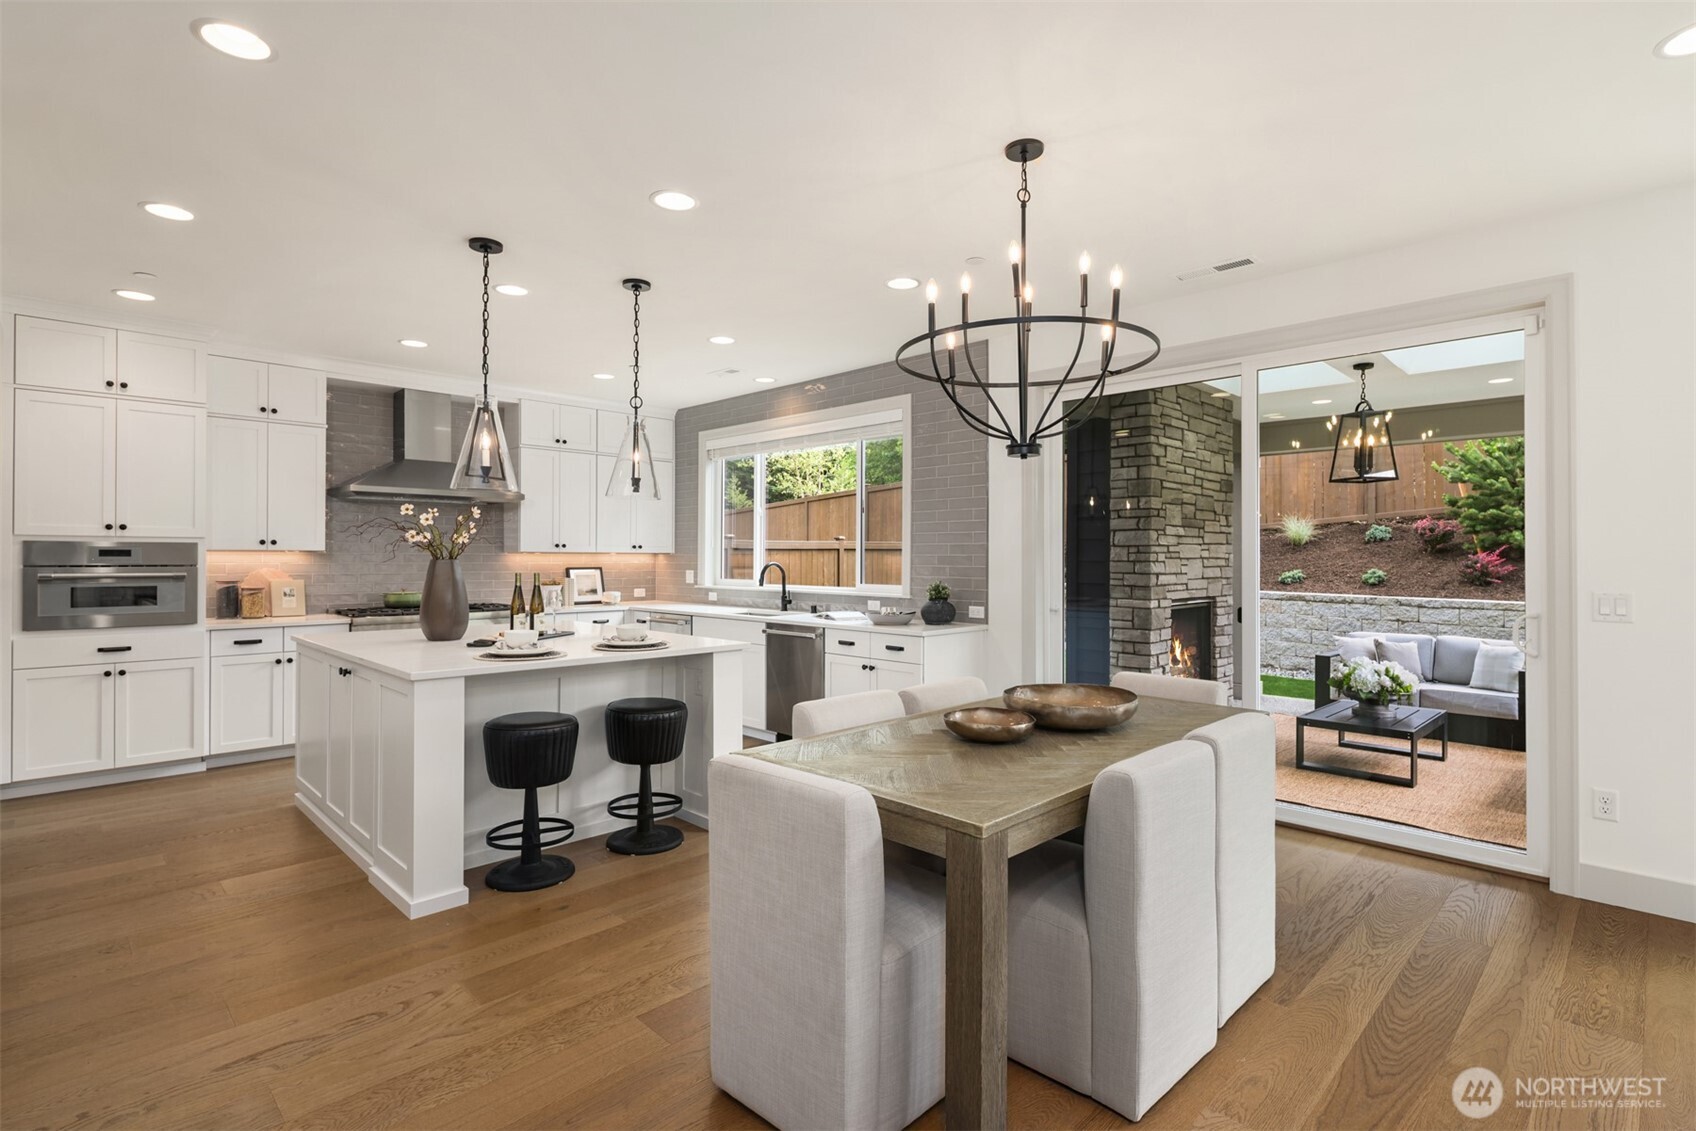
Open kitchen and dining area with a large island, hardwood floors, and sliding doors to a furnished patio.
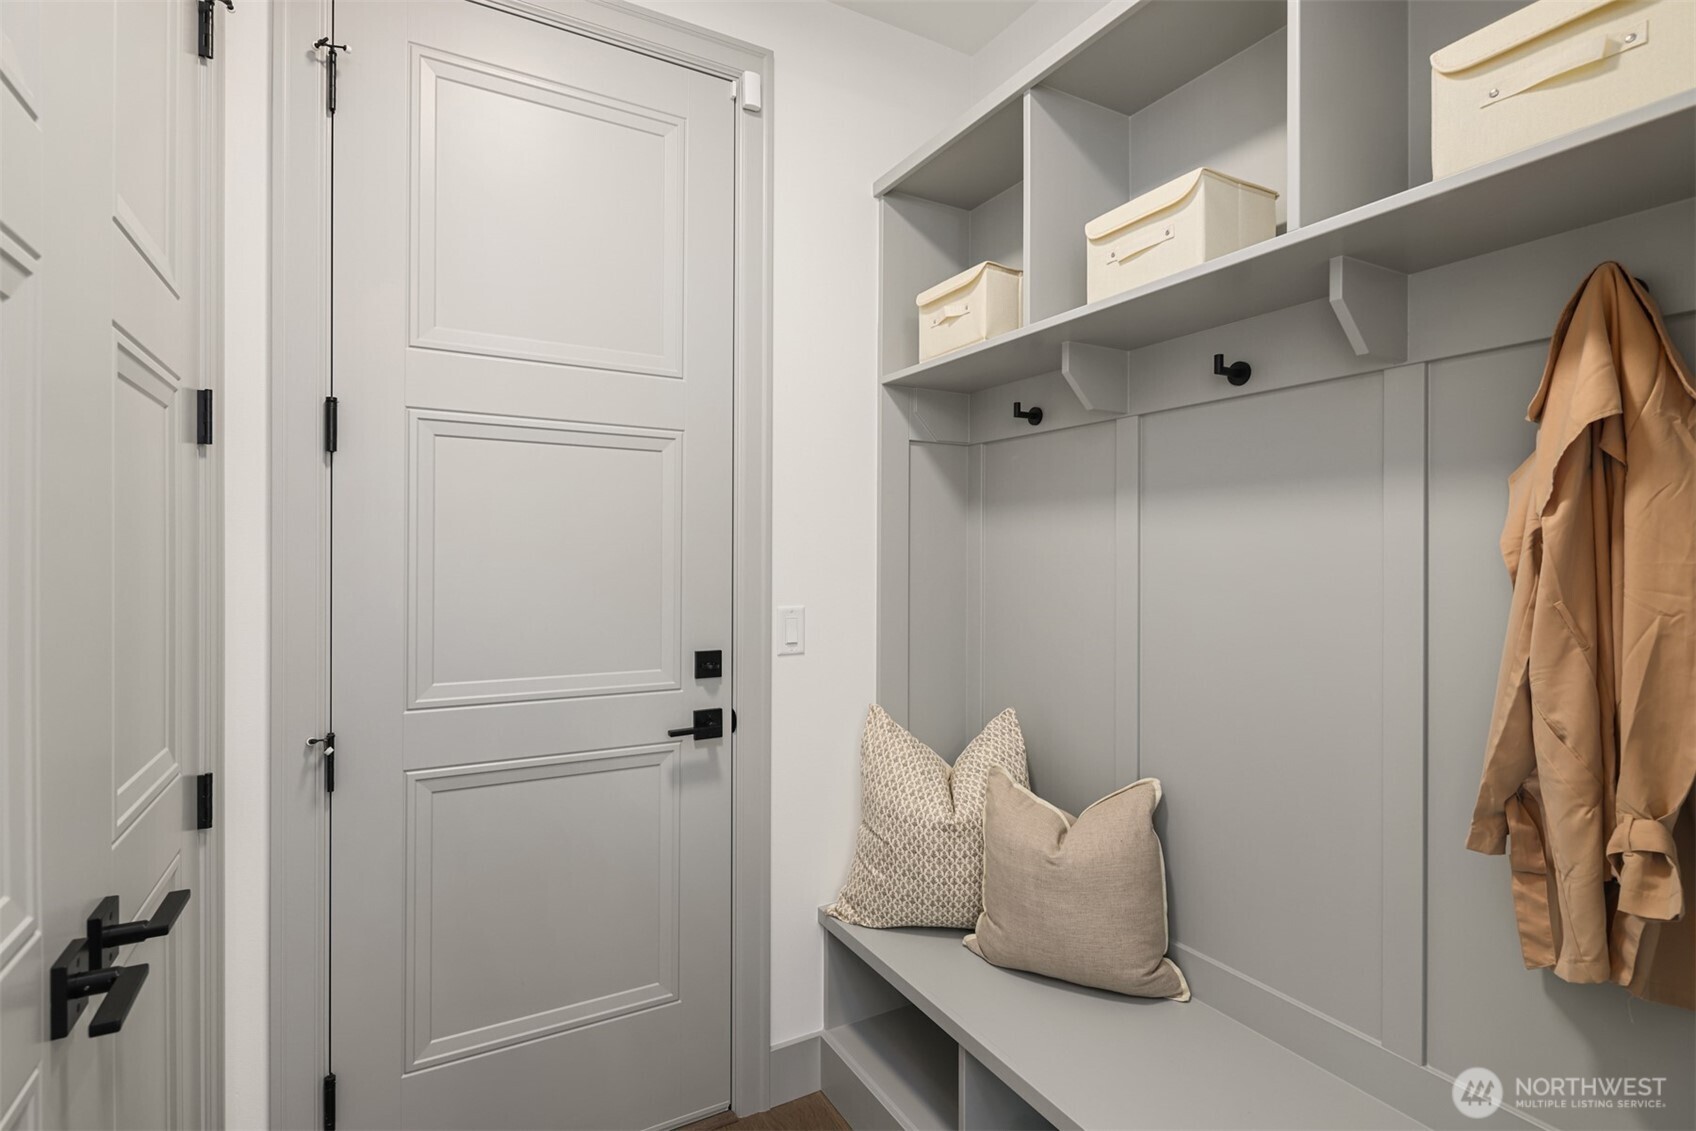
Mudroom with a gray built-in bench, storage cubbies, black hooks, and a tan coat.
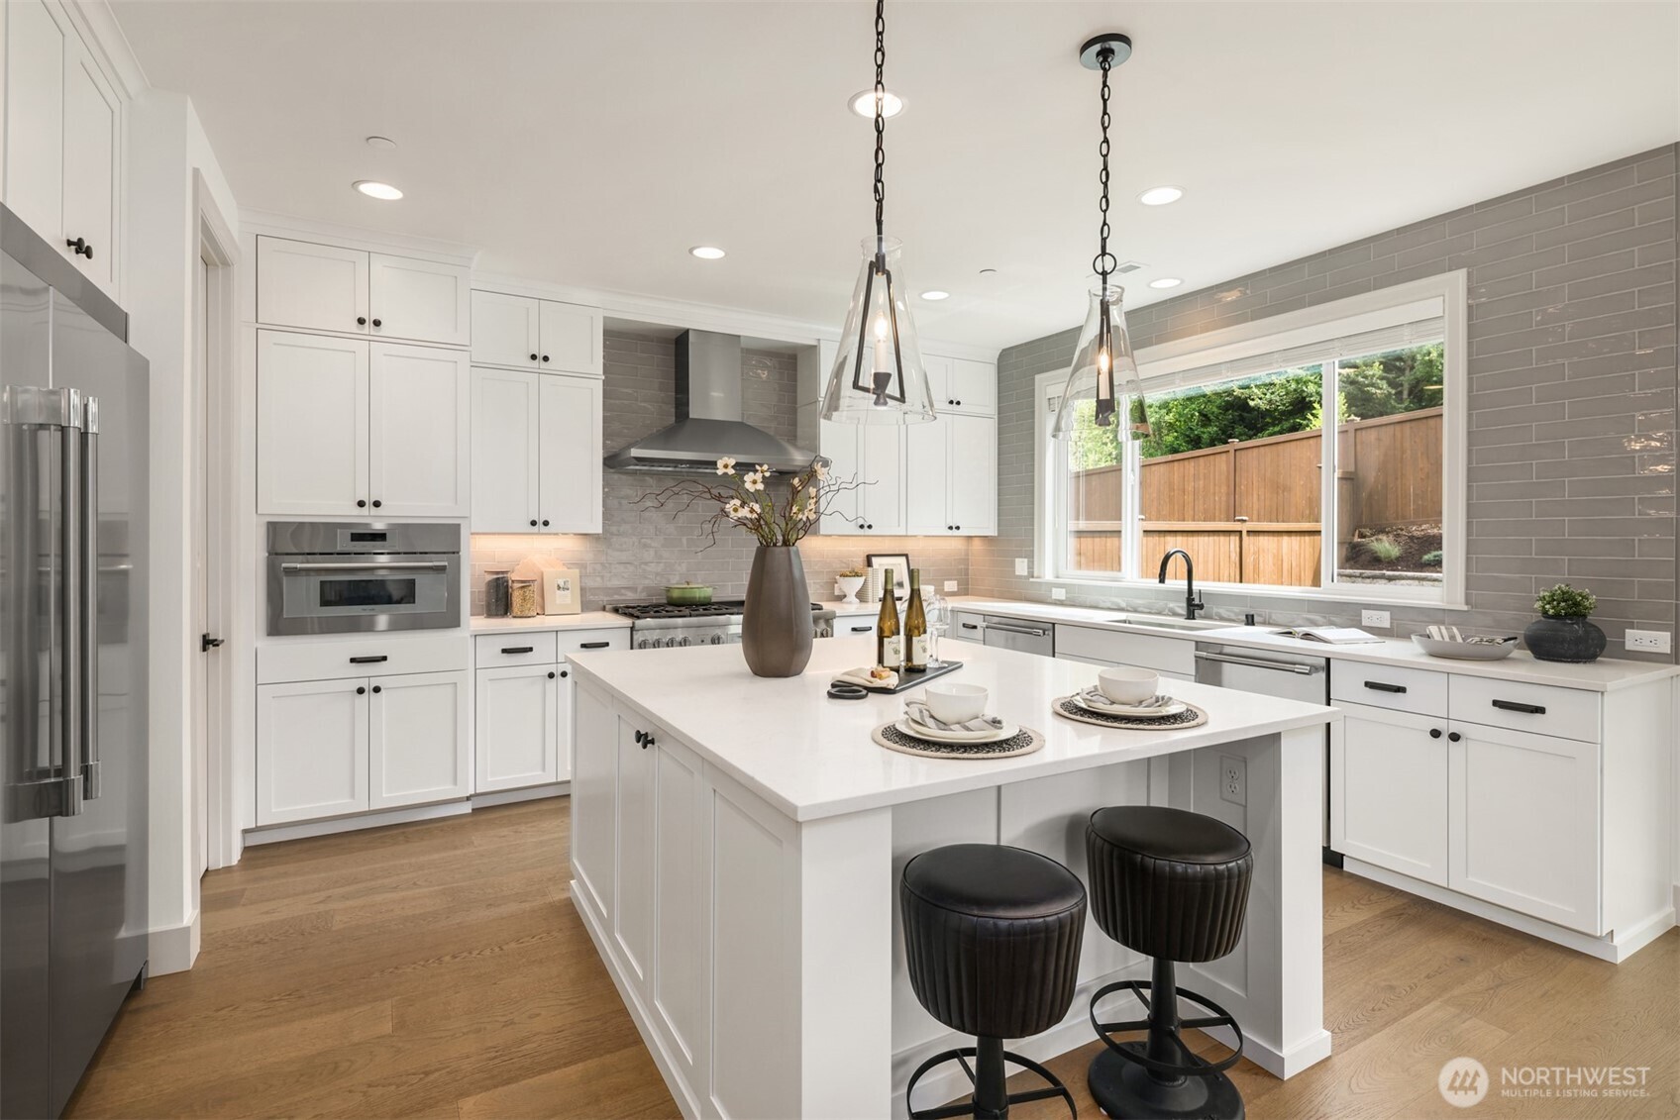
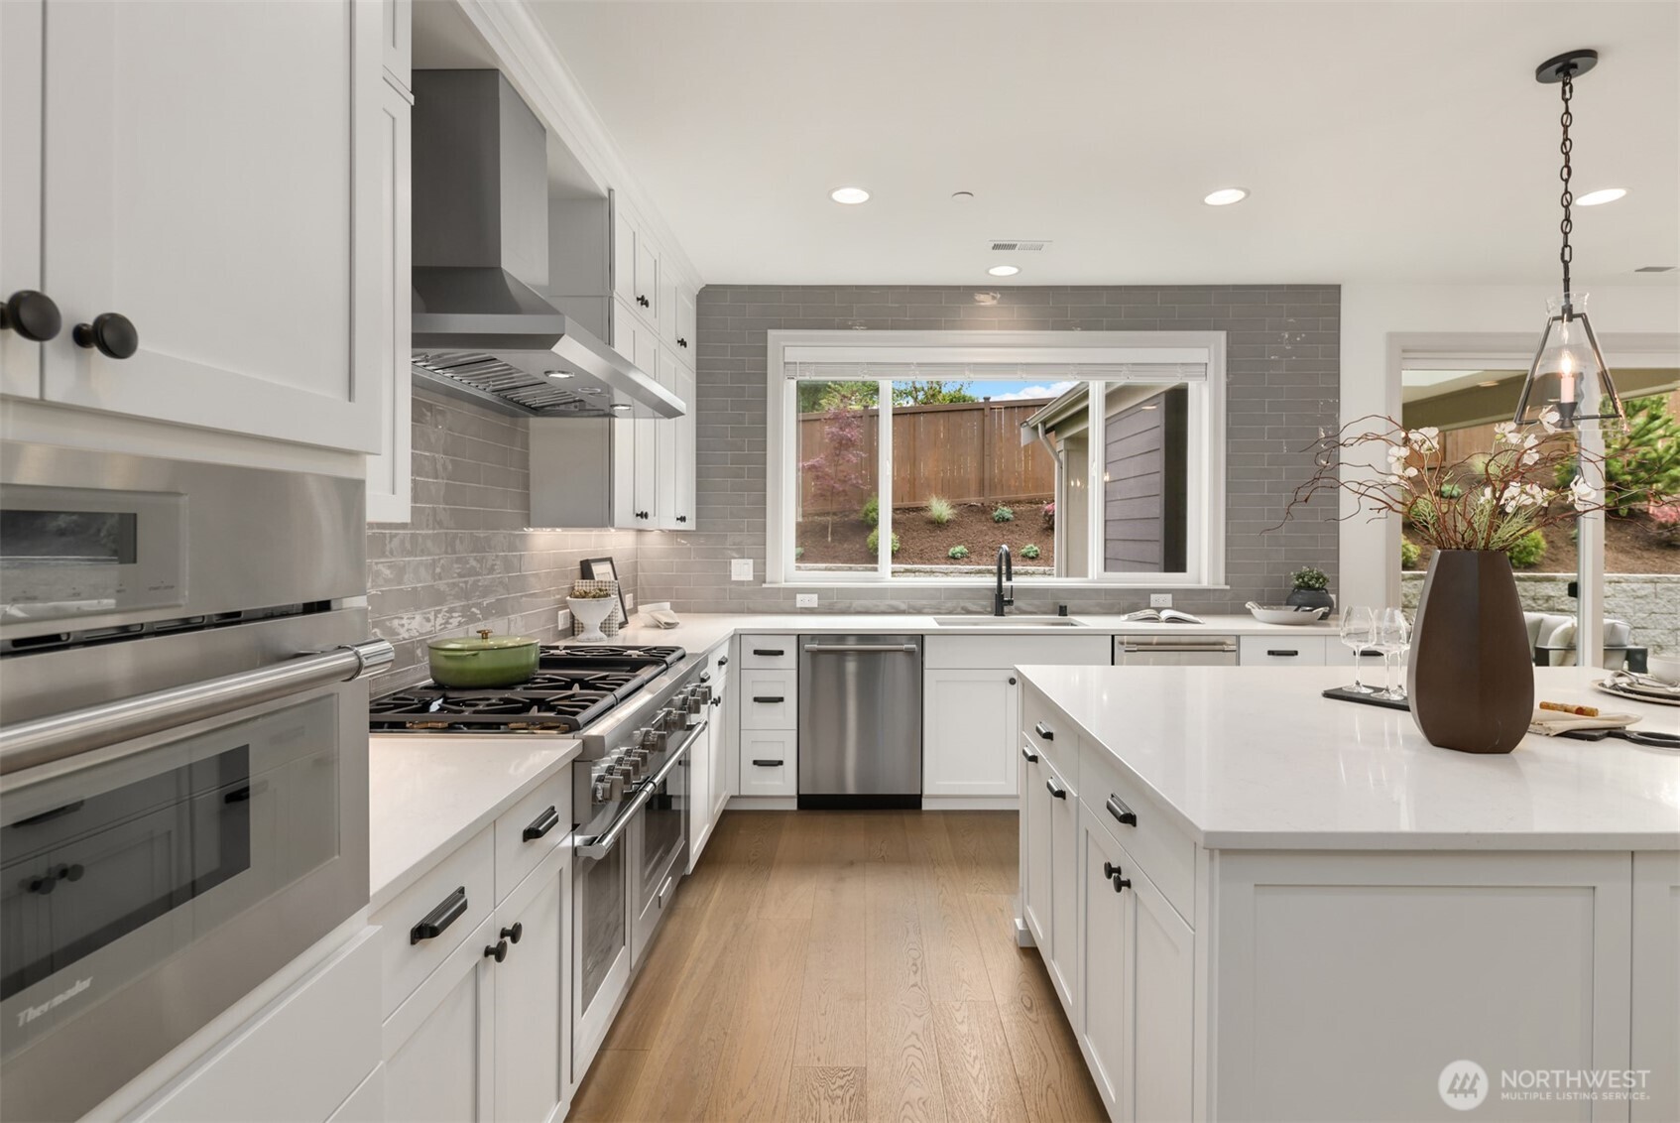
Bright white kitchen with a large island, two black stools, gray tile backsplash, and a wide yard-facing window.
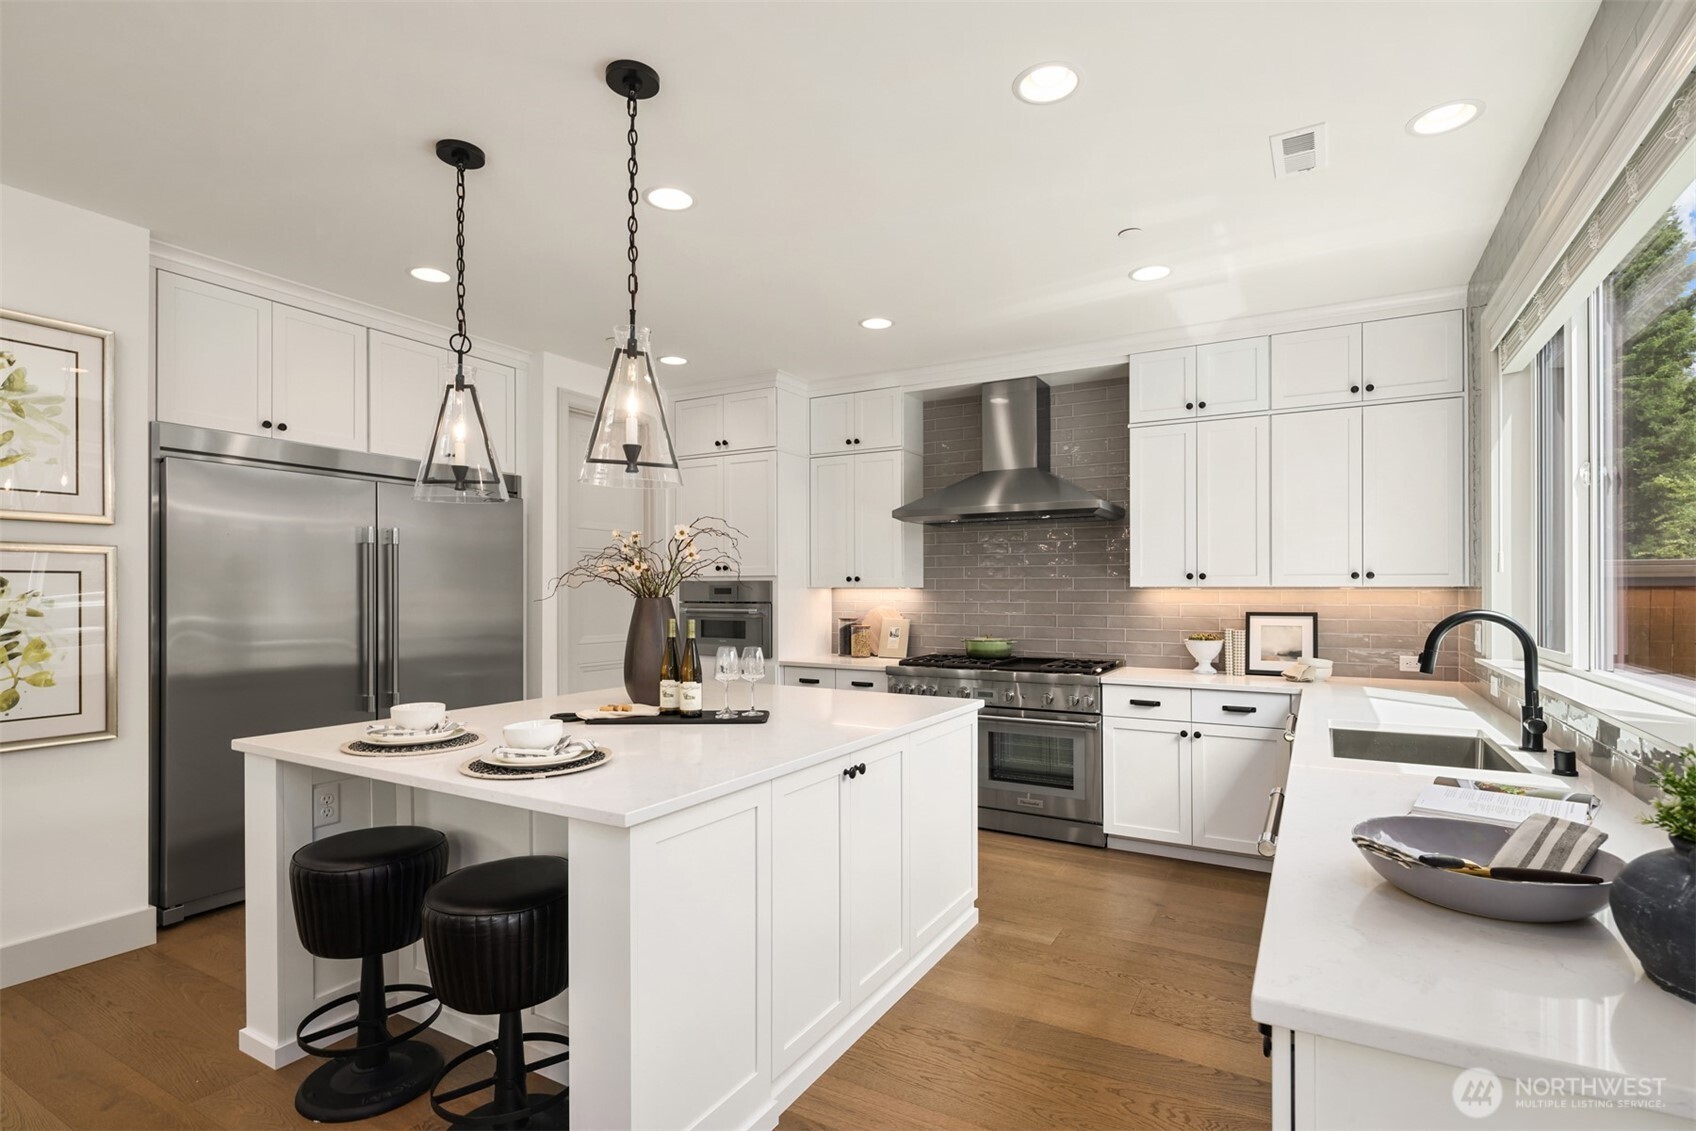
Bright white kitchen with a large island, stainless steel appliances, gray tile backsplash, and wide windows.
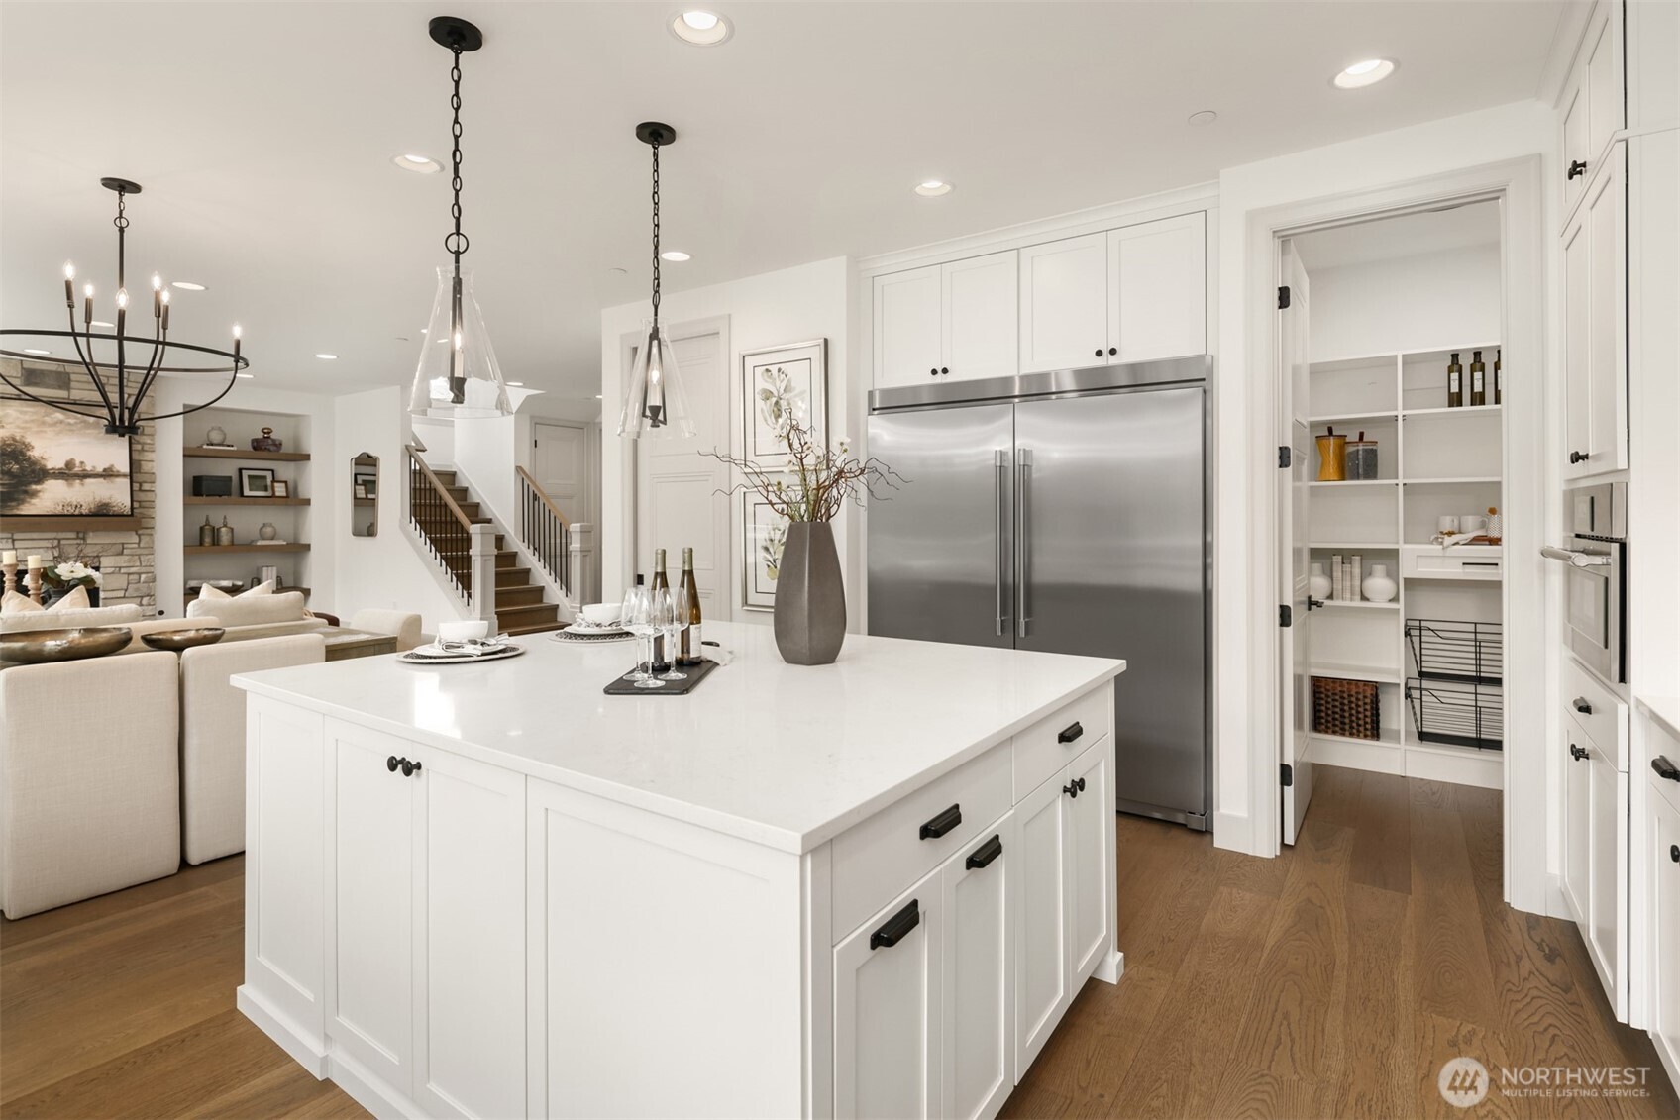
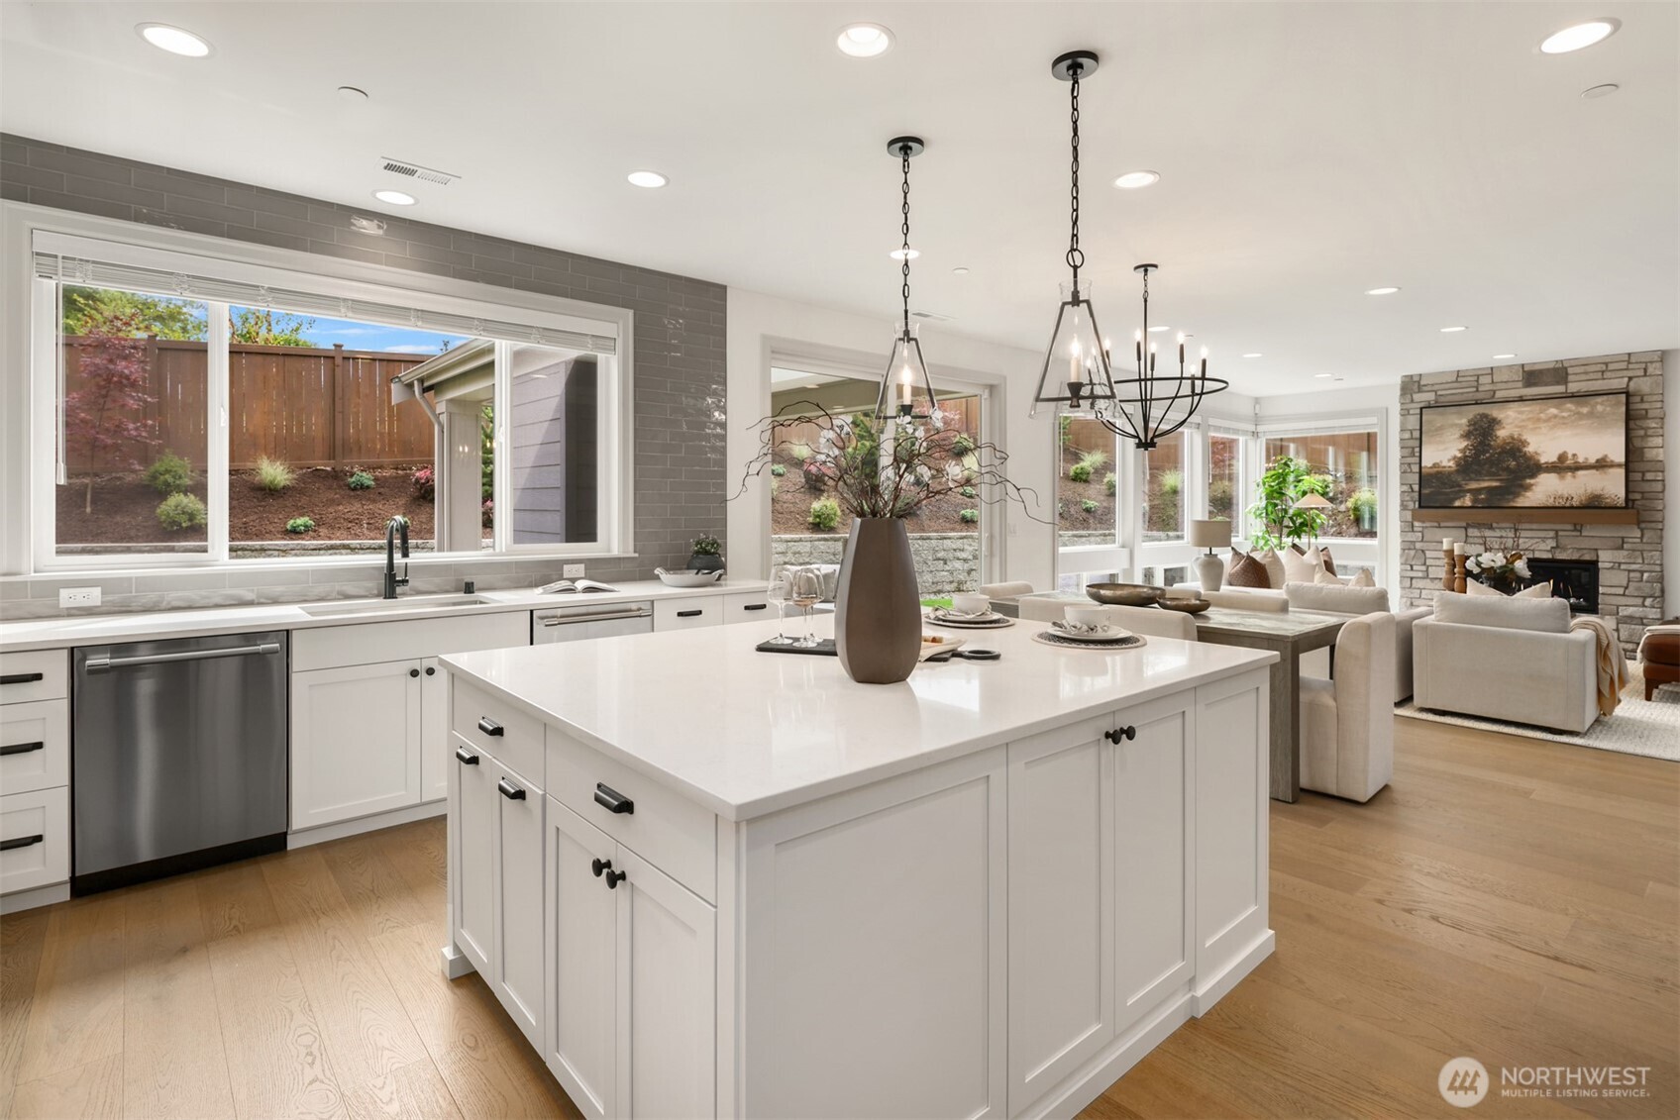
White kitchen with a large island, stainless steel refrigerator, and walk-in pantry beside an open living area.
Bright white kitchen with a large island, stainless steel appliances, and a window above the sink.
Open-plan kitchen with a large white island, gray tile backsplash, and adjoining living room with stone fireplace.
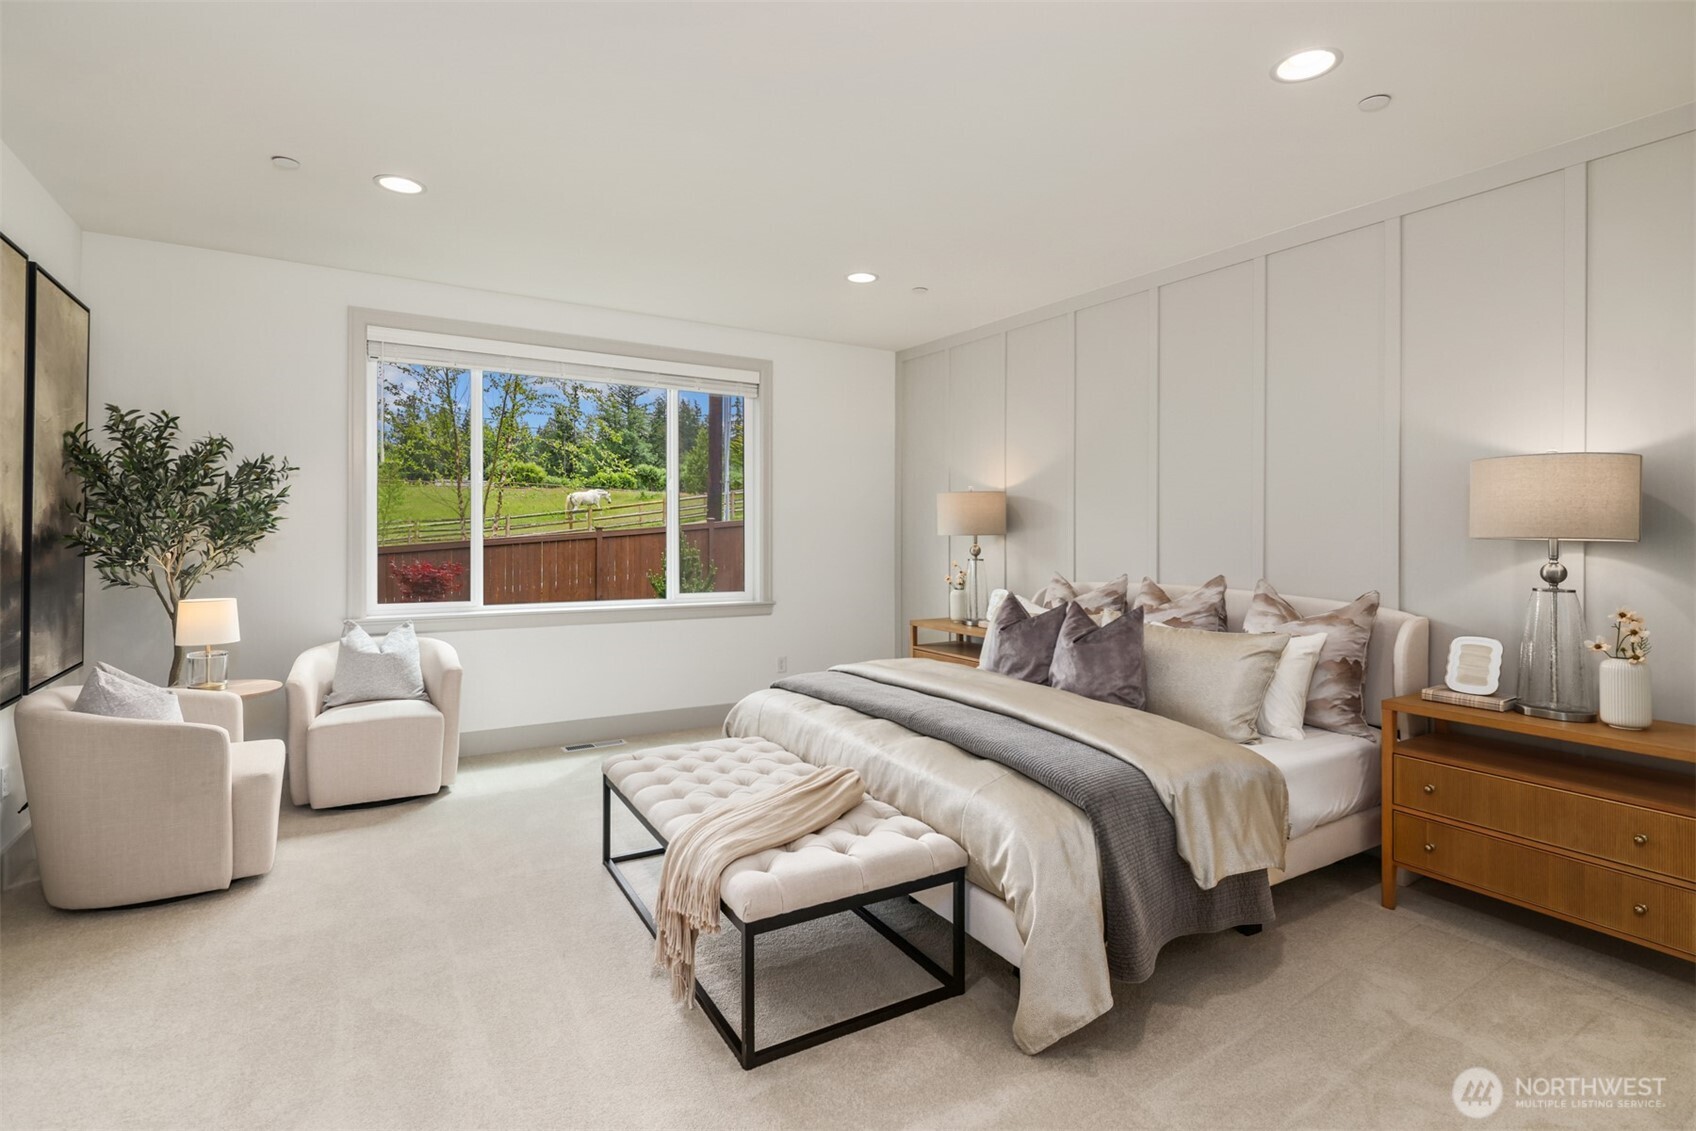
Staged bedroom with a large upholstered bed, tufted bench, and window overlooking a green pasture.
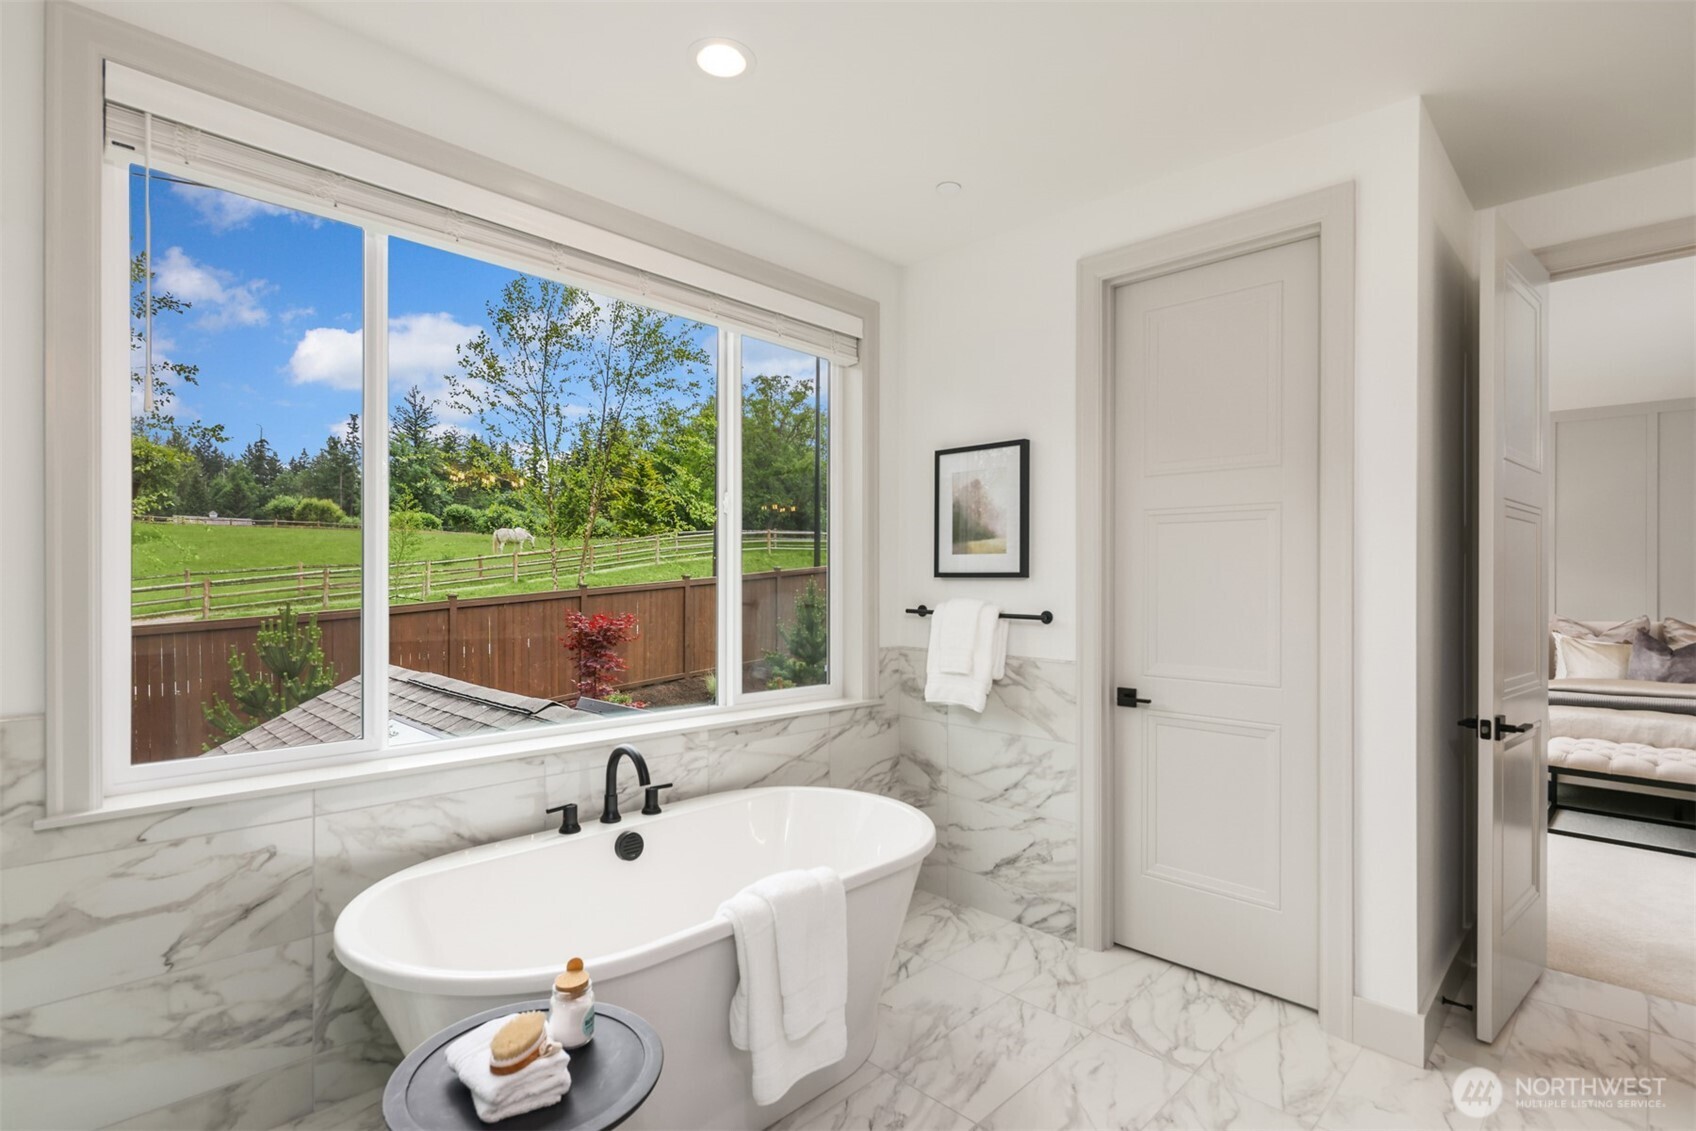
Bathroom with a freestanding soaking tub beside a large window overlooking a fenced pasture and horse.
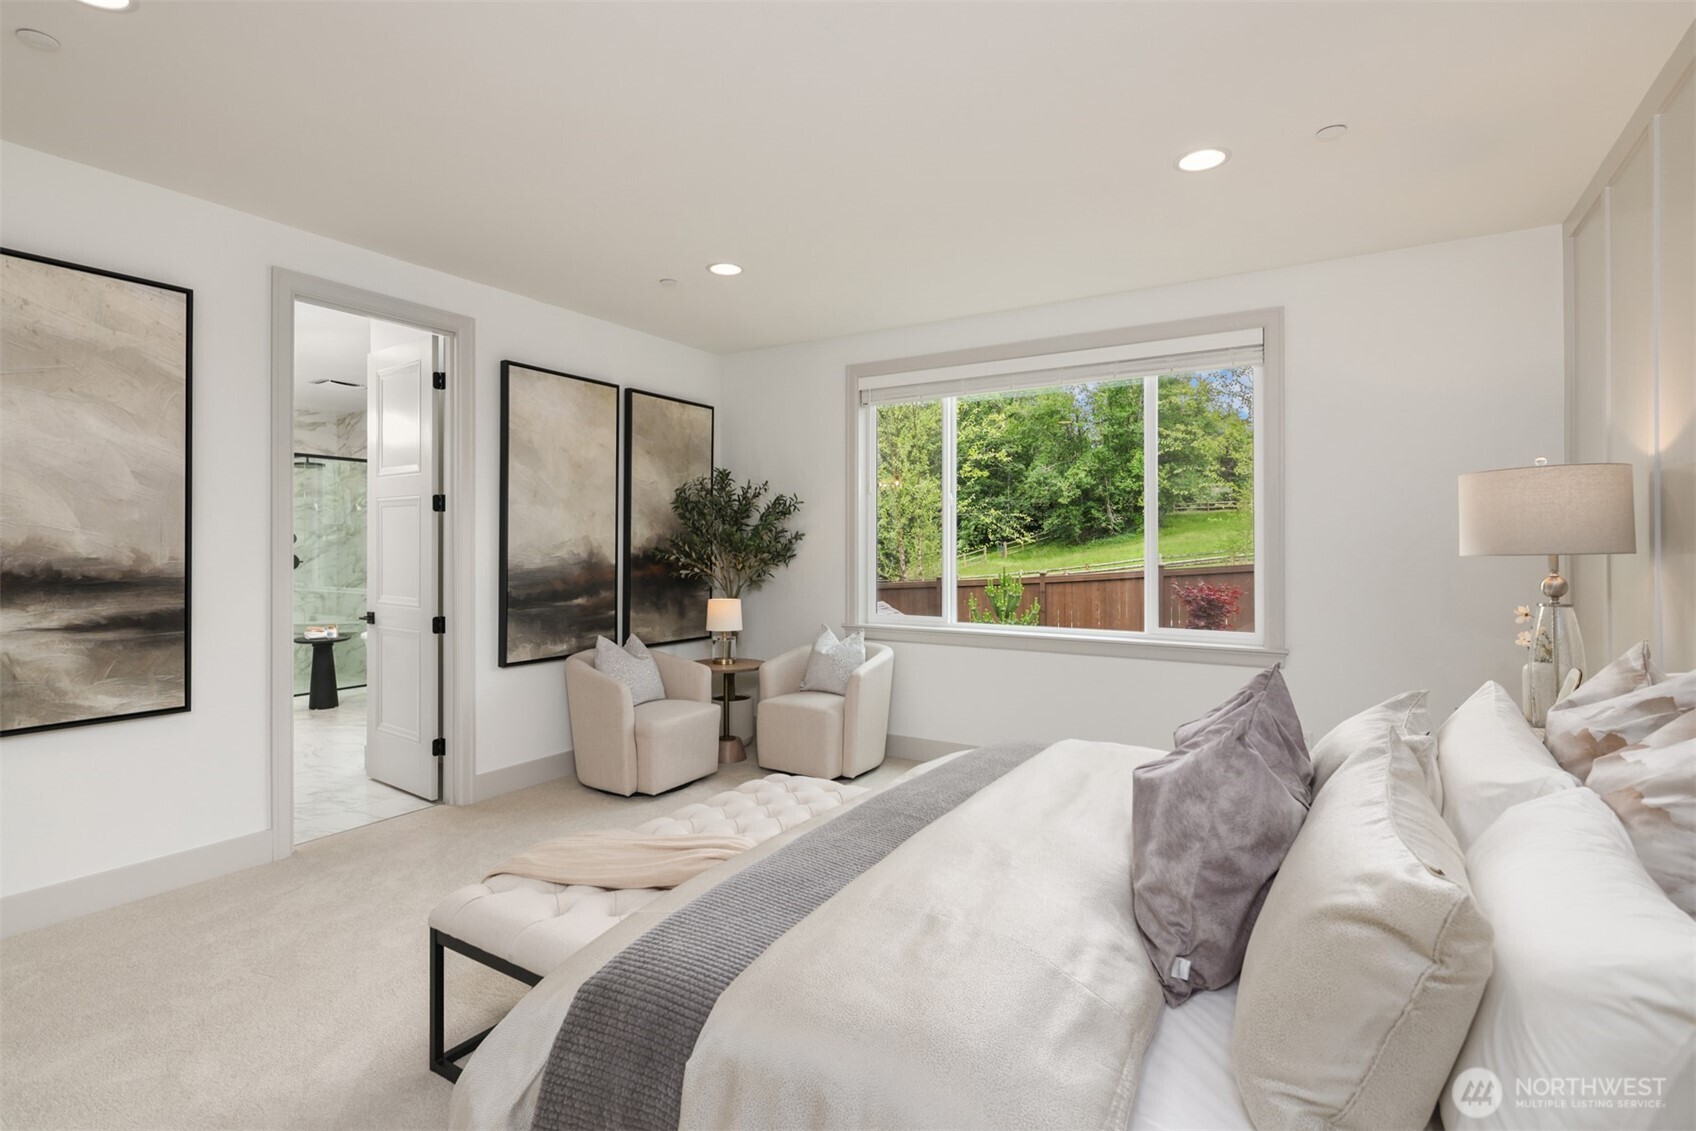
Staged bedroom with an upholstered bed, a window overlooking a green yard, and an adjoining bathroom doorway.
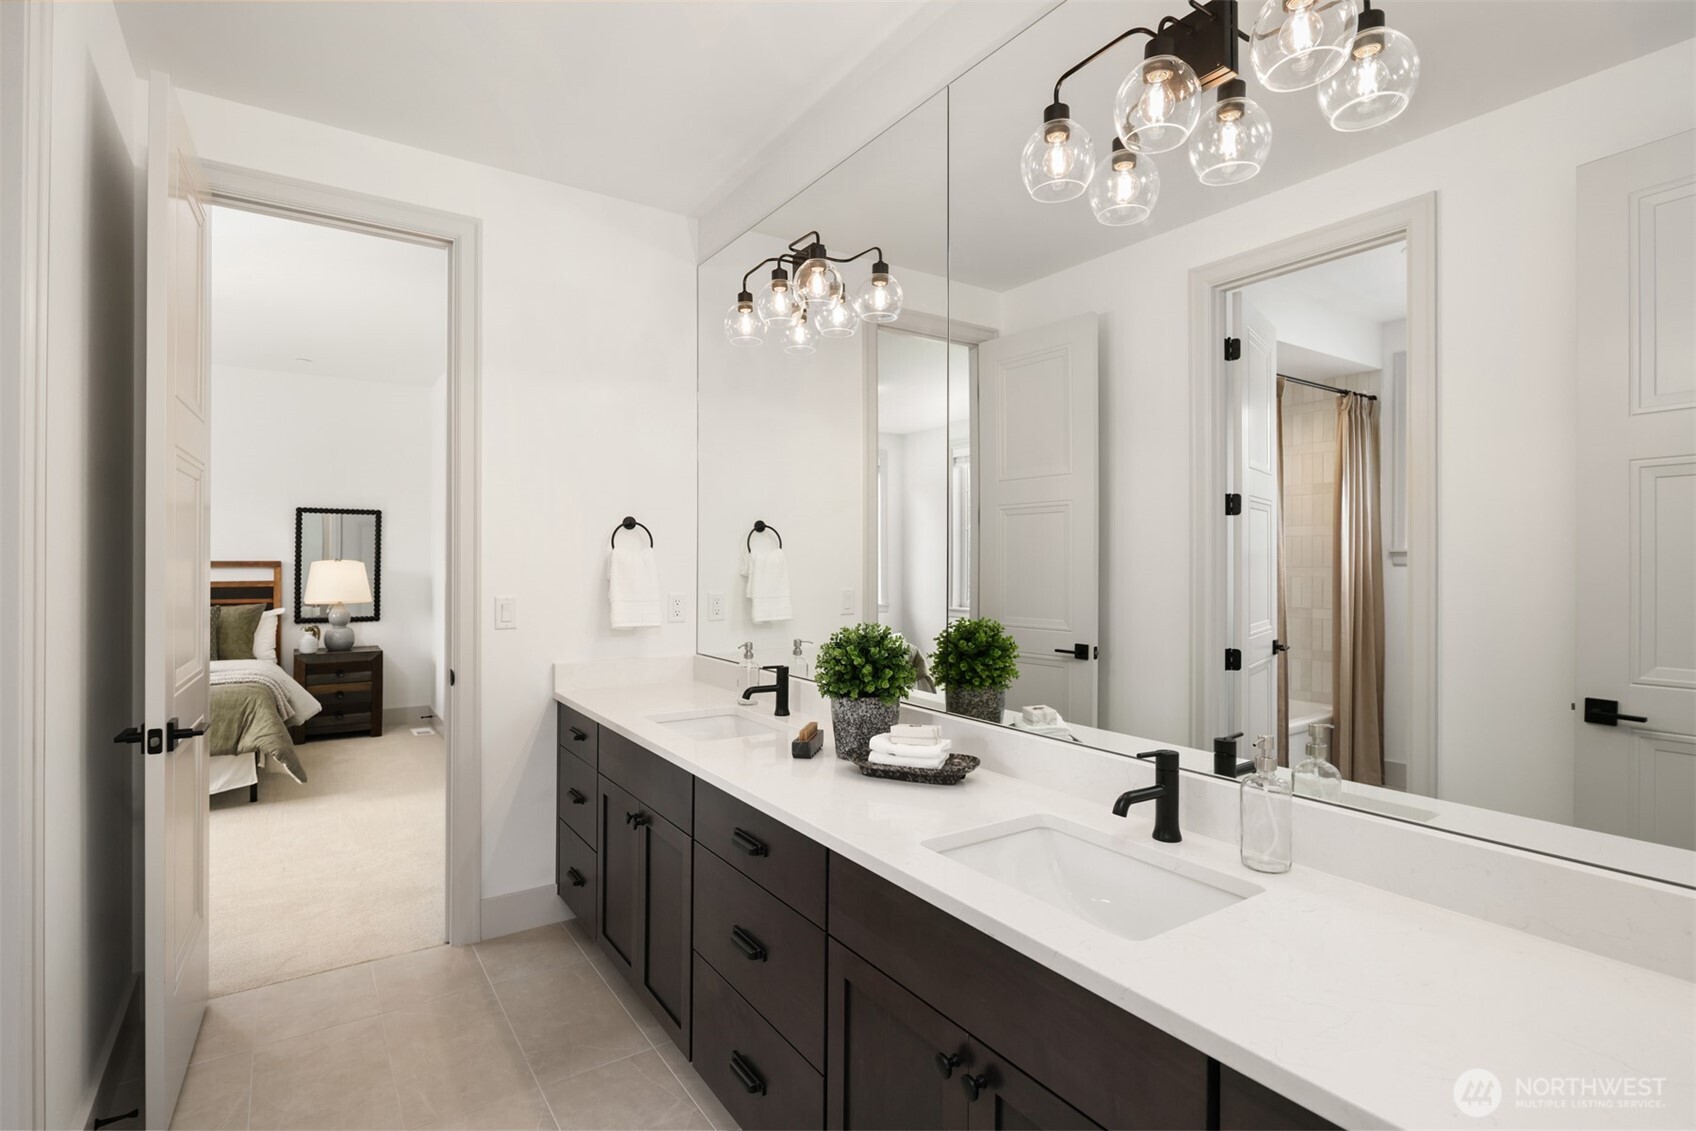
Bathroom with a long double vanity, dark cabinets, black faucets, and a large wall mirror.
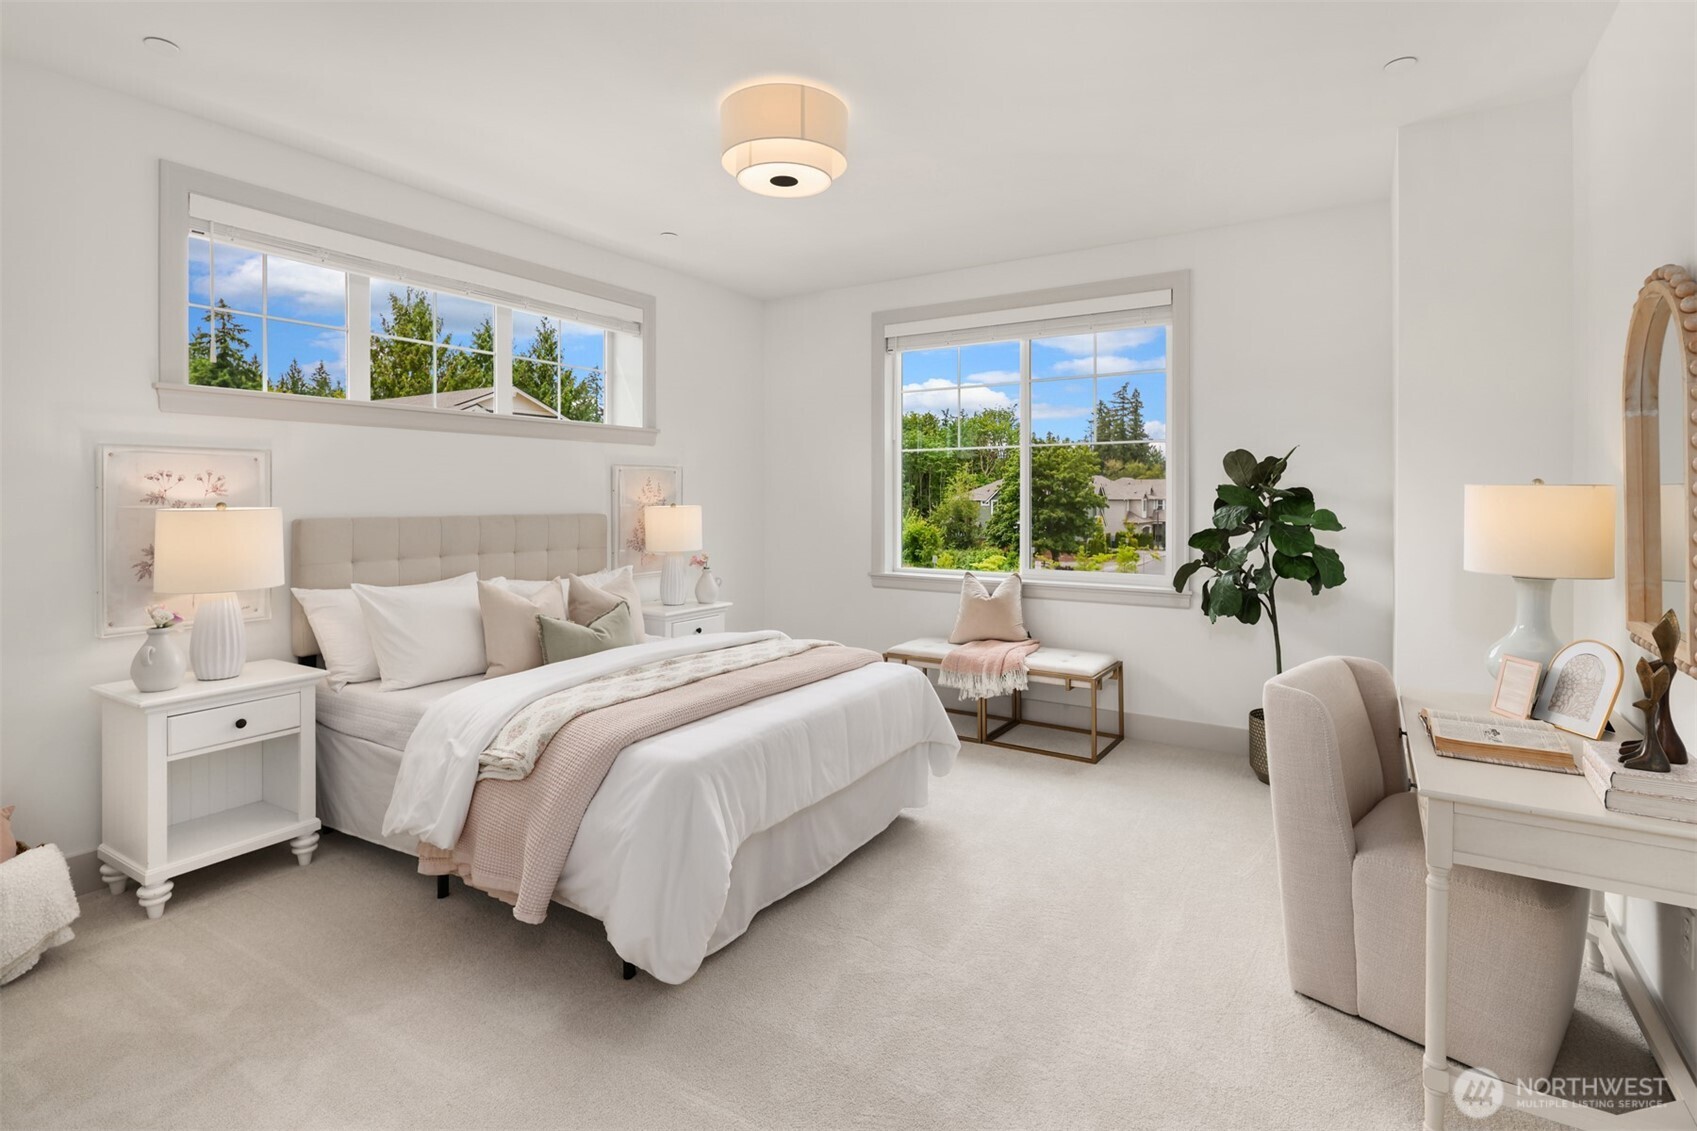
Staged bedroom with a large bed, blush accents, and two windows overlooking trees and neighboring homes.
Staged living room with an L-shaped sofa, large window, and dark built-in cabinetry.
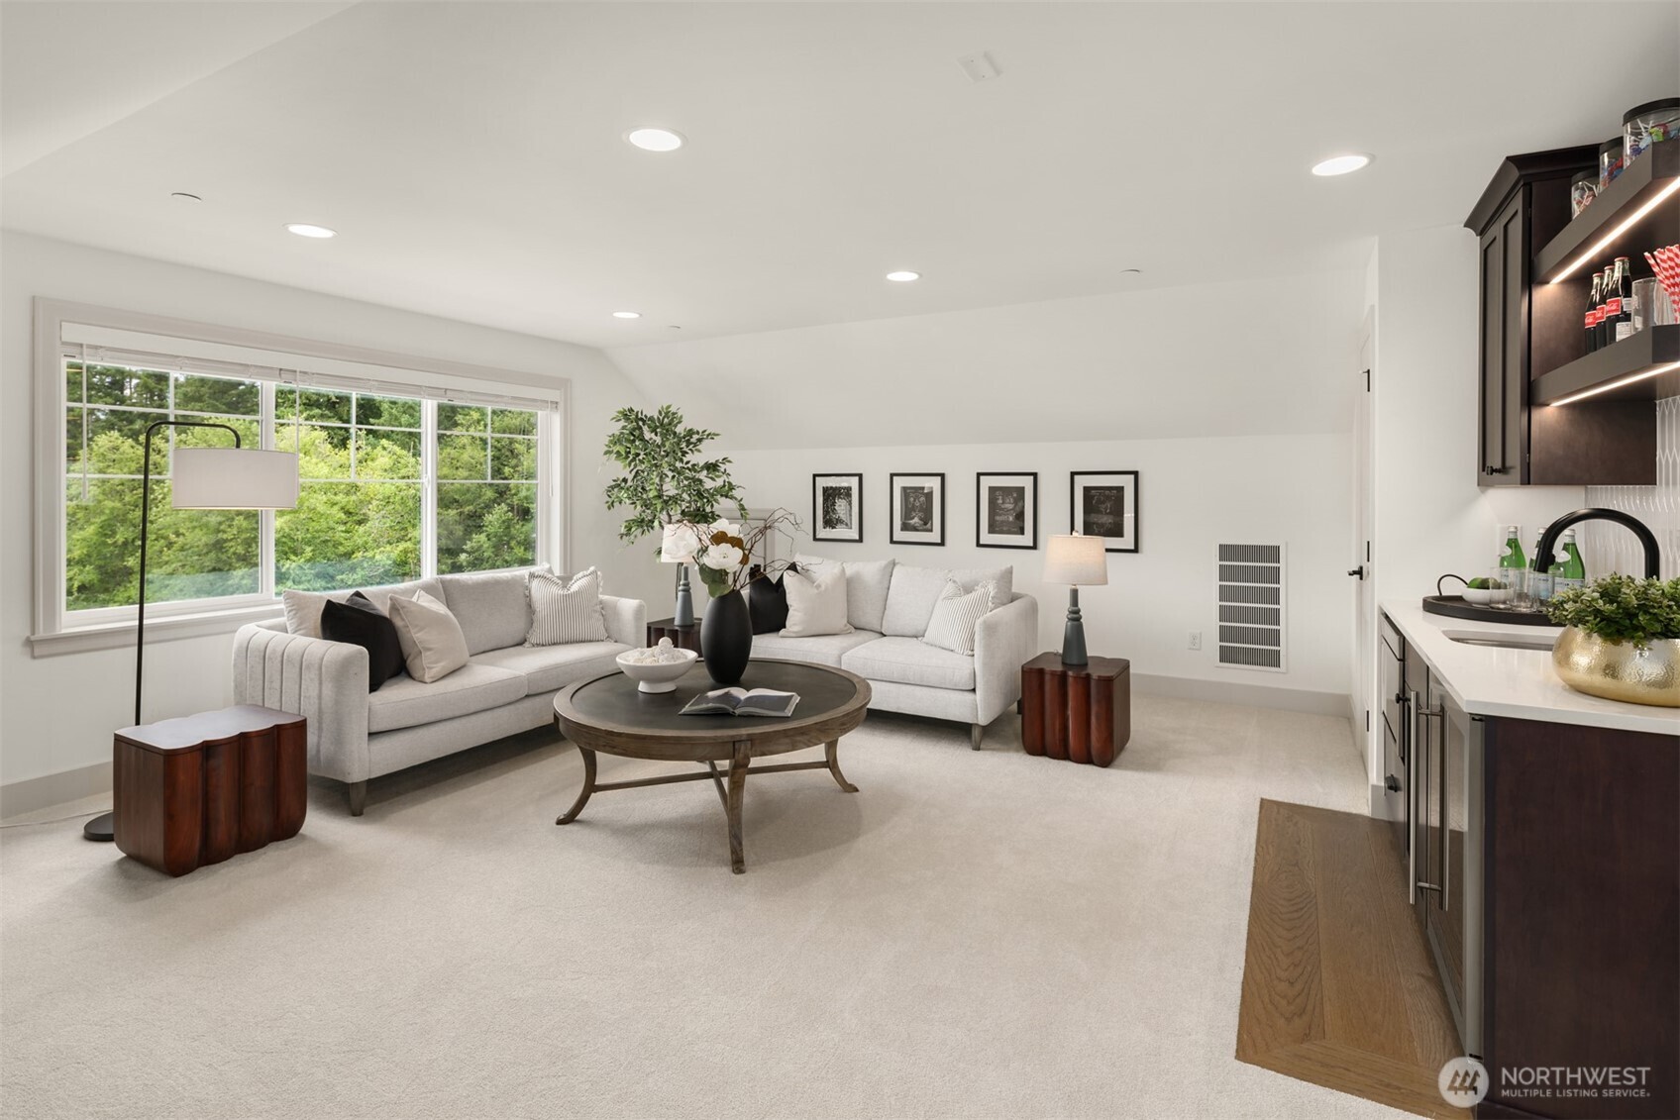
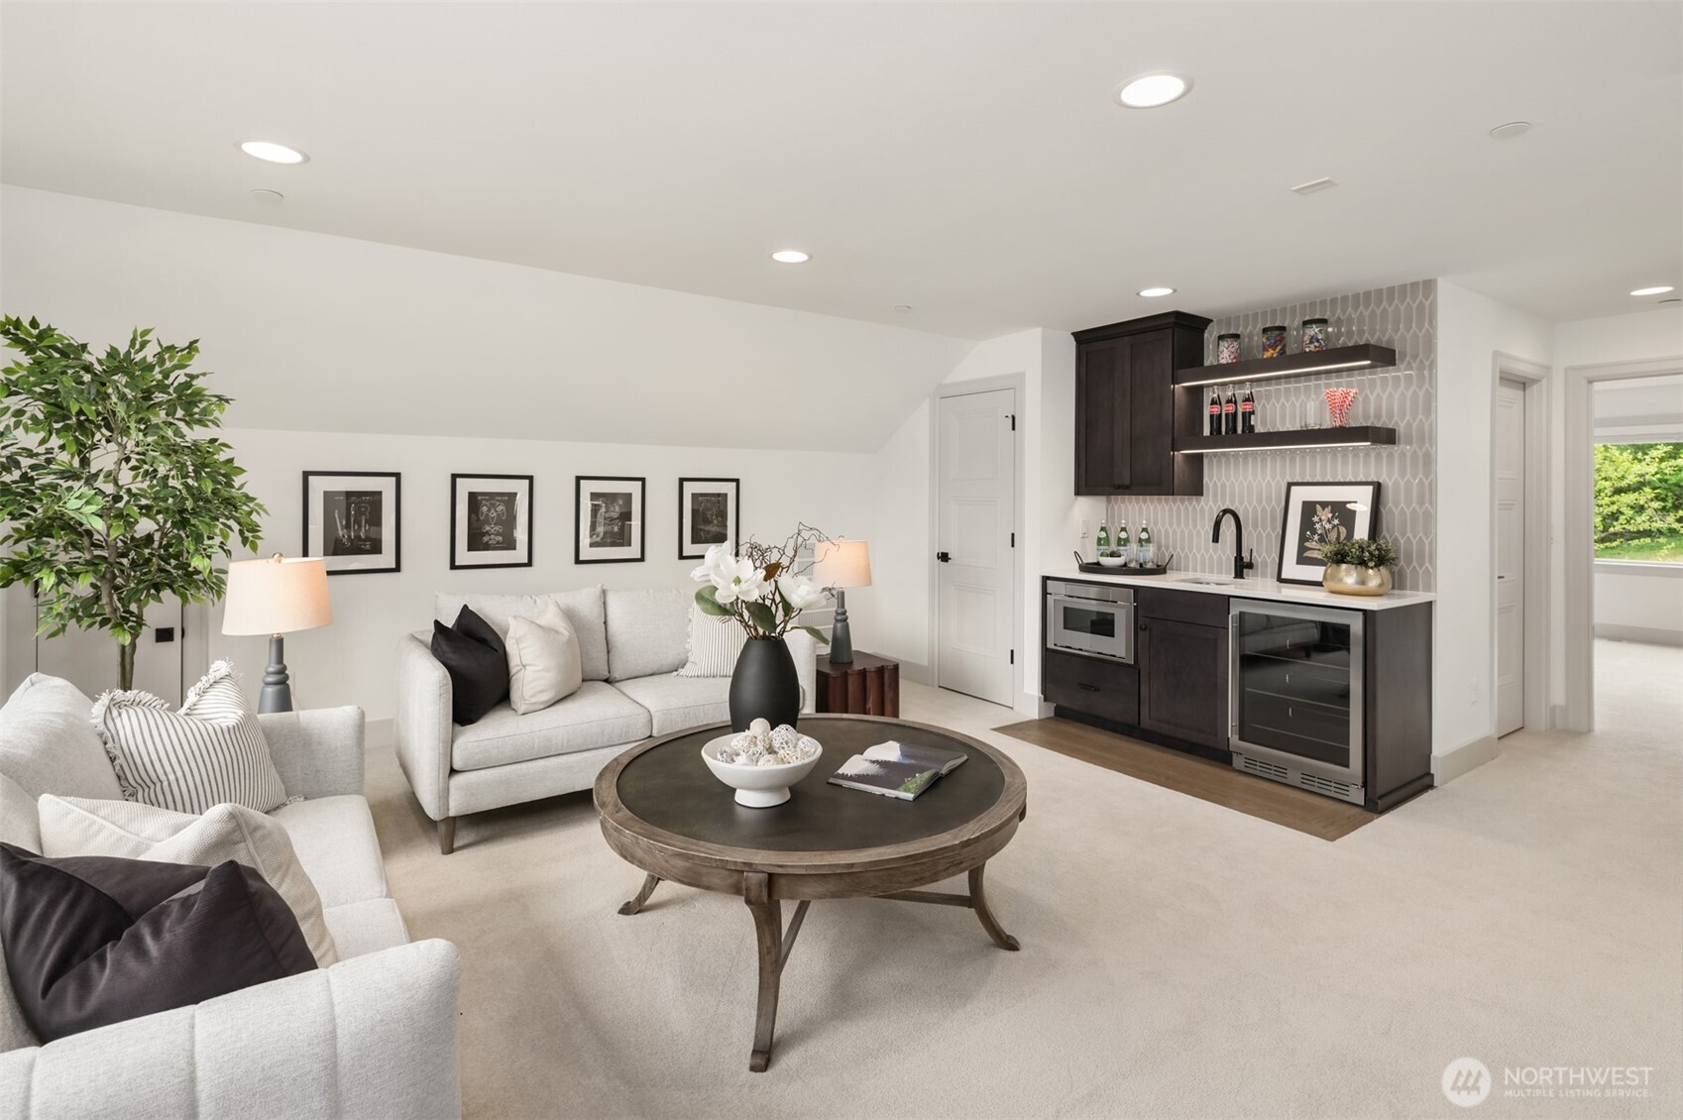
Staged living room with light sofas and a dark built-in wet bar featuring patterned tile.
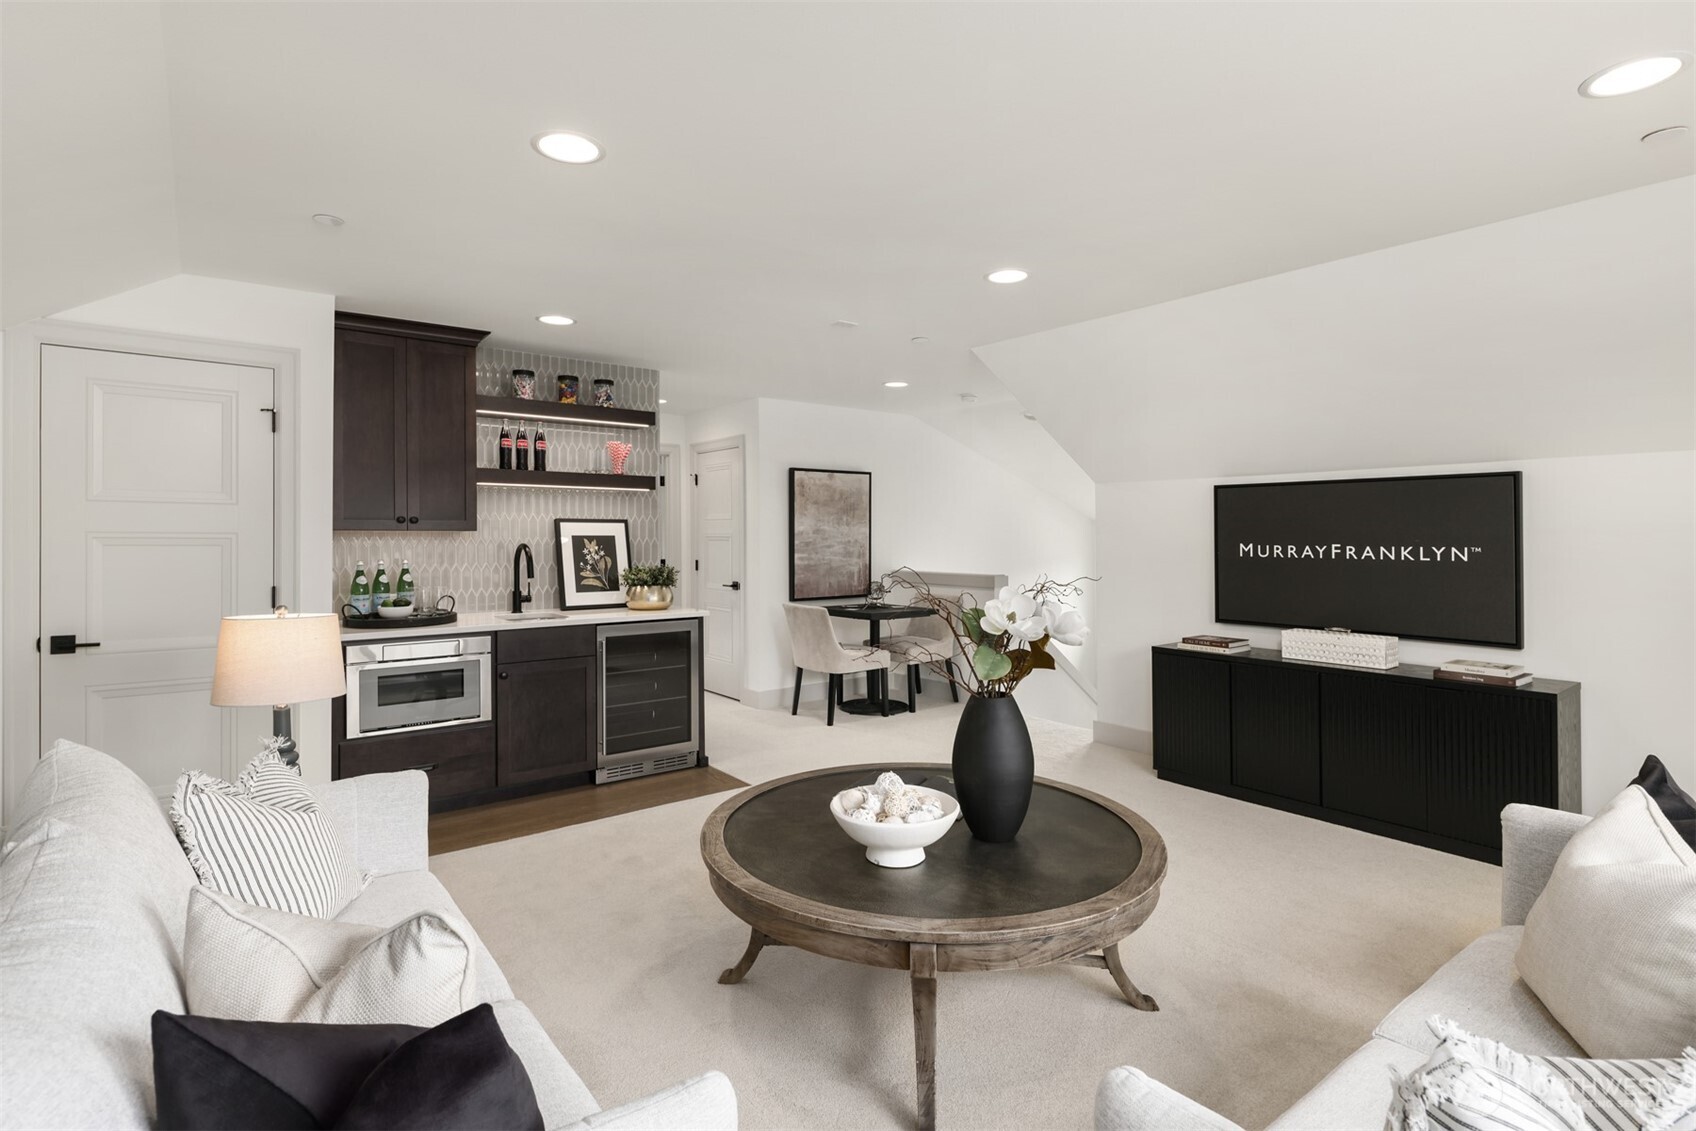
Furnished living room with a wet bar, dark cabinetry, and a television displaying the Murray Franklyn name.
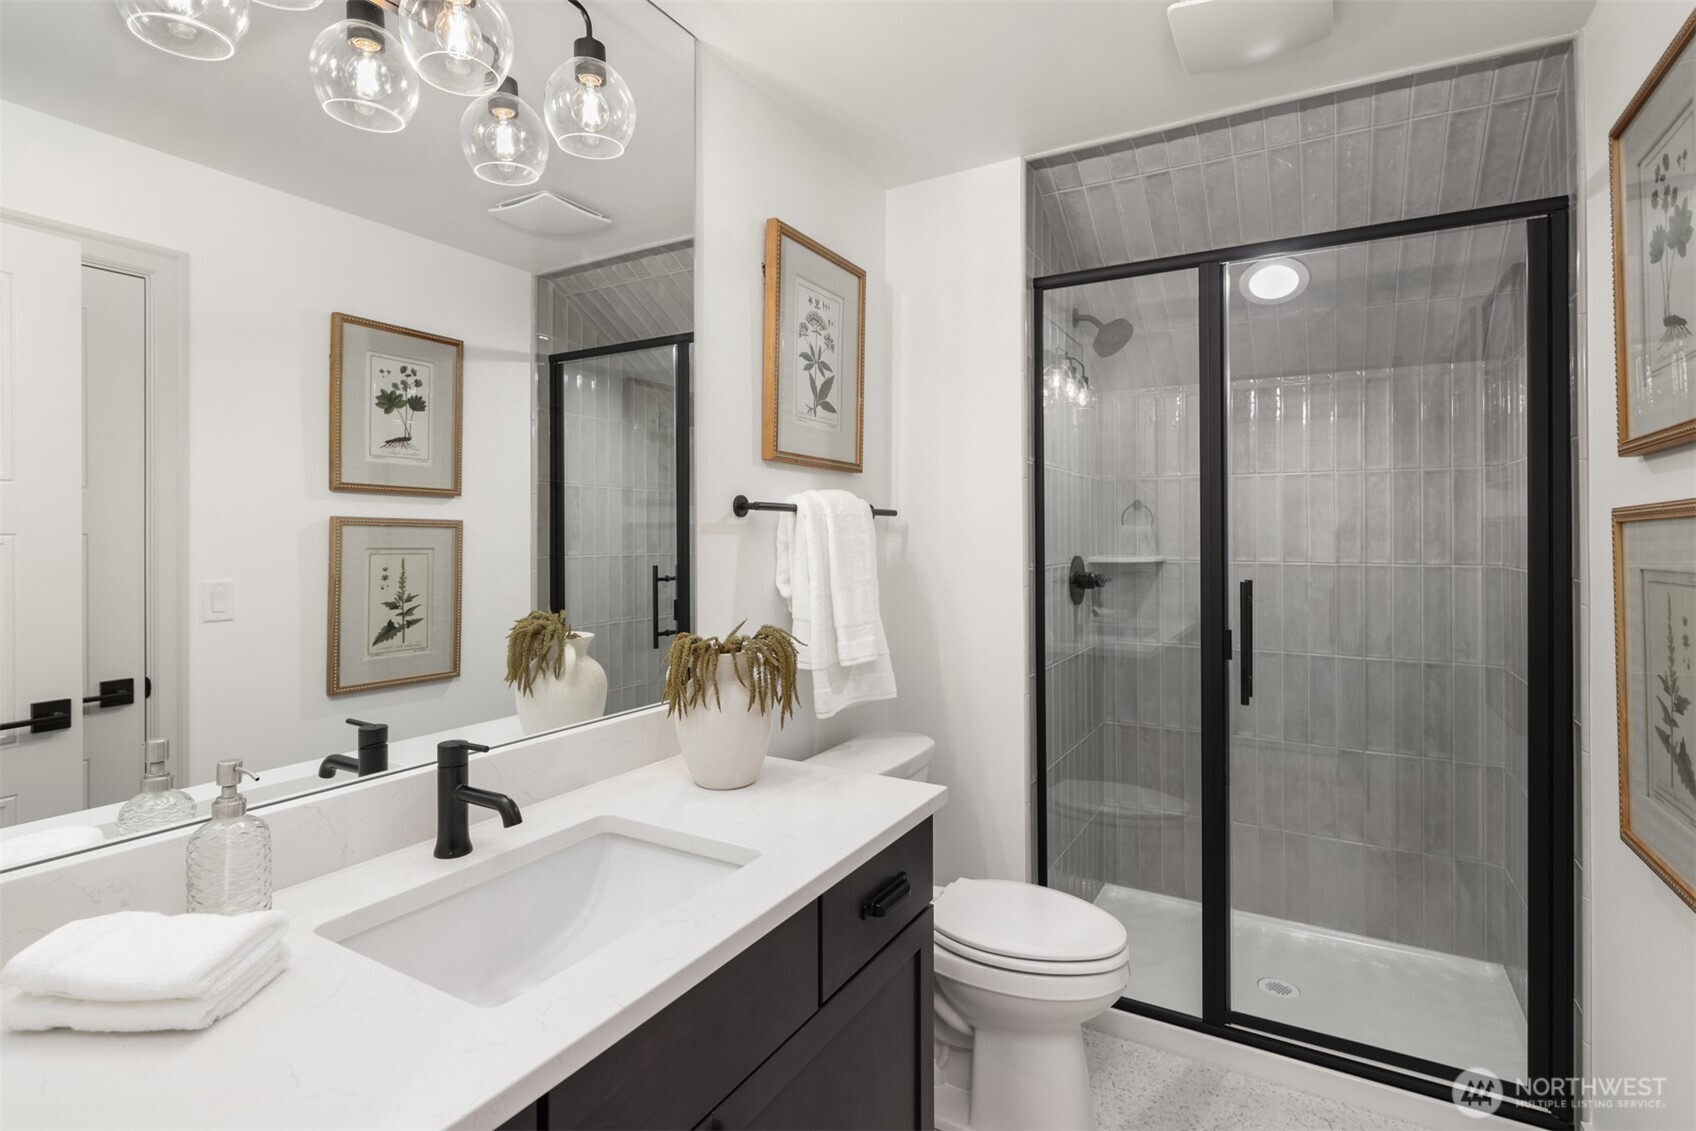
Bathroom with a white vanity and black-framed glass shower tiled in gray.
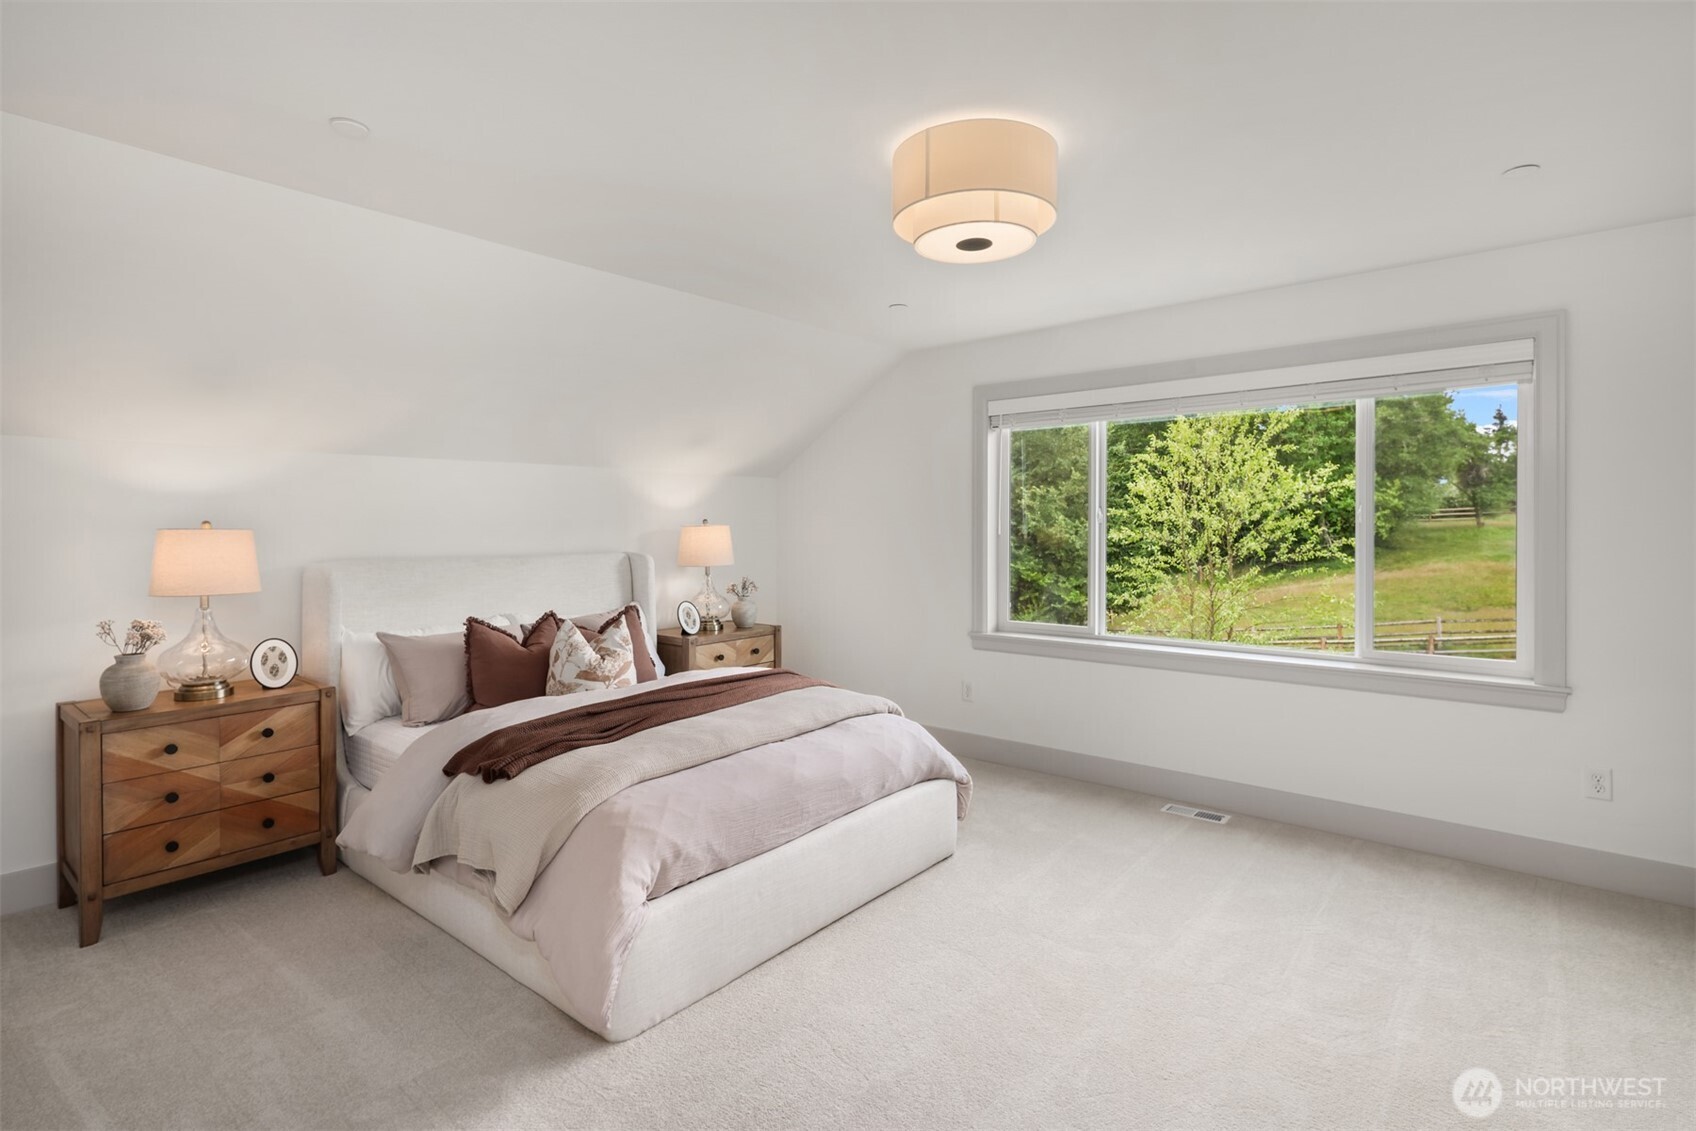
Staged bedroom with a white bed and a large window overlooking a green yard.
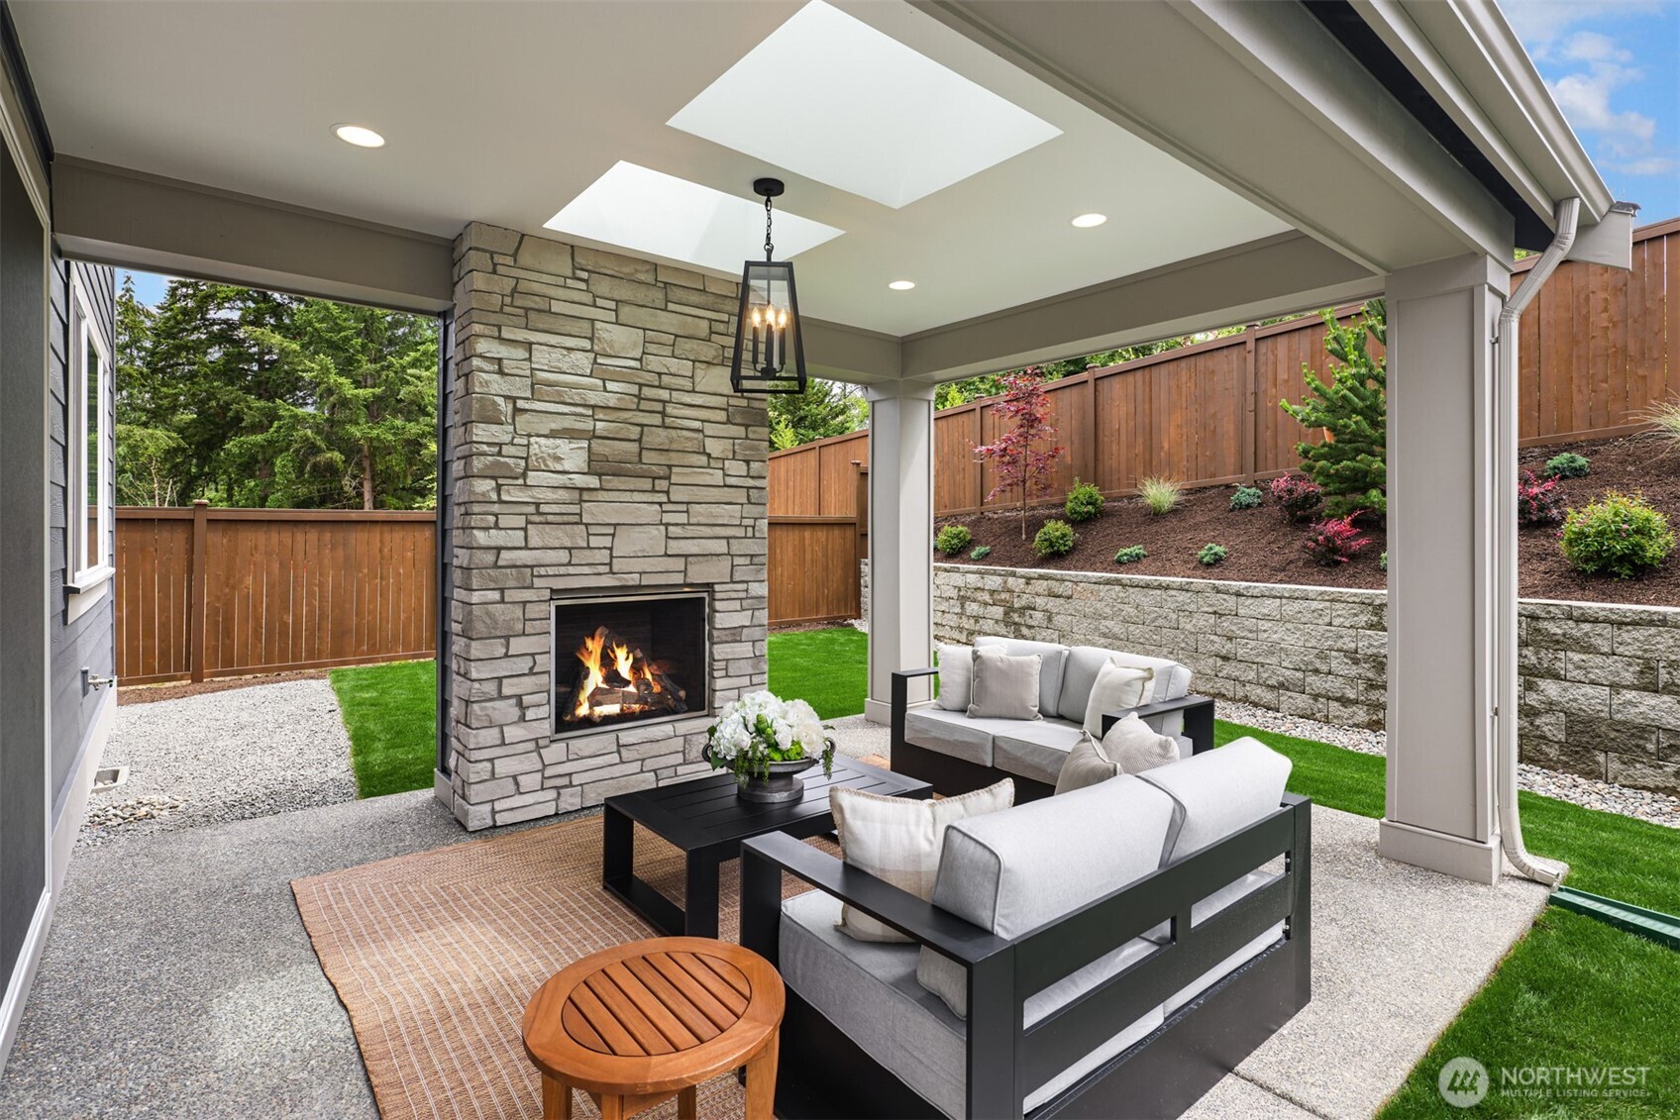
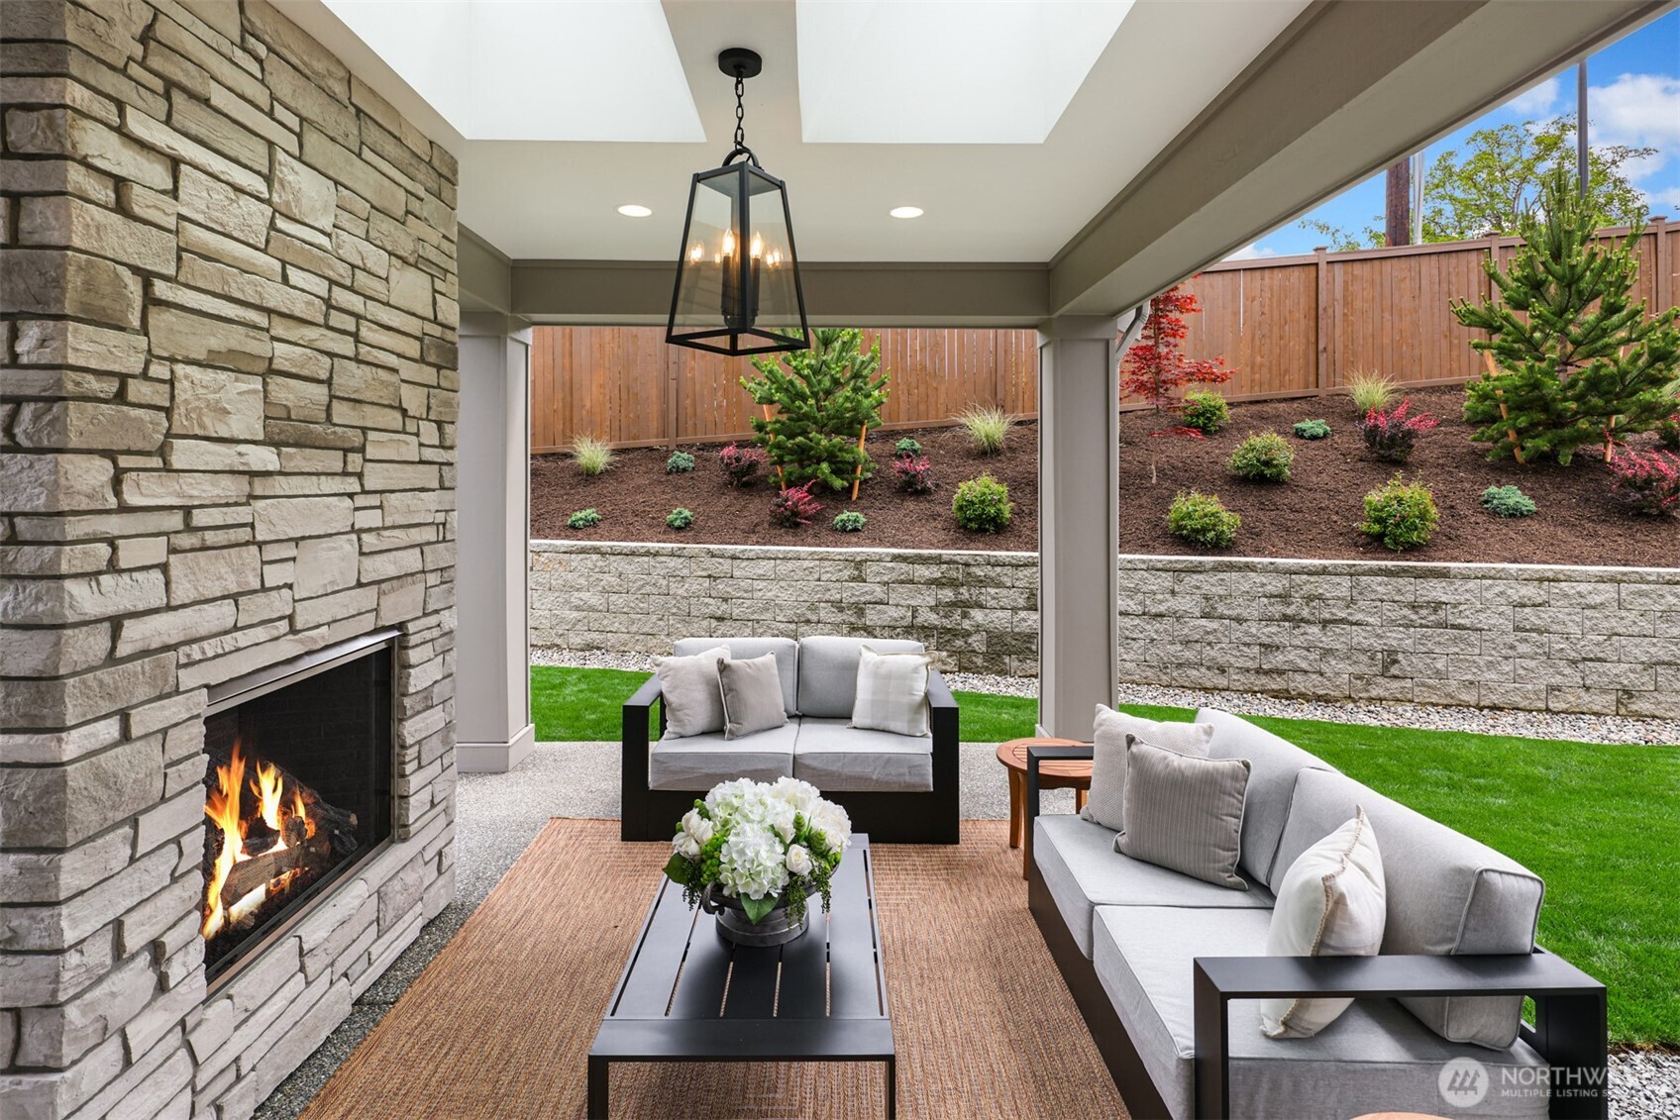
Covered patio with stone fireplace, skylights, and gray seating beside a landscaped fenced yard.
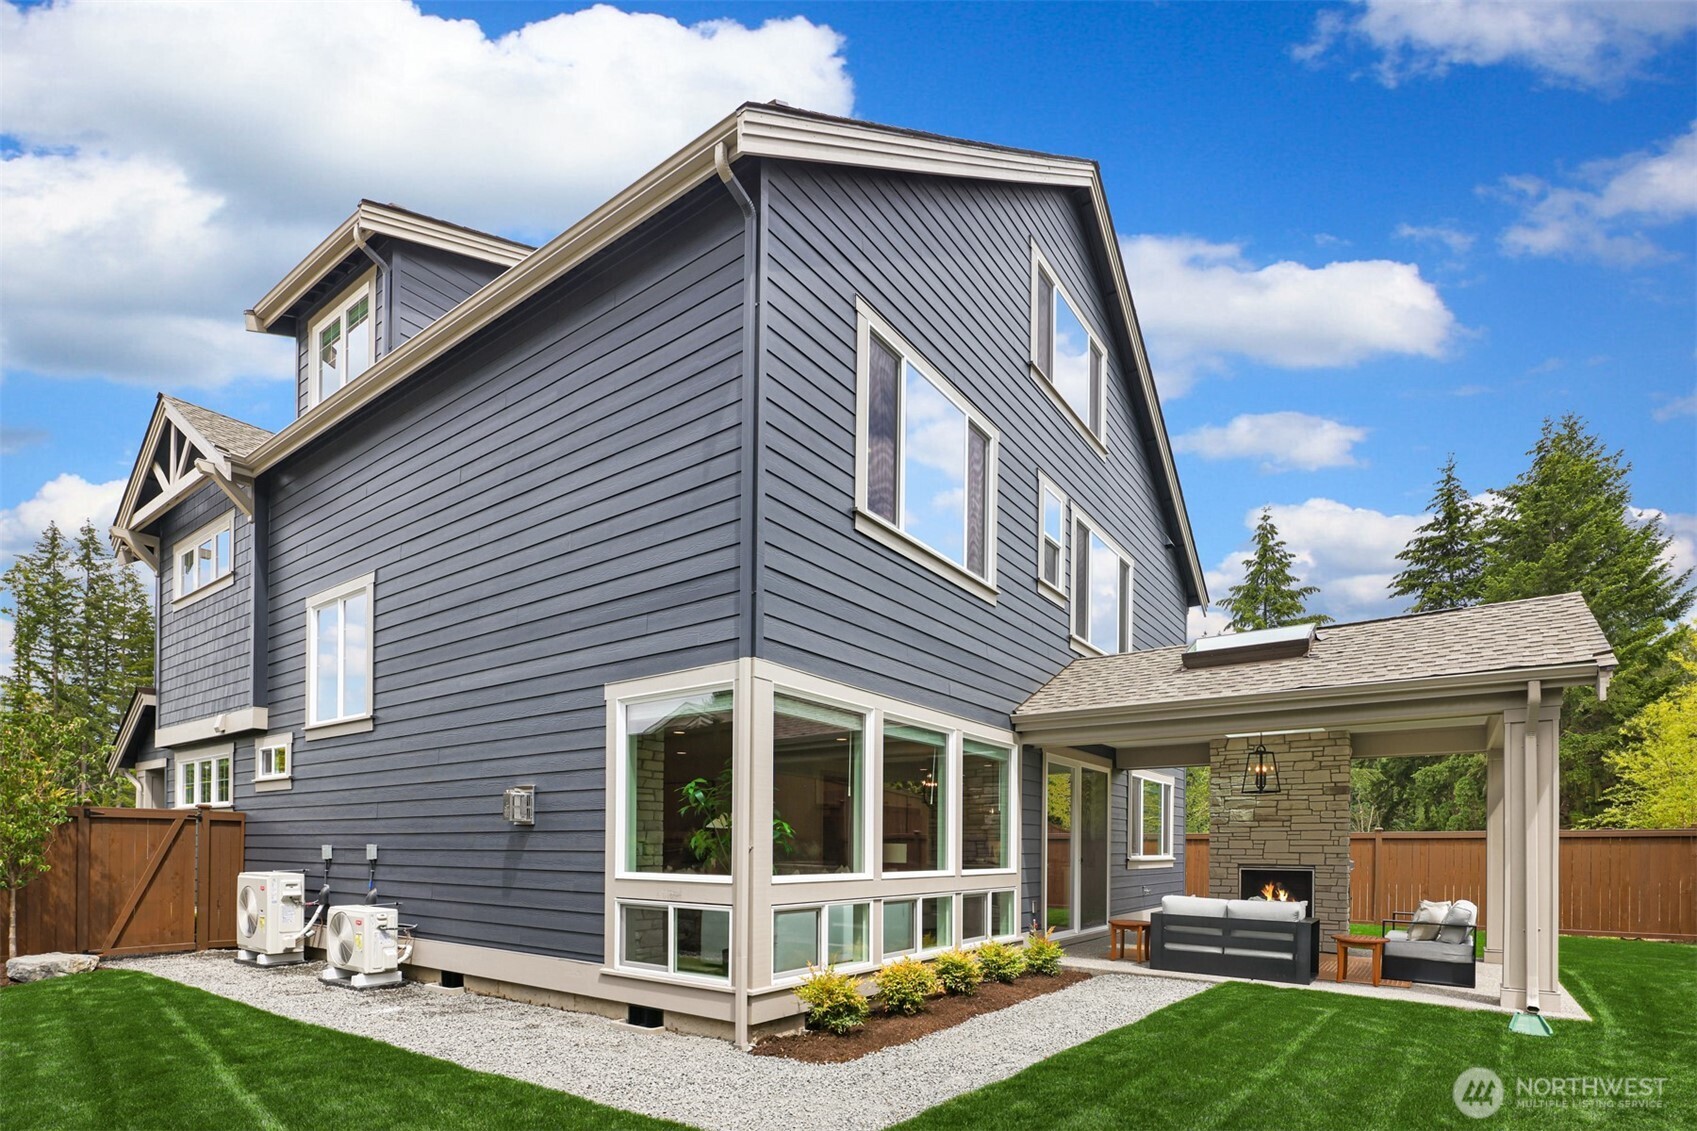
Gray two-story house with covered patio, stone fireplace, and fenced lawn.
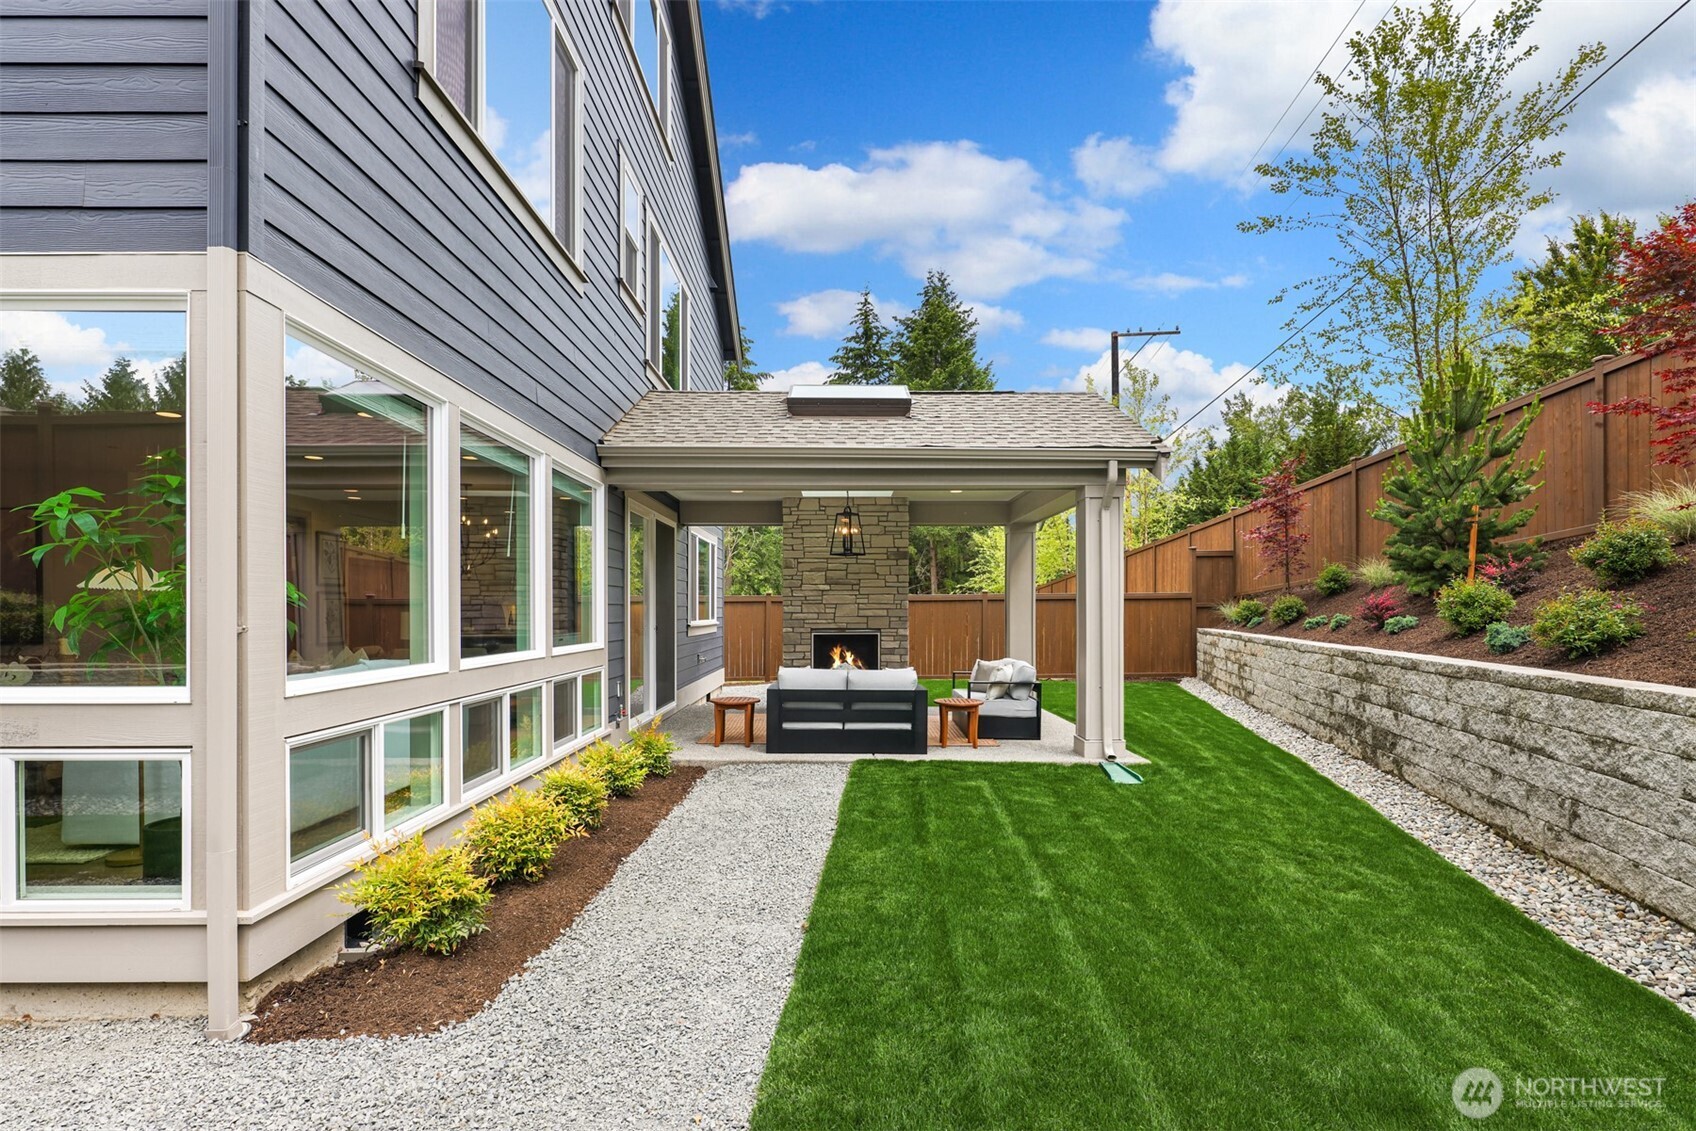
Landscaped backyard with a covered patio, stone fireplace, and seating beside a green lawn.
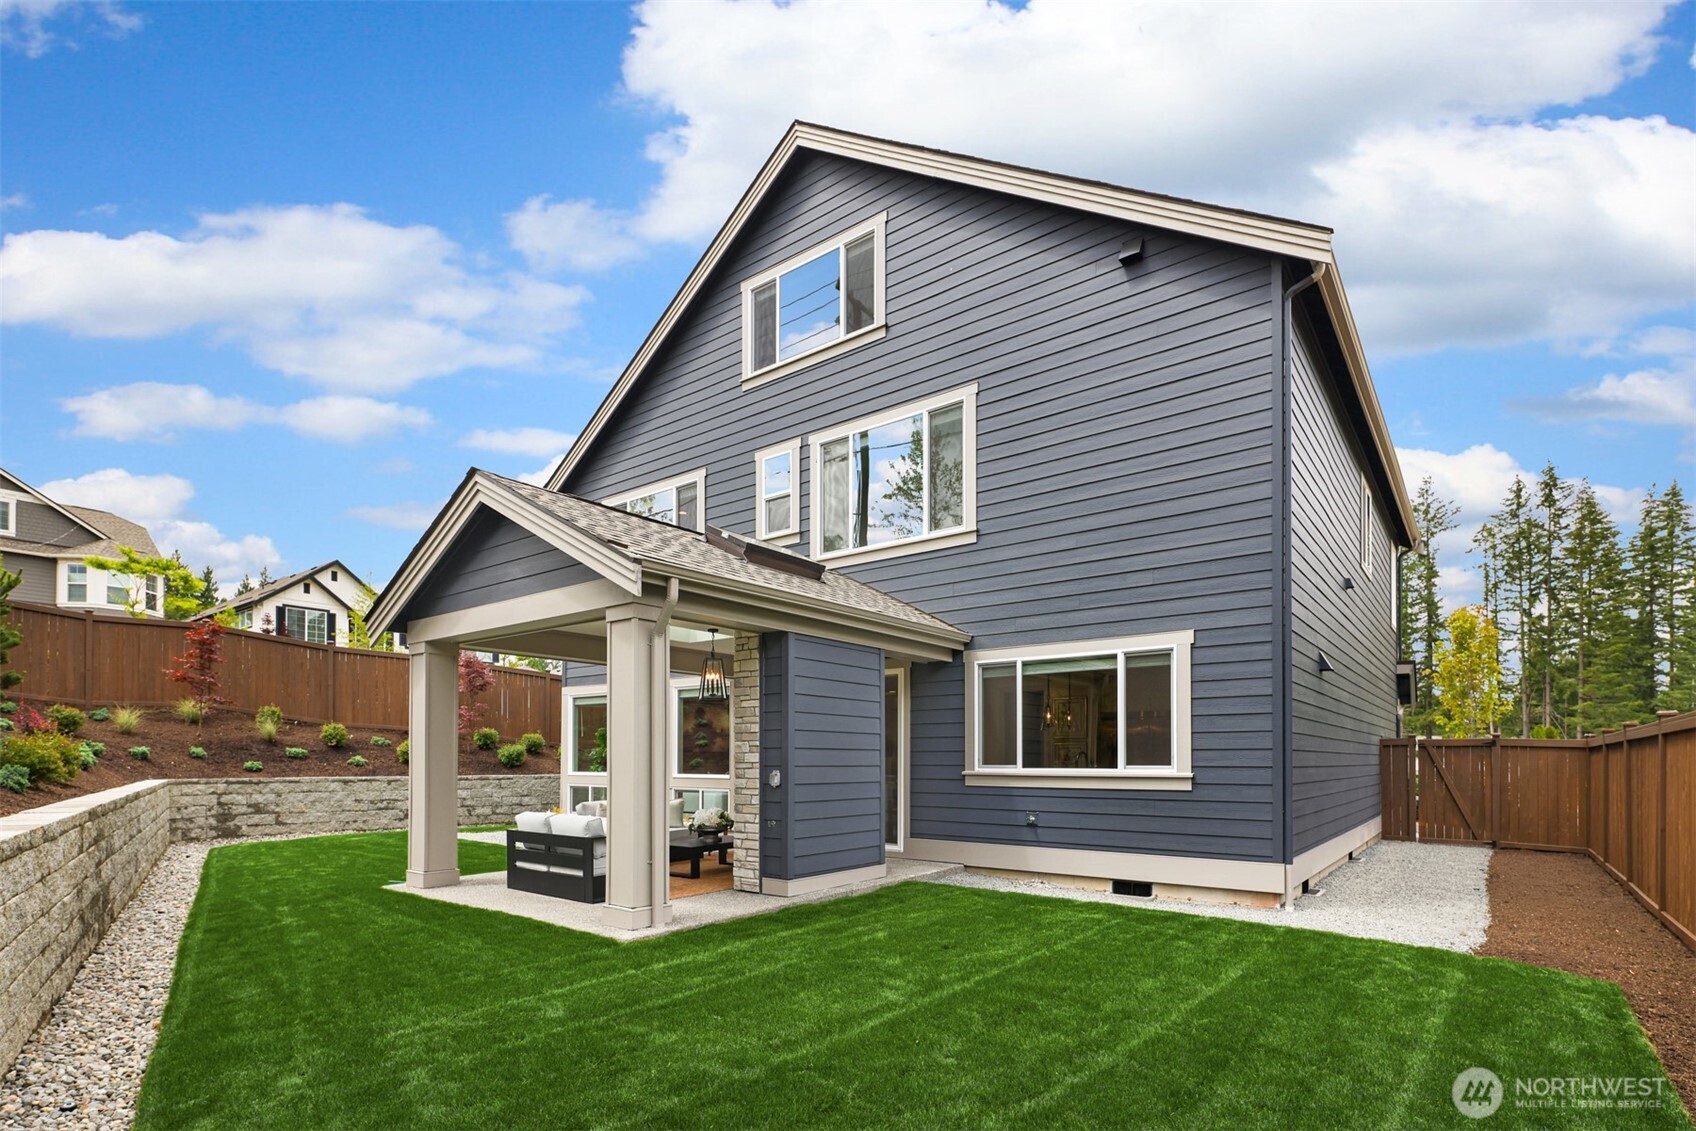
Two-story blue-gray house with a covered patio, green lawn, stone retaining wall, and wooden fencing.
Covered patio with a stone fireplace, gray sofas, and a landscaped backyard.
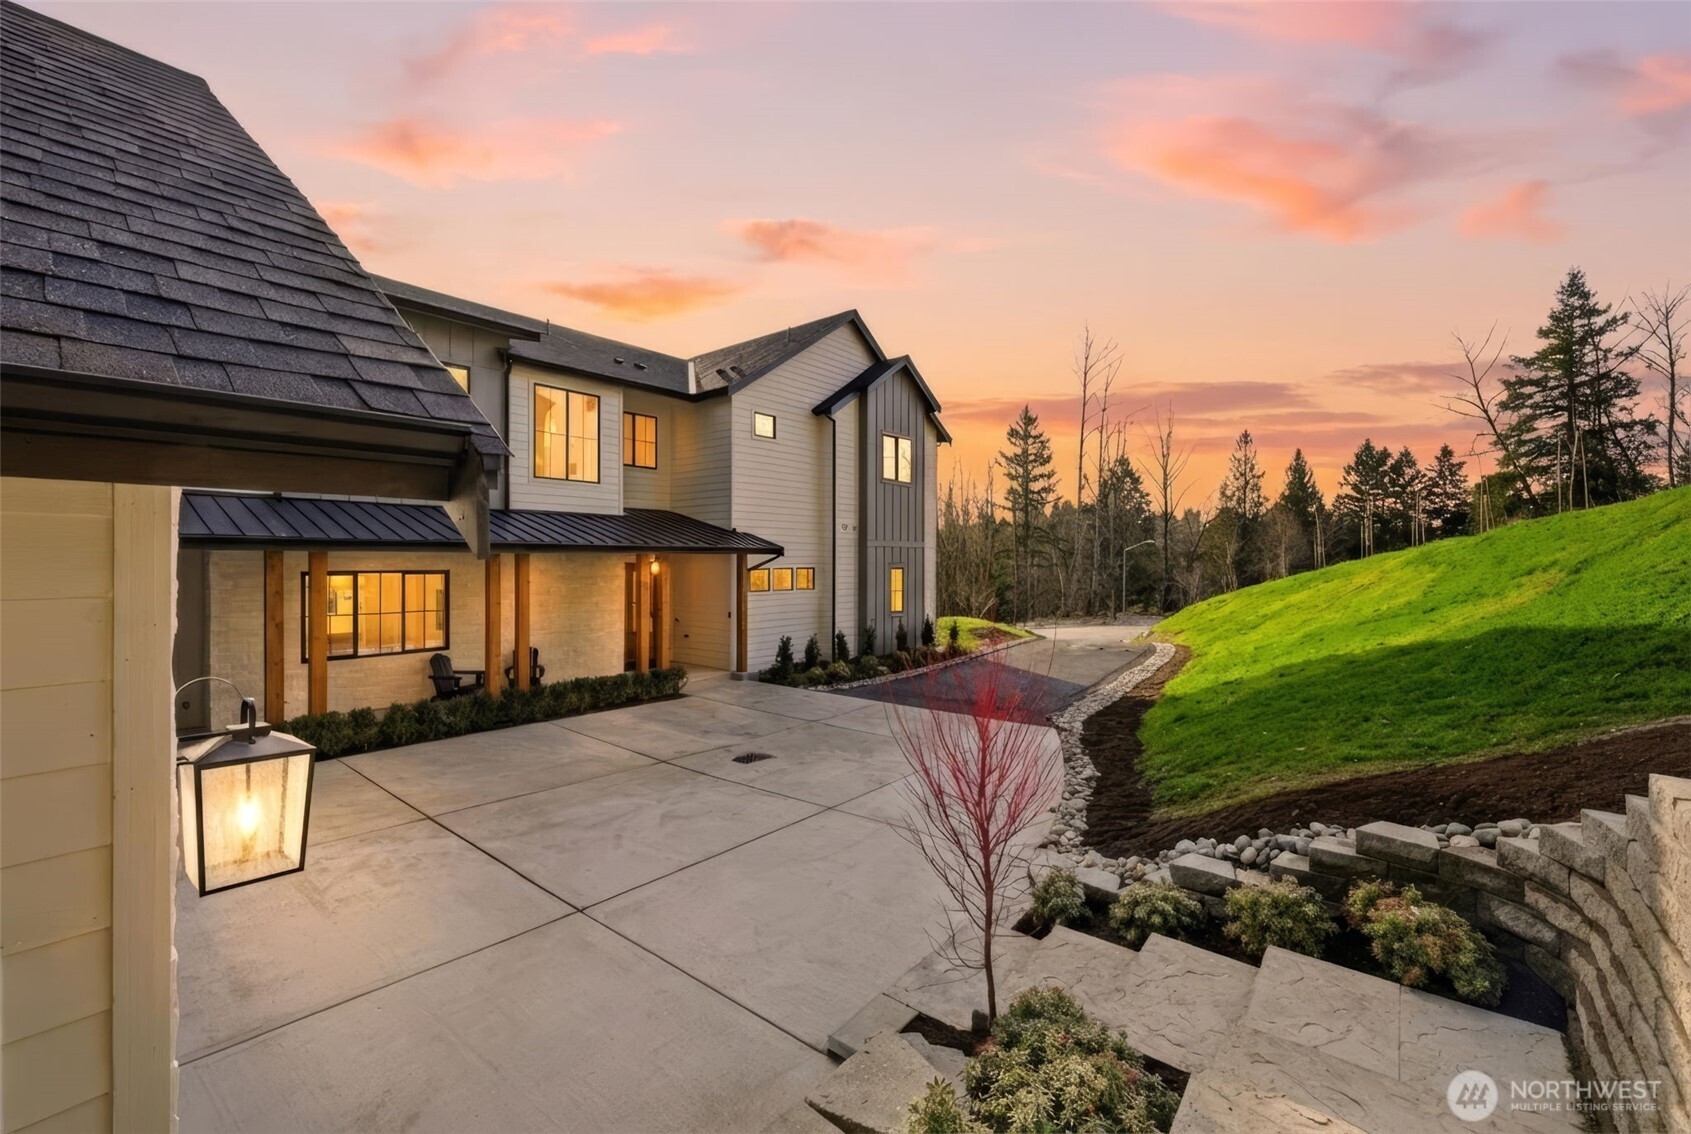
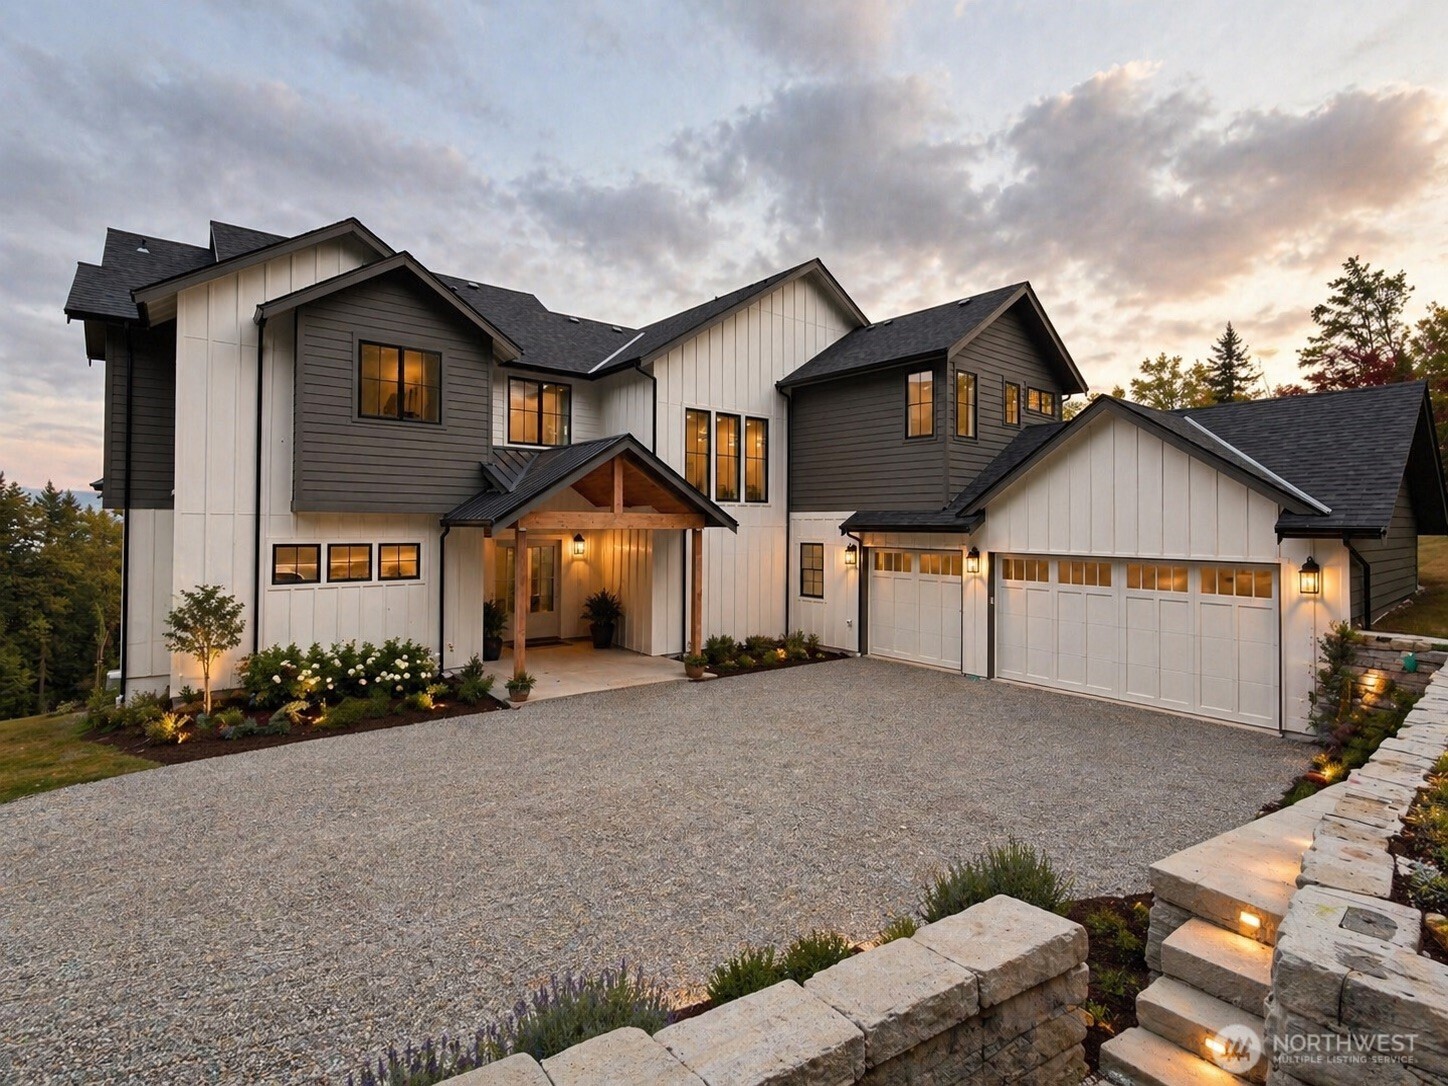
Two-story gray shingle house with timber-trimmed gables and warmly lit windows at dusk.
VIEW PHOTOS
Provided by NWMLS, Listed by Tom Covello, 425-392-6600 at Windermere Real Estate/East
$2,499,990

2324 209th Place SE

4 Beds 4 Baths 3,812 Sq.Ft. 7,466 Sq.Ft.

Open House

10/24/2026 12:00PM - 5:00PM PDT
10/25/2026 12:00PM - 5:00PM PDT
10/31/2026 12:00PM - 5:00PM PDT
11/1/2026 12:00PM - 5:00PM PST
11/7/2026 12:00PM - 5:00PM PST
11/8/2026 12:00PM - 5:00PM PST

Description

Murray Franklyn proudly presents another exceptional luxury home at Stonebridge Estates, where timeless architecture meets today's most desired design and finishes. This thoughtfully crafted residence offers an expansive open-concept floor plan featuring a spectacular great room, gourmet chef's kitchen with premium appliances, oversized entertaining island, walk-in pantry, and elegant dining area designed for everyday living and memorable gatherings. Rich wide-plank hardwood flooring, custom millwork, designer lighting, and slab quartz countertops throughout showcase the renowned quality and attention to detail Murray Franklyn is known for. The luxurious primary suite provides a private retreat with a spa-inspired bath, oversized walk-in shower, freestanding soaking tub, and generous walk-in closet. Spacious secondary bedrooms, flexible bonus and recreation rooms, and a main-level guest suite or office provide versatility for today's lifestyle. Enjoy seamless indoor-outdoor living from the covered outdoor room with fireplace overlooking the beautifully landscaped homesite. Ideally located in the heart of Sammamish, Stonebridge Estates offers convenient access to top-rated Issaquah schools, parks, trails, shopping, dining, and major Eastside employers including Microsoft, Meta, Google, SpaceX, and Amazon. Experience the unmatched craftsmanship, thoughtful design, and lasting value that have made Murray Franklyn one of the Northwest's premier luxury builders for generations.

Share Property

Location

2358 209th Place SE, Sammamish, WA 98075

Status

Pending
Tom R. Covello

Tom R. Covello

TITLE

Real Estate Agent

Property Amenities

Interior
Fireplace Gas
Appliances Dishwasher, Disposal, Dryer, Microwave, Refrigerator, Stove(s)/Range(s), Washer
Flooring Ceramic Tile, Engineered Hardwood, Carpet
Total Bedrooms: 4
Three-Quarter Bathrooms: 2
Full Bathrooms: 2
Other Interior Features Bath Off Primary, Dbl Pane/Storm Window, Dining Room, Fireplace, French Doors, Pantry, Skylight(s), SMART Wired, Vaulted Ceiling(s), Walk-In Closet(s), Water Heater
Area & Lot
Open house

10/24/2026 12:00PM - 5:00PM PDT

10/25/2026 12:00PM - 5:00PM PDT

10/31/2026 12:00PM - 5:00PM PDT

11/1/2026 12:00PM - 5:00PM PST

11/7/2026 12:00PM - 5:00PM PST

11/8/2026 12:00PM - 5:00PM PST

Total area 3,812 Sq.Ft.
Lot Area 7,466 Sq.Ft.
Living area 3,812 Sq.Ft.
MLS® ID 2547704
Year Built 2026
School District Issaquah
High School Skyline High
Middle School Pine Lake Mid
Elementary School Creekside Elem
Architecture Styles Craftsman
Type Residential
Status Pending
Exterior
Stories 2
Air conditioning Forced Air, Heat Pump, High Efficiency (Unspecified)
Heat type Forced Air, Heat Pump, High Efficiency (Unspecified)
Water Source Public
Sewer Sewer Connected
Other Exterior Features Cement Planked, Stone
Parking Attached Garage
Lot Features Corner Lot, Curbs, Dead End Street, Paved, Sidewalk
Roof Composition
Finance
Sales Price $2,499,990
HOA Fees $235 monthly
Real Estate Tax $25,000 yearly
Entry hallway with a dark front door, cushioned bench, white paneled doors, and light wood floors.

Schedule a Showing

I would love to show you this beautiful property. Please select your preferred date and time below. I will be in touch shortly to confirm your appointment.

Schedule a Showing

I would love to show you this beautiful property. Please select your preferred date and time below. I will be in touch shortly to confirm your appointment.

Thank you for your interest in 2358 209th Place SE, Sammamish, WA 98075. We are reviewing your request and will be in touch shortly!

Mortgage Calculator

Estimate your monthly mortgage payment, including the principal and interest, property taxes, and HOA. Adjust the values to generate a more accurate rate.

All estimates are provided for informational purposes only. Actual amounts may vary.
$0,000 Your Payment 20 15 65
$0,000 Your Payment

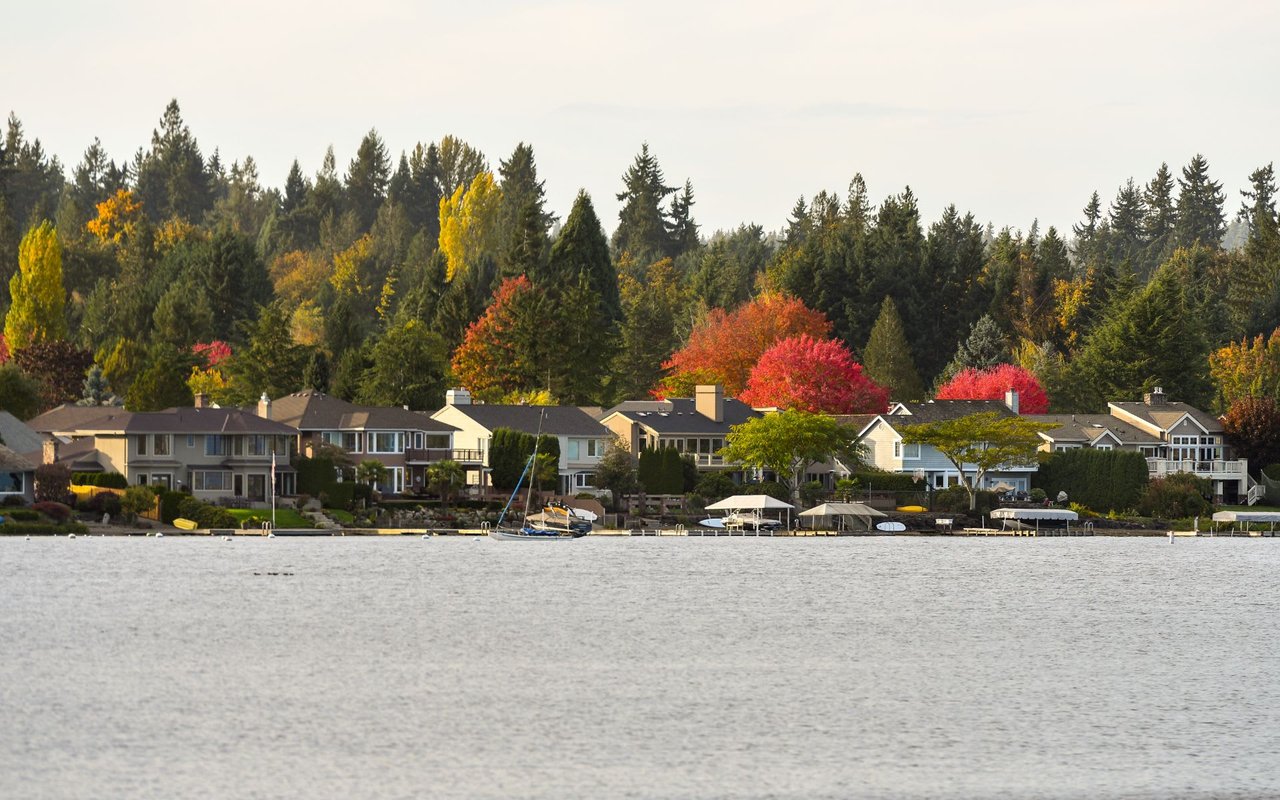
Sammamish

Suburban Bliss with Natural Charms.

Work With Tom

To raise the standard by providing my clients with honest answers, direction and a positive outlook. Through outstanding customer service and professional expertise, I will satisfy and exceed my clients expectations—this is my number one goal!