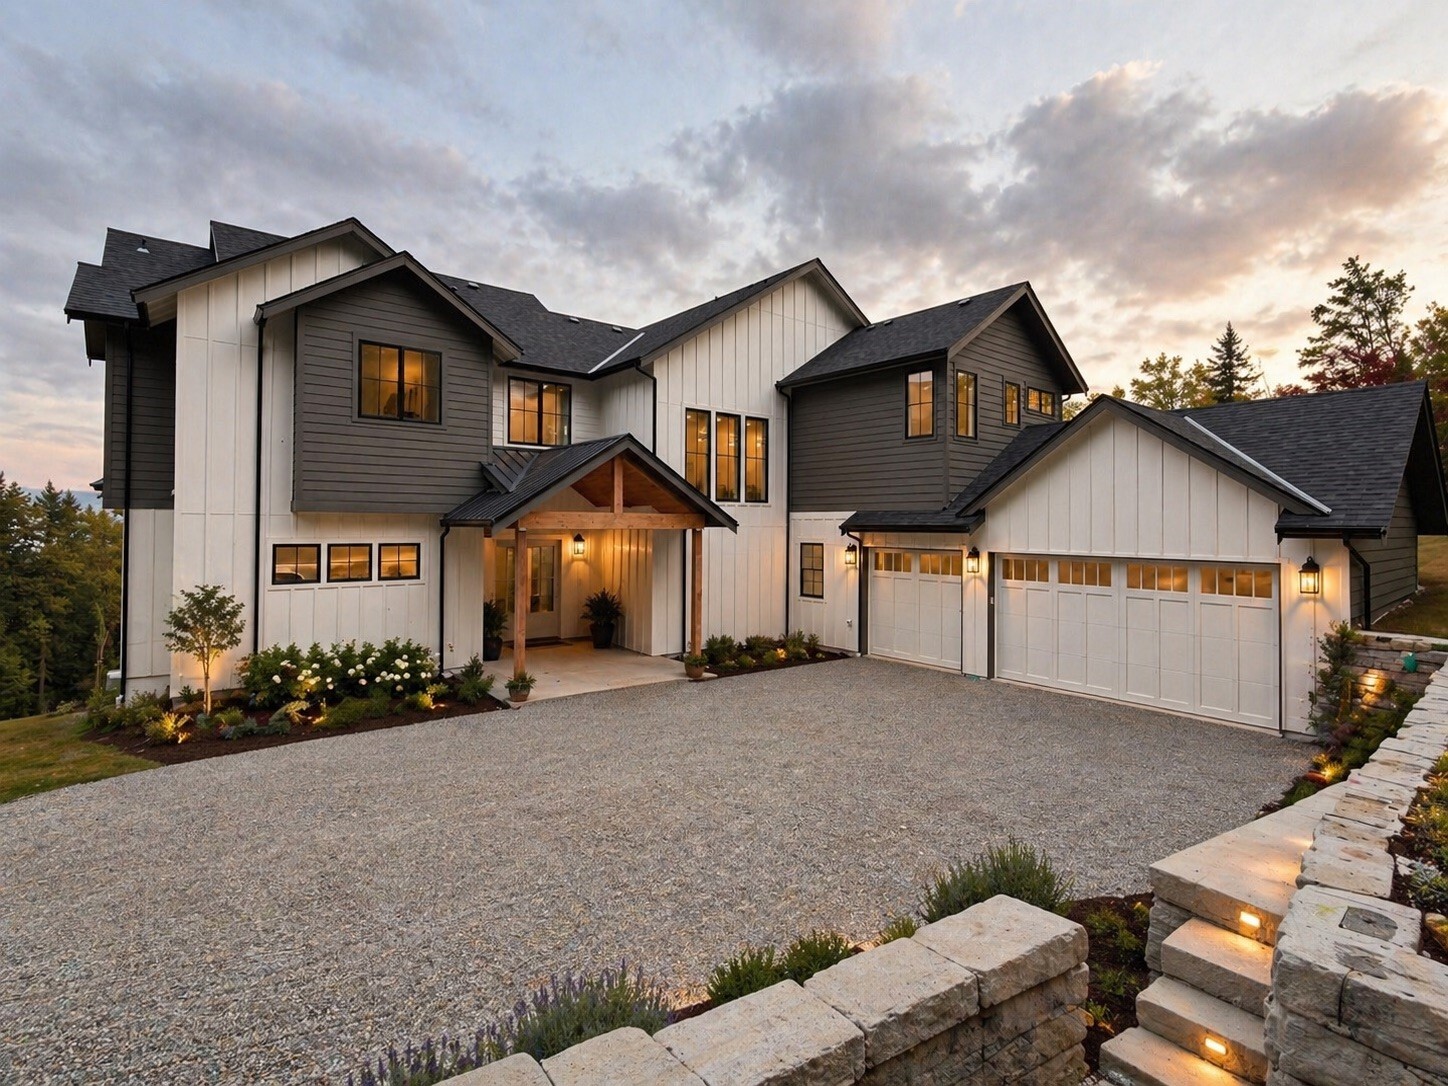
Modern two-story home with dark siding, white trim, a covered entry, and a three-car garage at dusk.
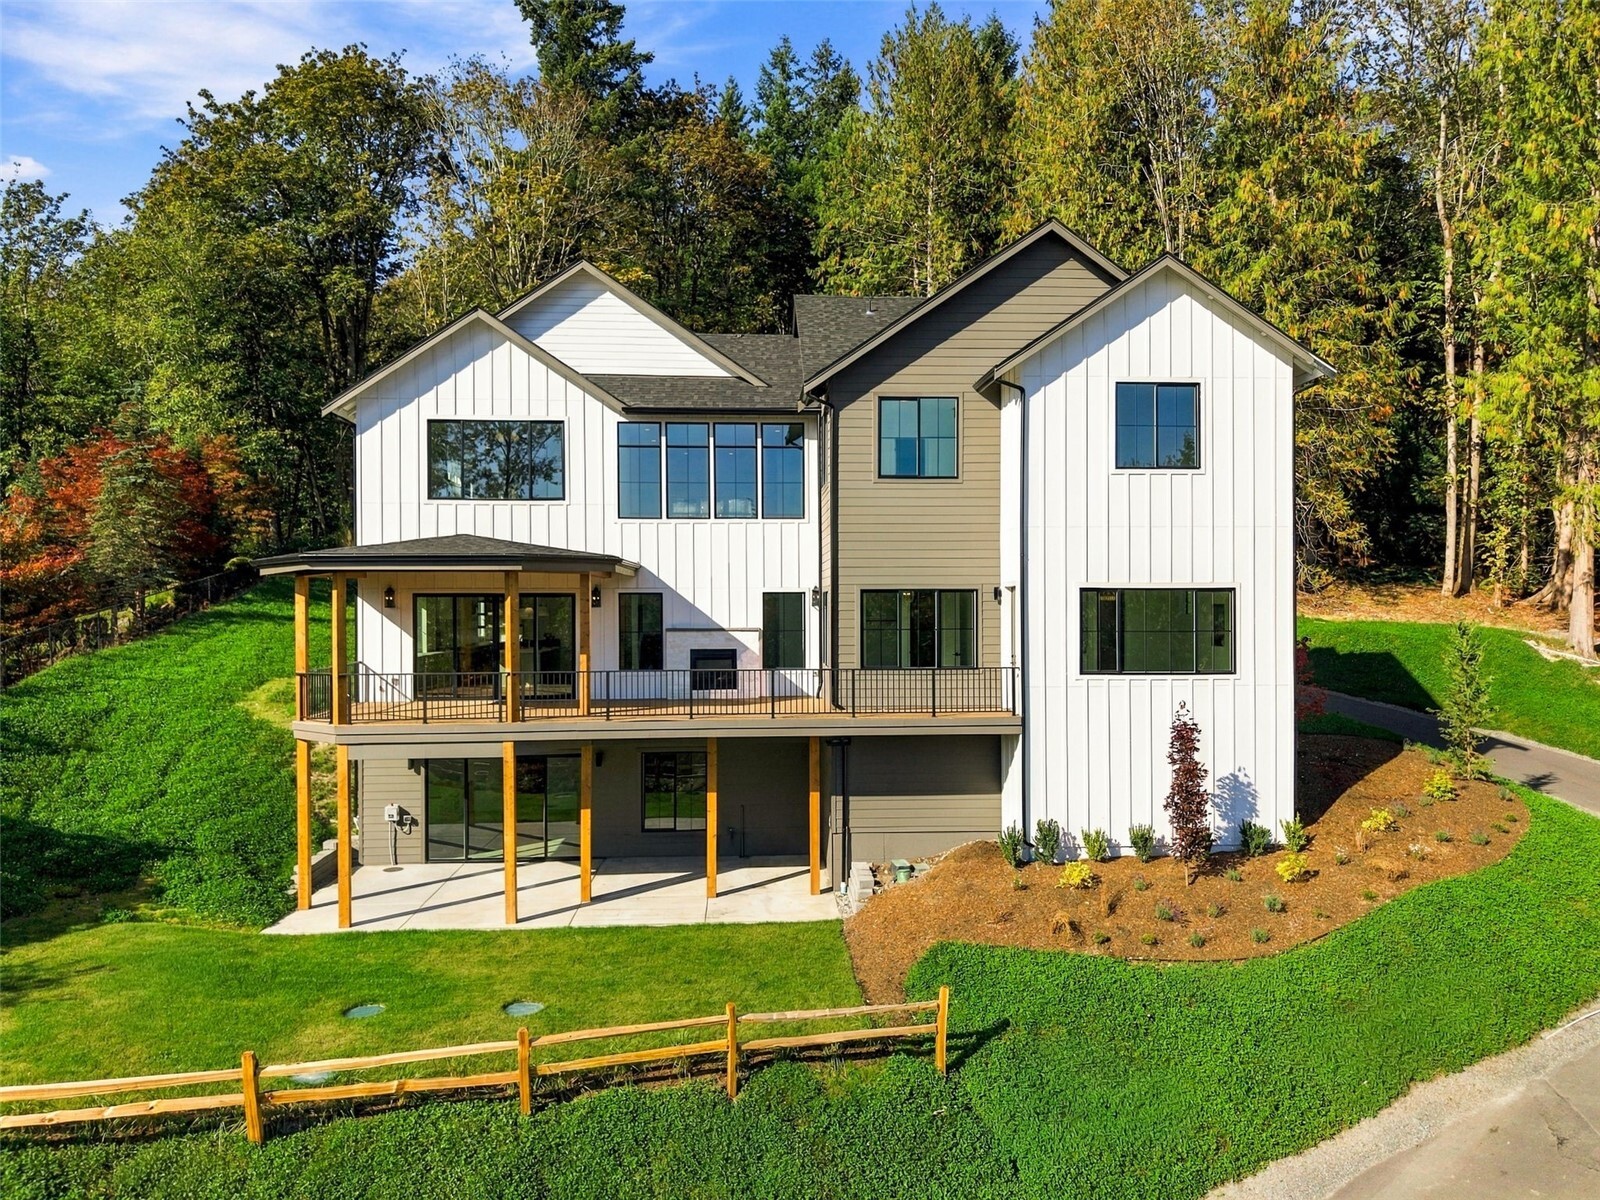
Rear of a modern two-story home with a raised deck, lawn, and wooded surroundings.
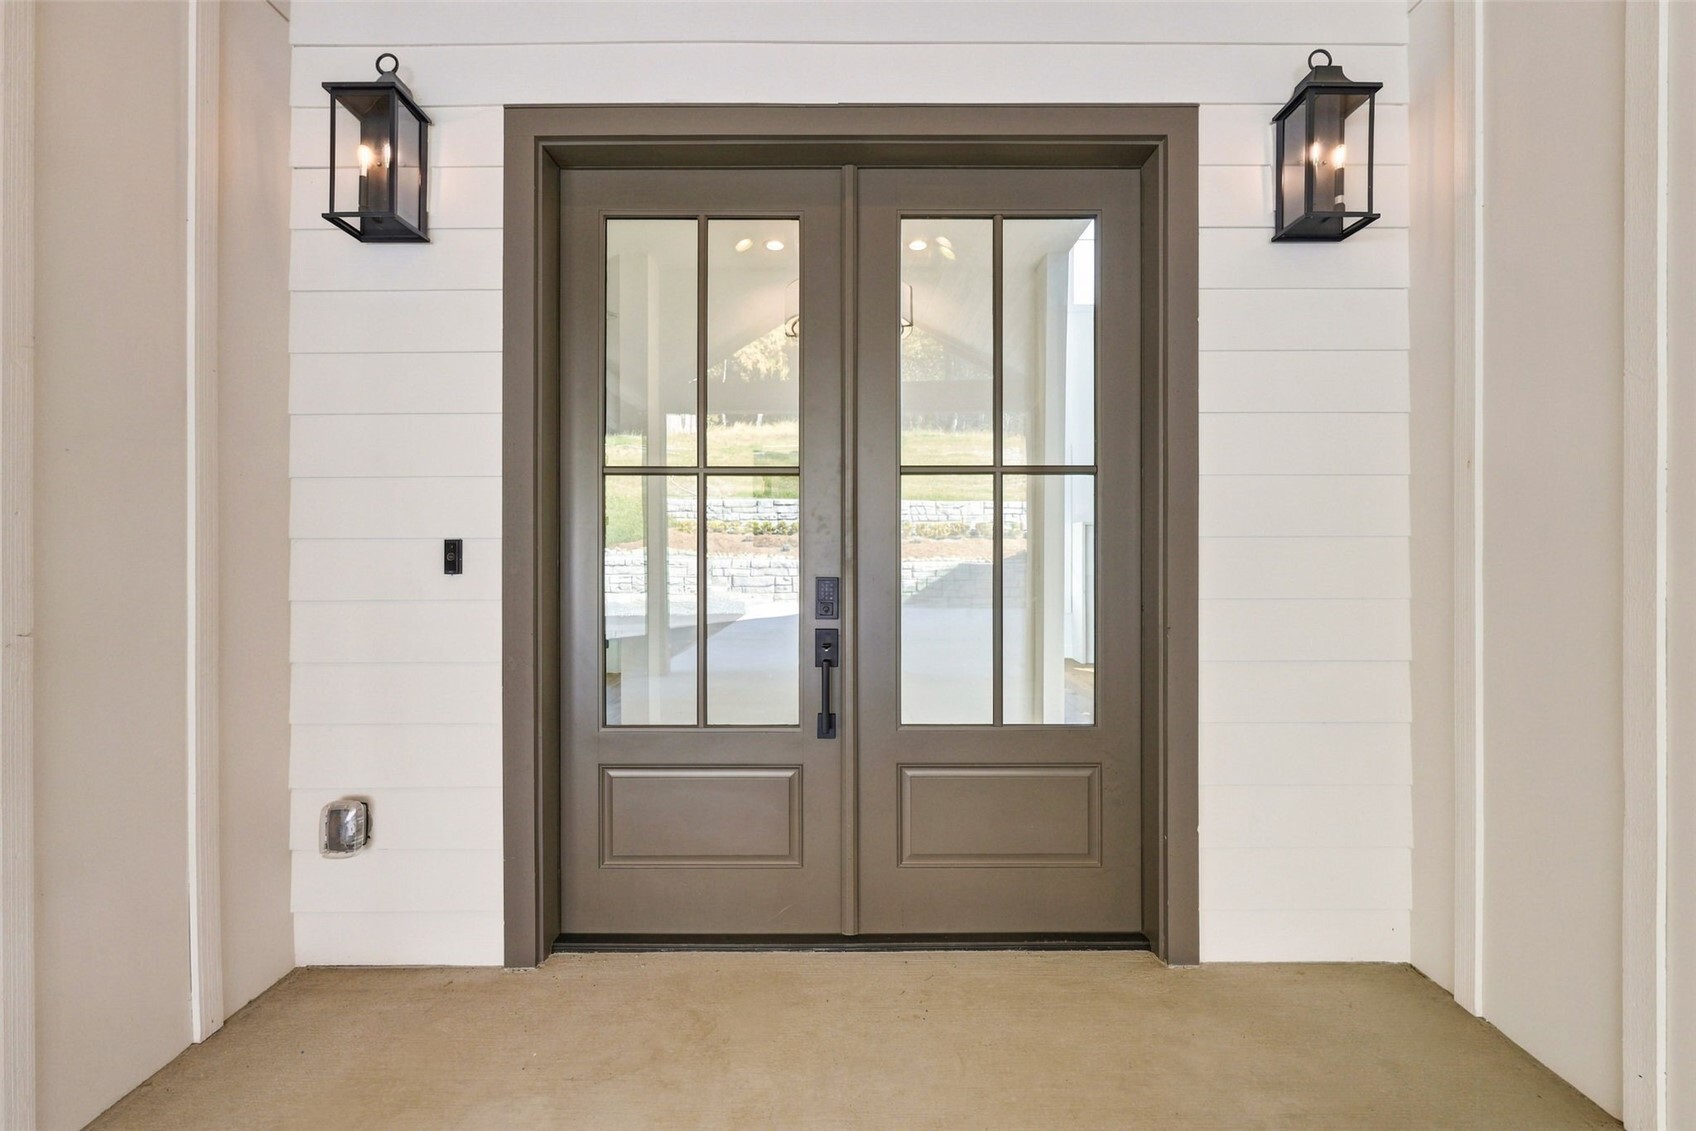
Dark-framed double entry doors beneath two lit lanterns on white siding.
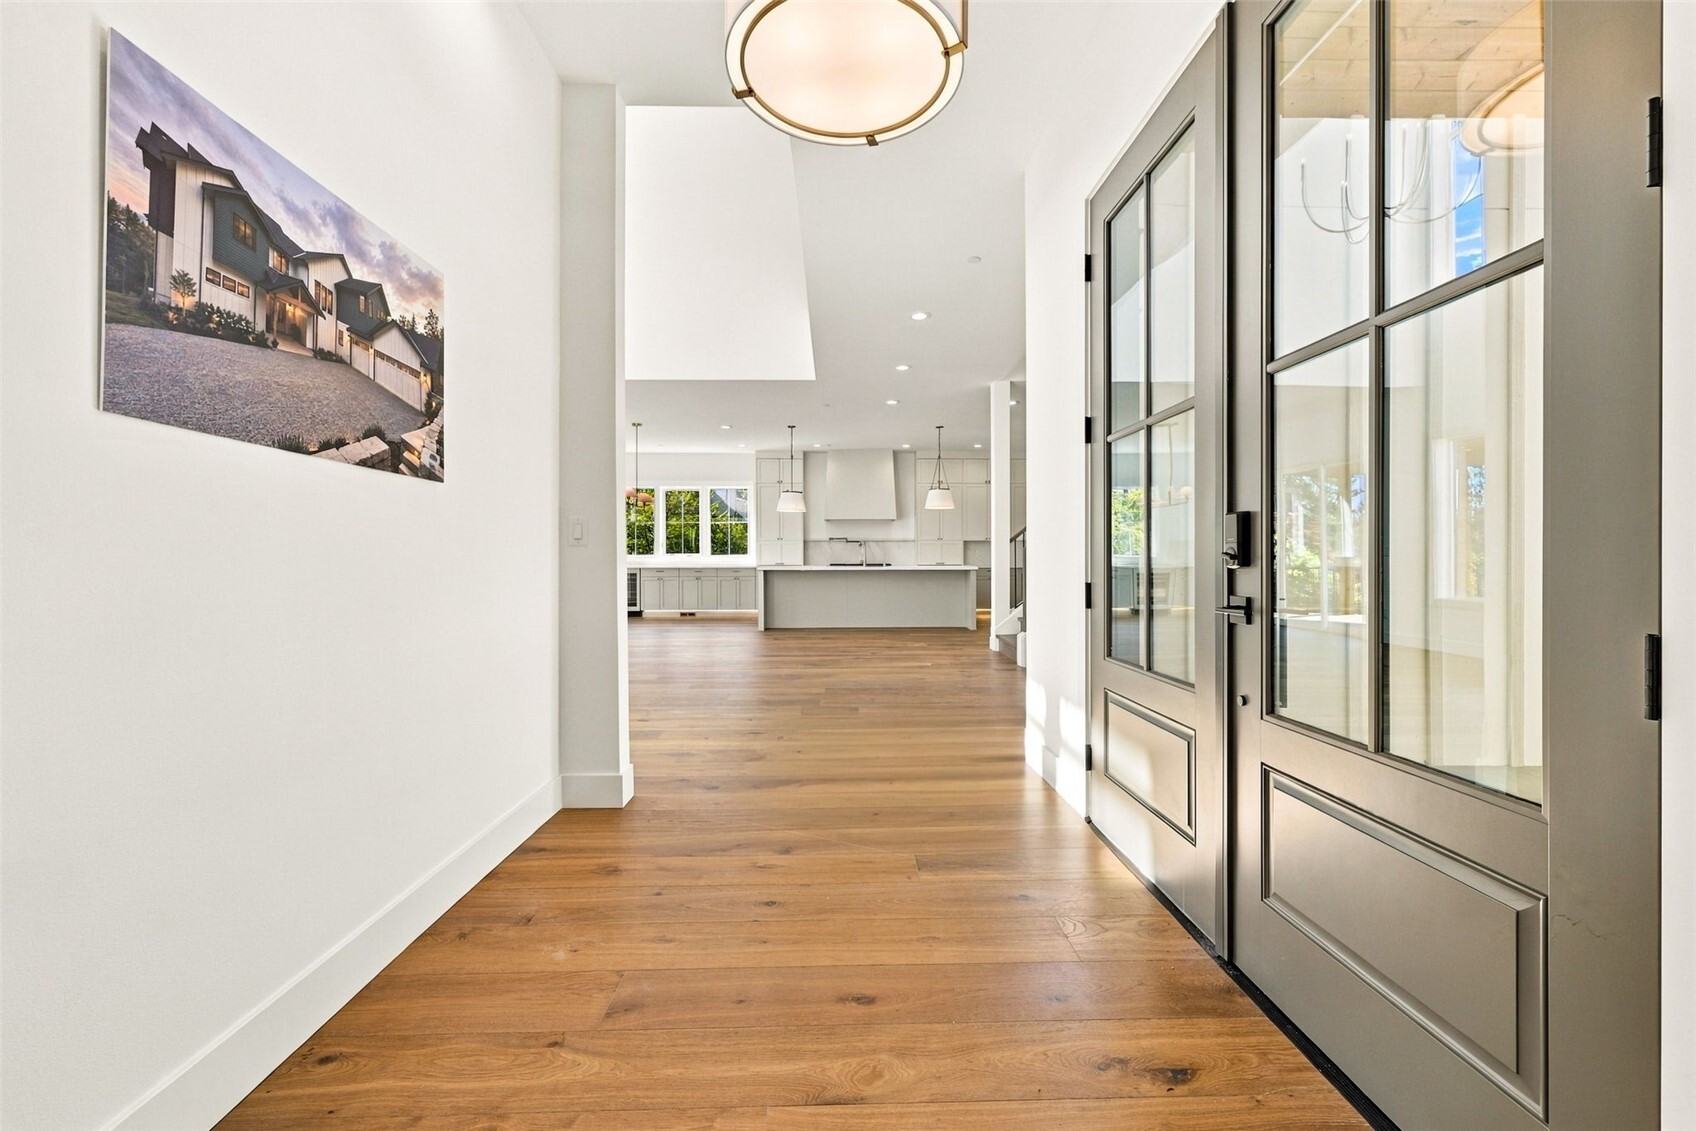
Entry hall with wide-plank wood floors, black-framed glass doors, and an open kitchen beyond.
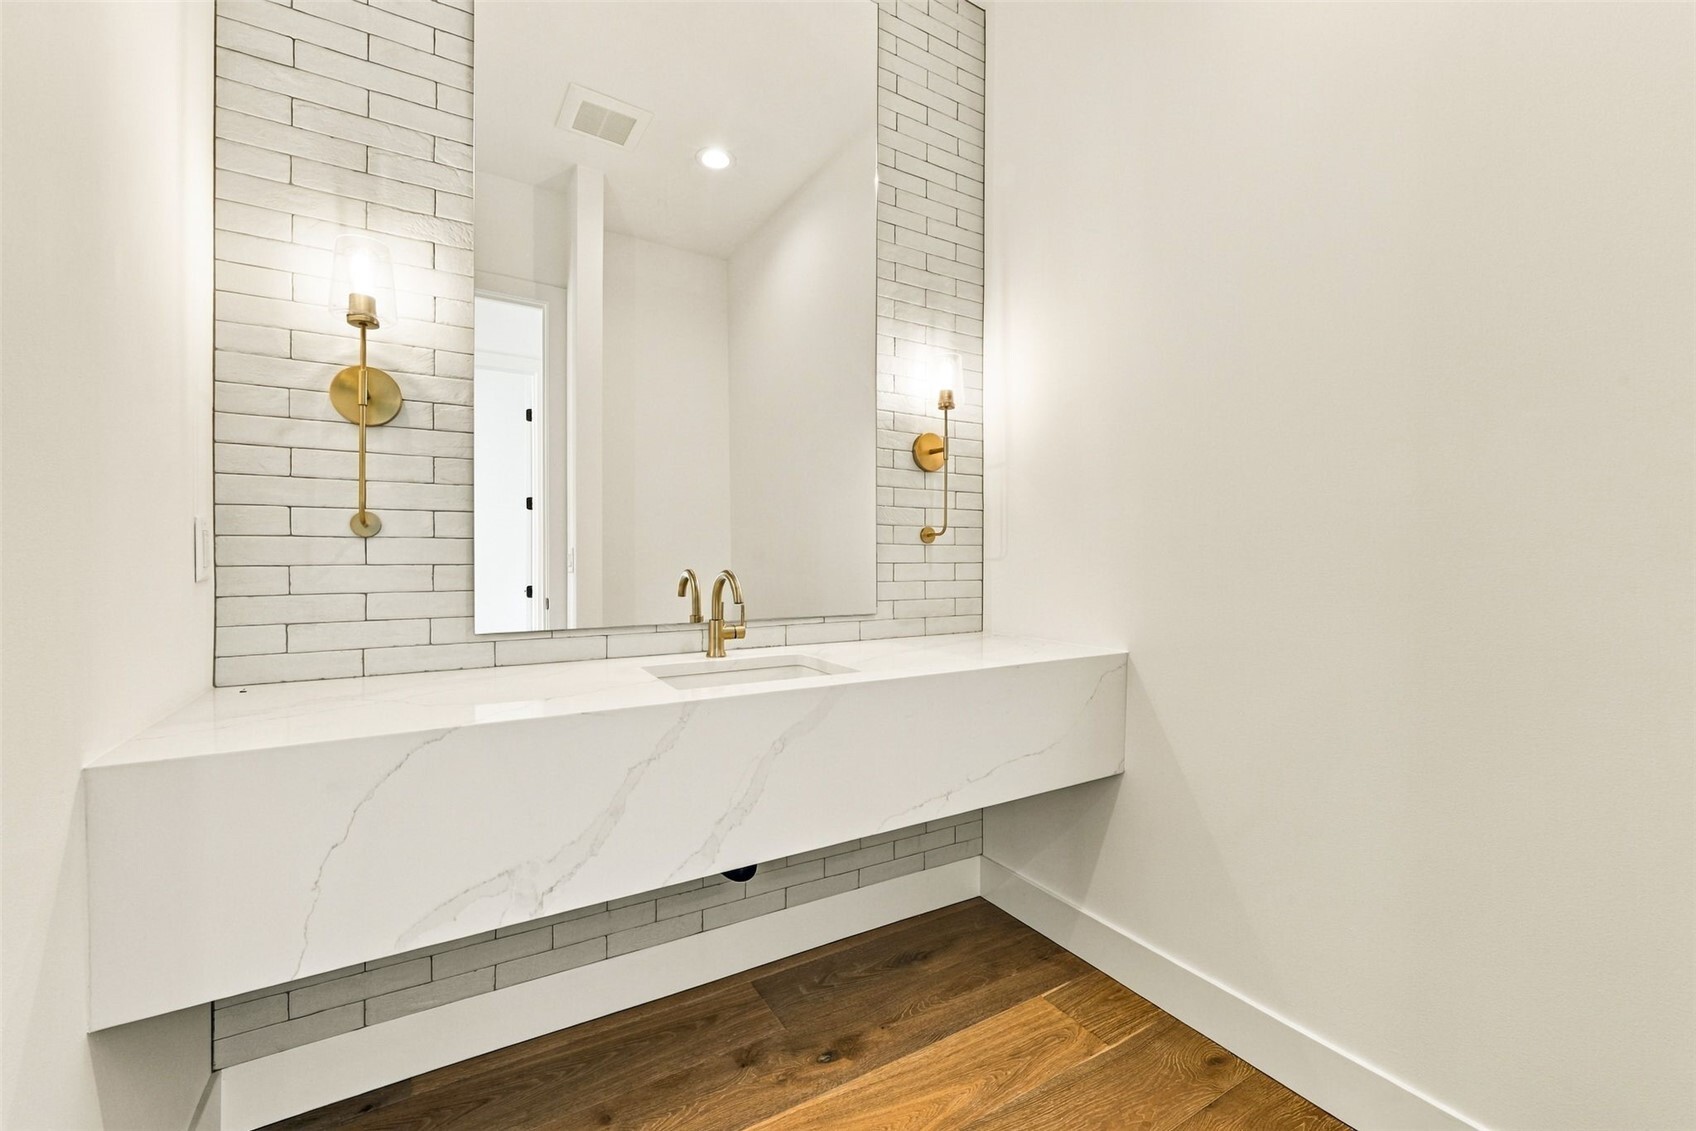
Bathroom vanity with a floating marble-look counter, brass faucet, and tiled backsplash.
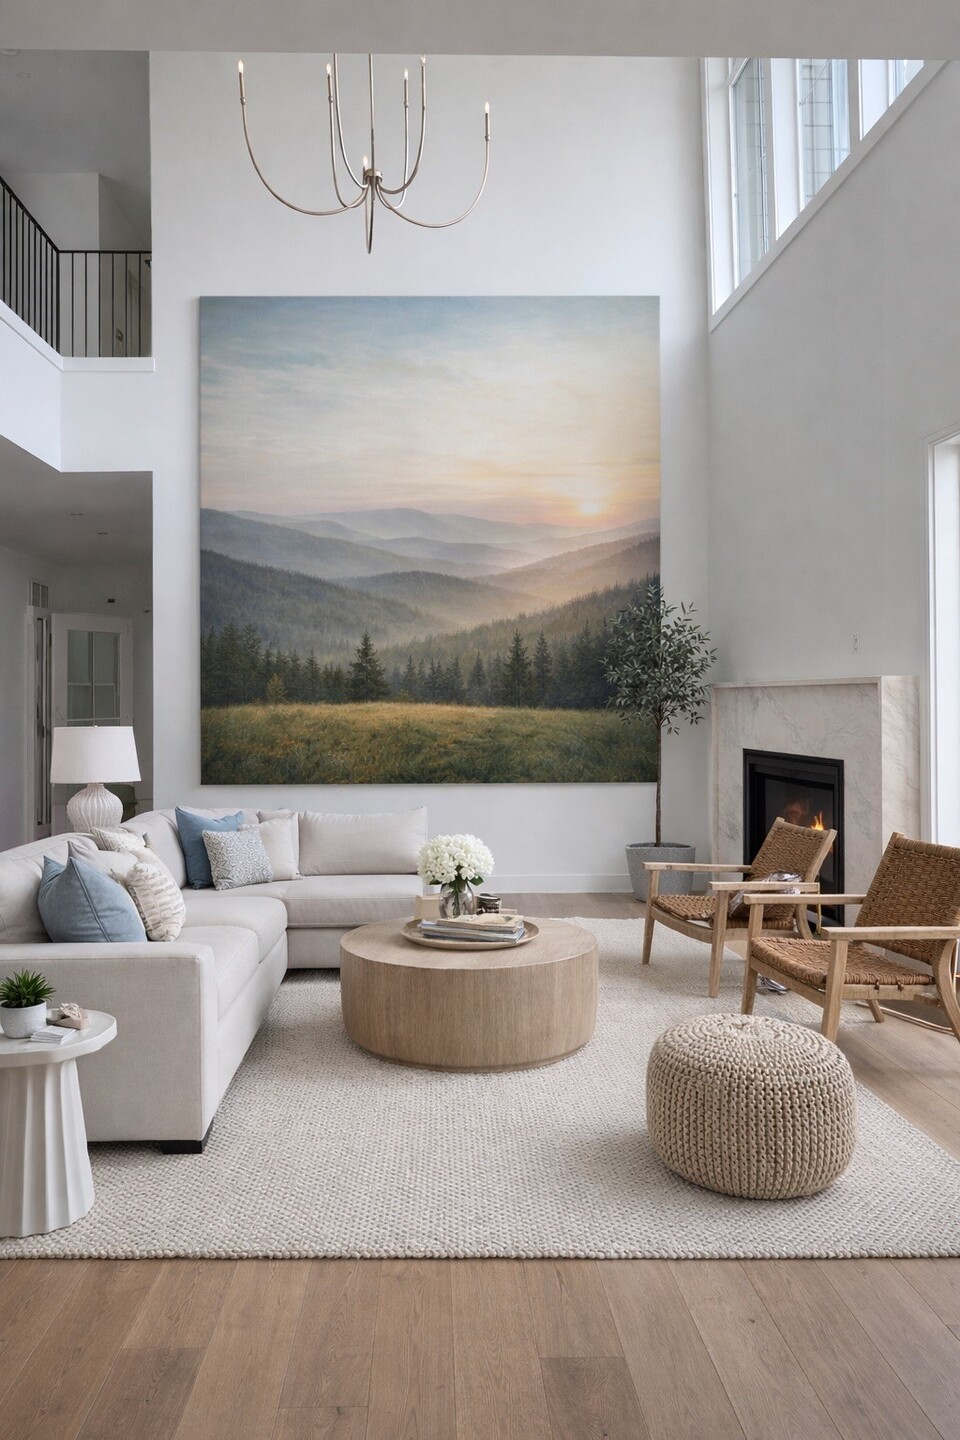
Double-height living room with a white sectional, mountain landscape artwork, and marble fireplace.
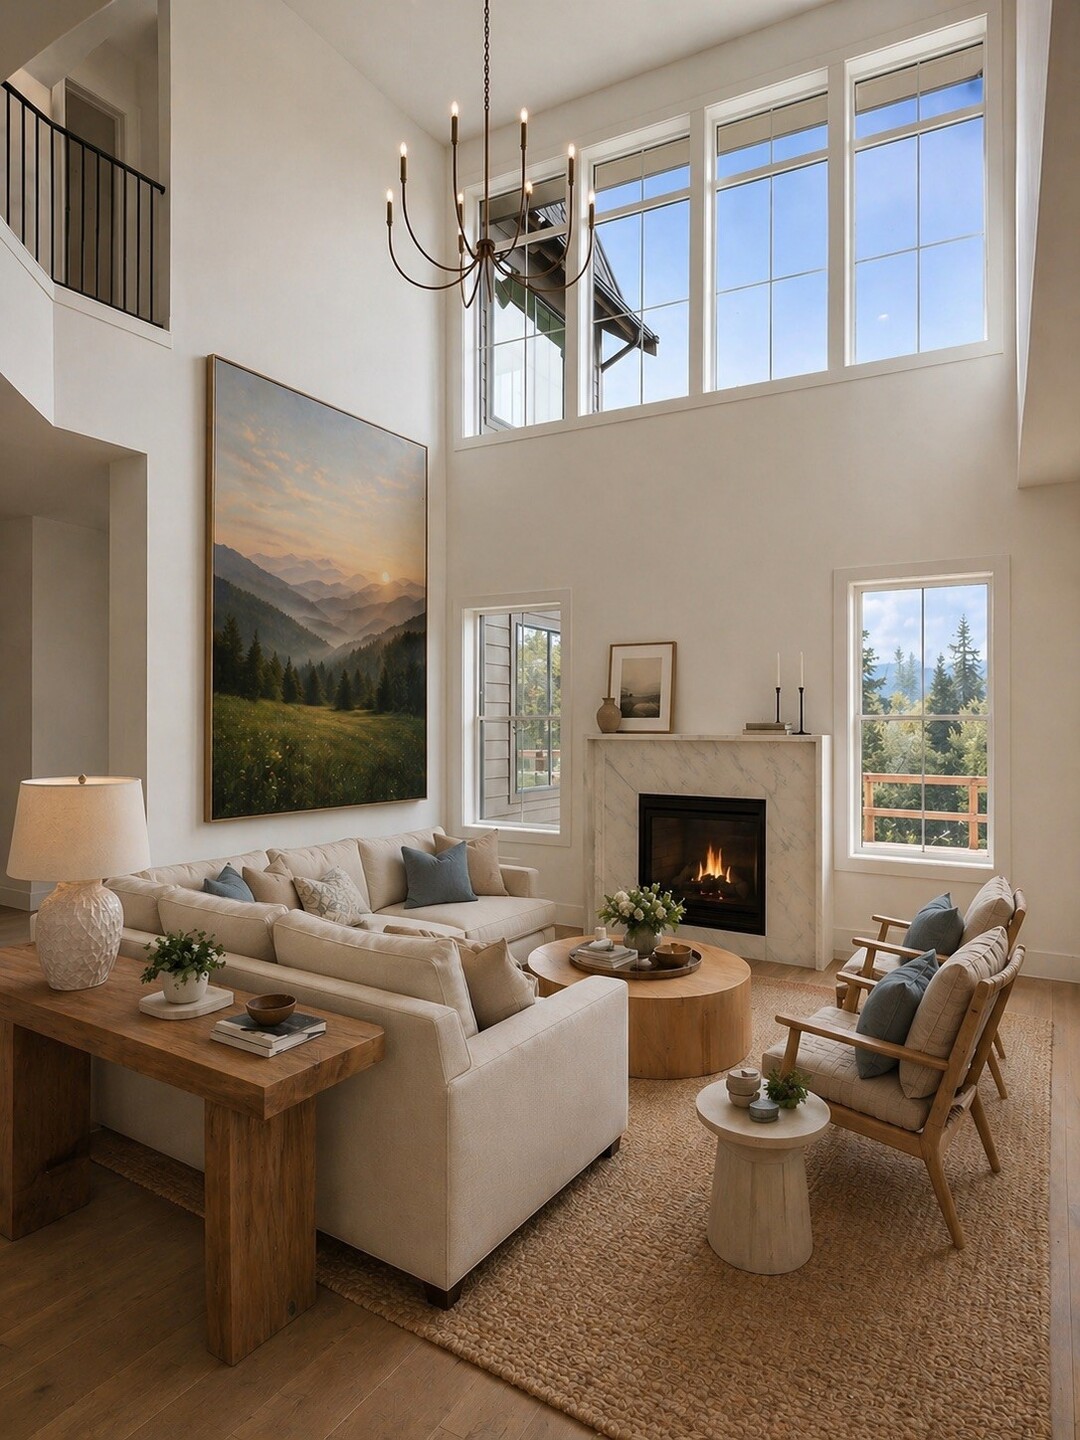
Double-height living room with a marble fireplace, tall windows, and neutral seating around a wood coffee table.
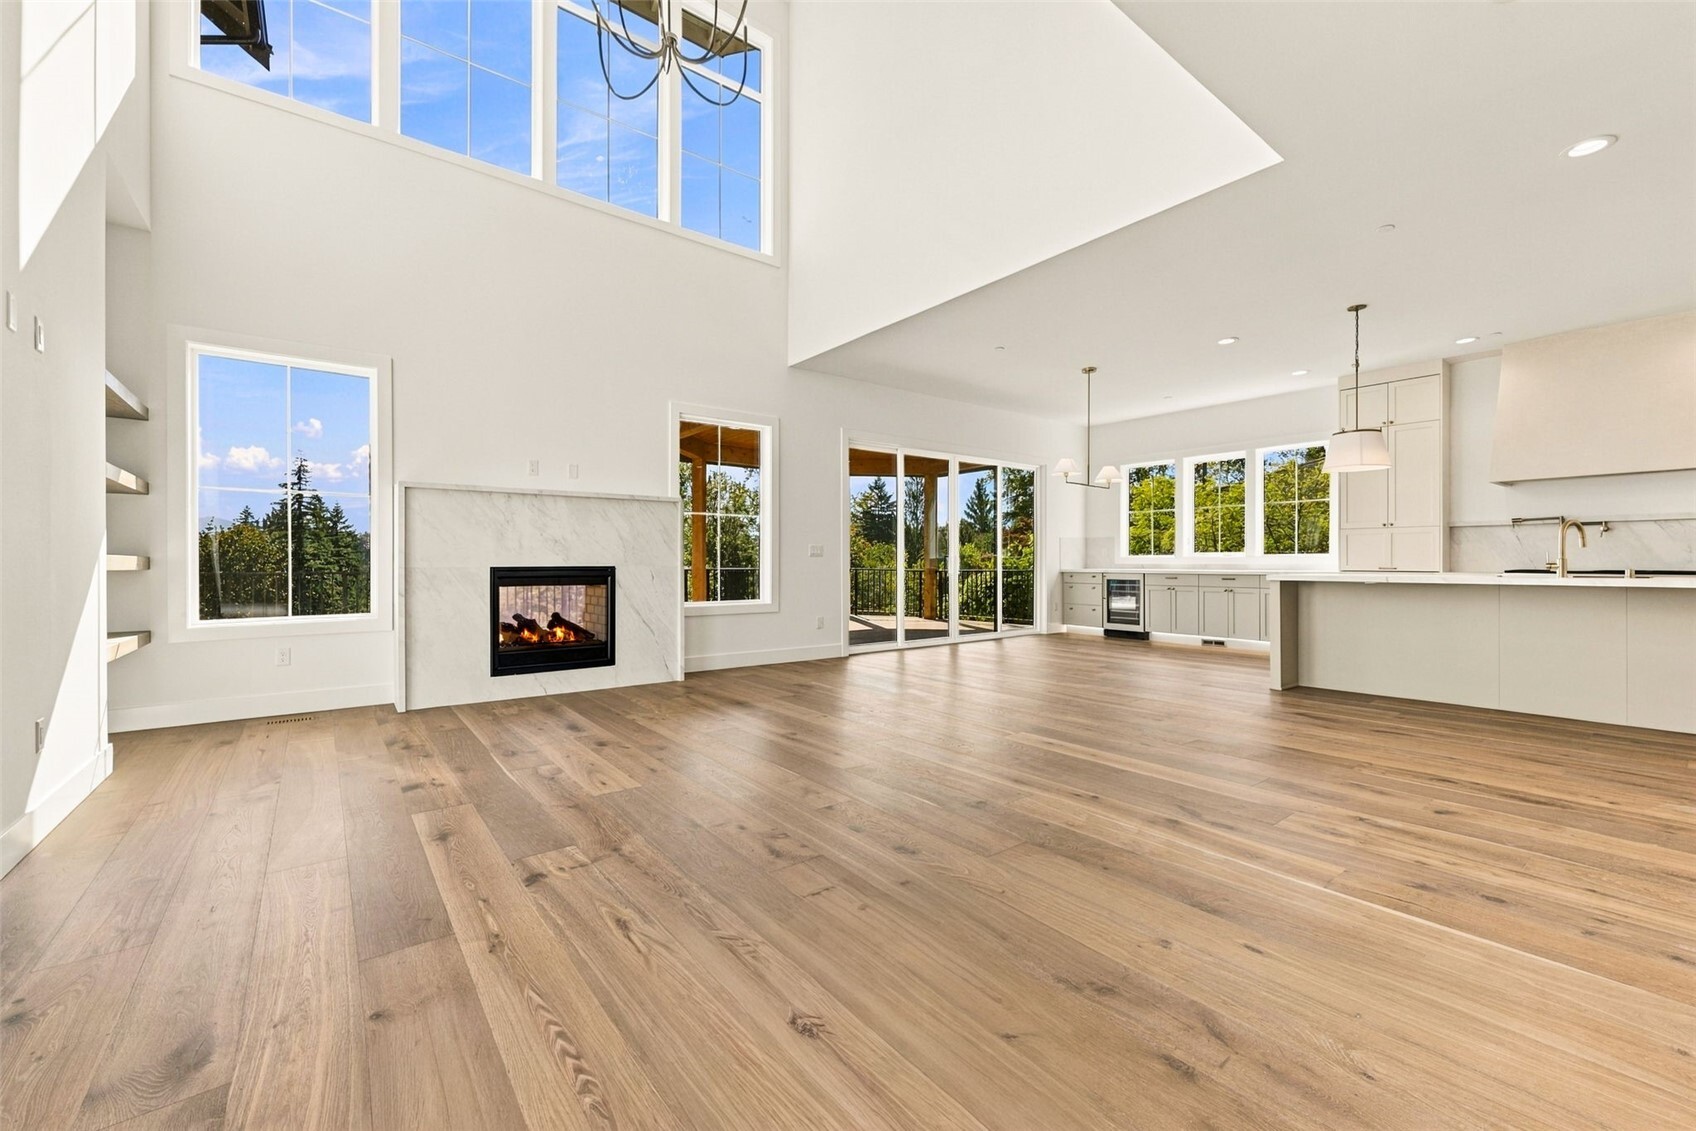
Open living room and kitchen with vaulted ceilings, a fireplace, and wide plank floors.
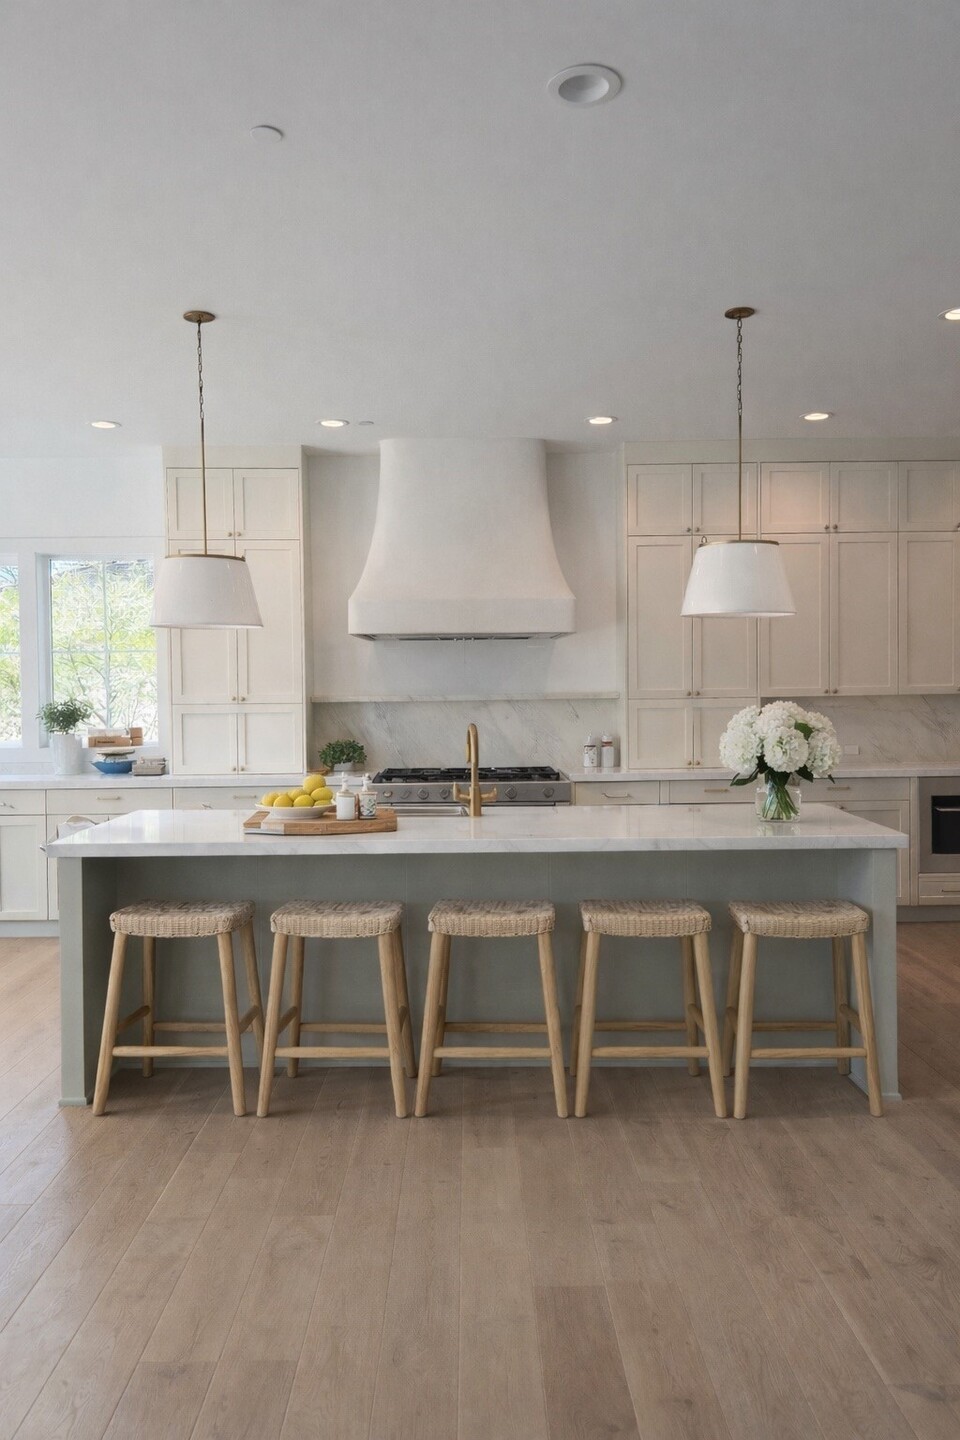
Bright white kitchen with a marble island, five woven stools, and a sculptural range hood.
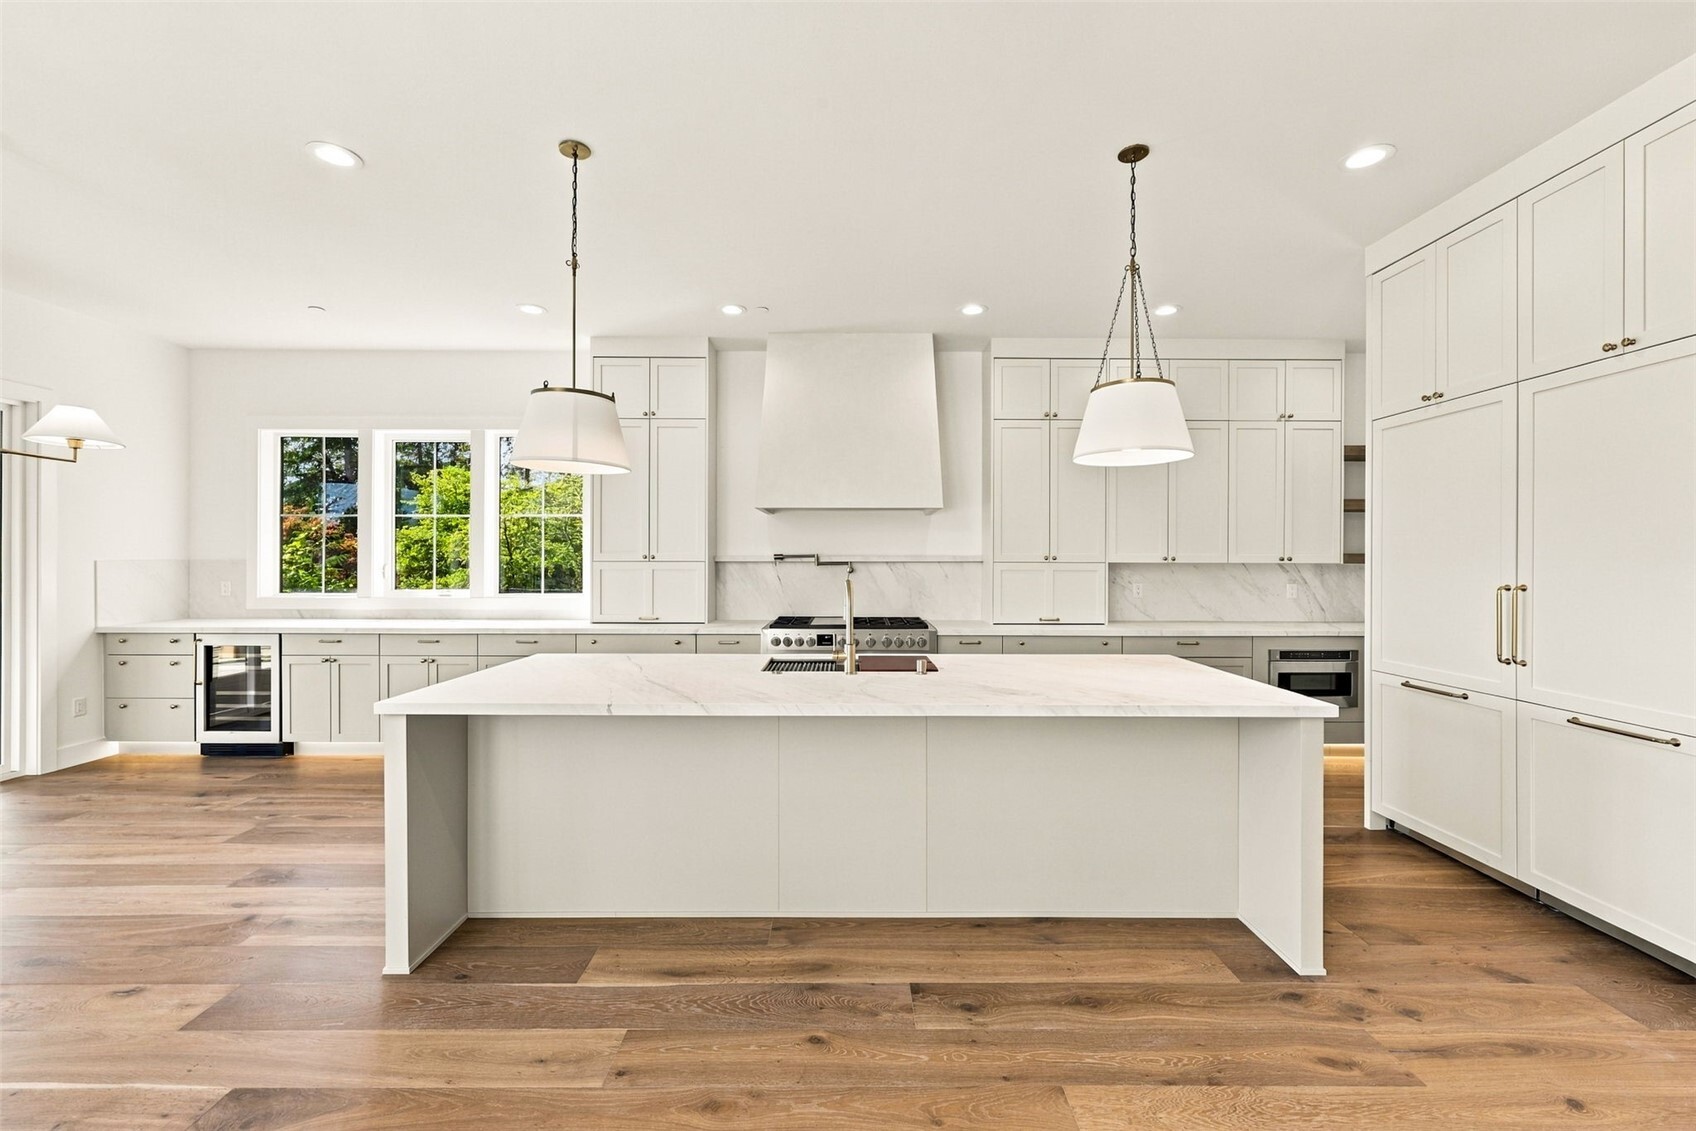
Bright white kitchen with a large marble island, stainless range, and wide-plank wood floors.
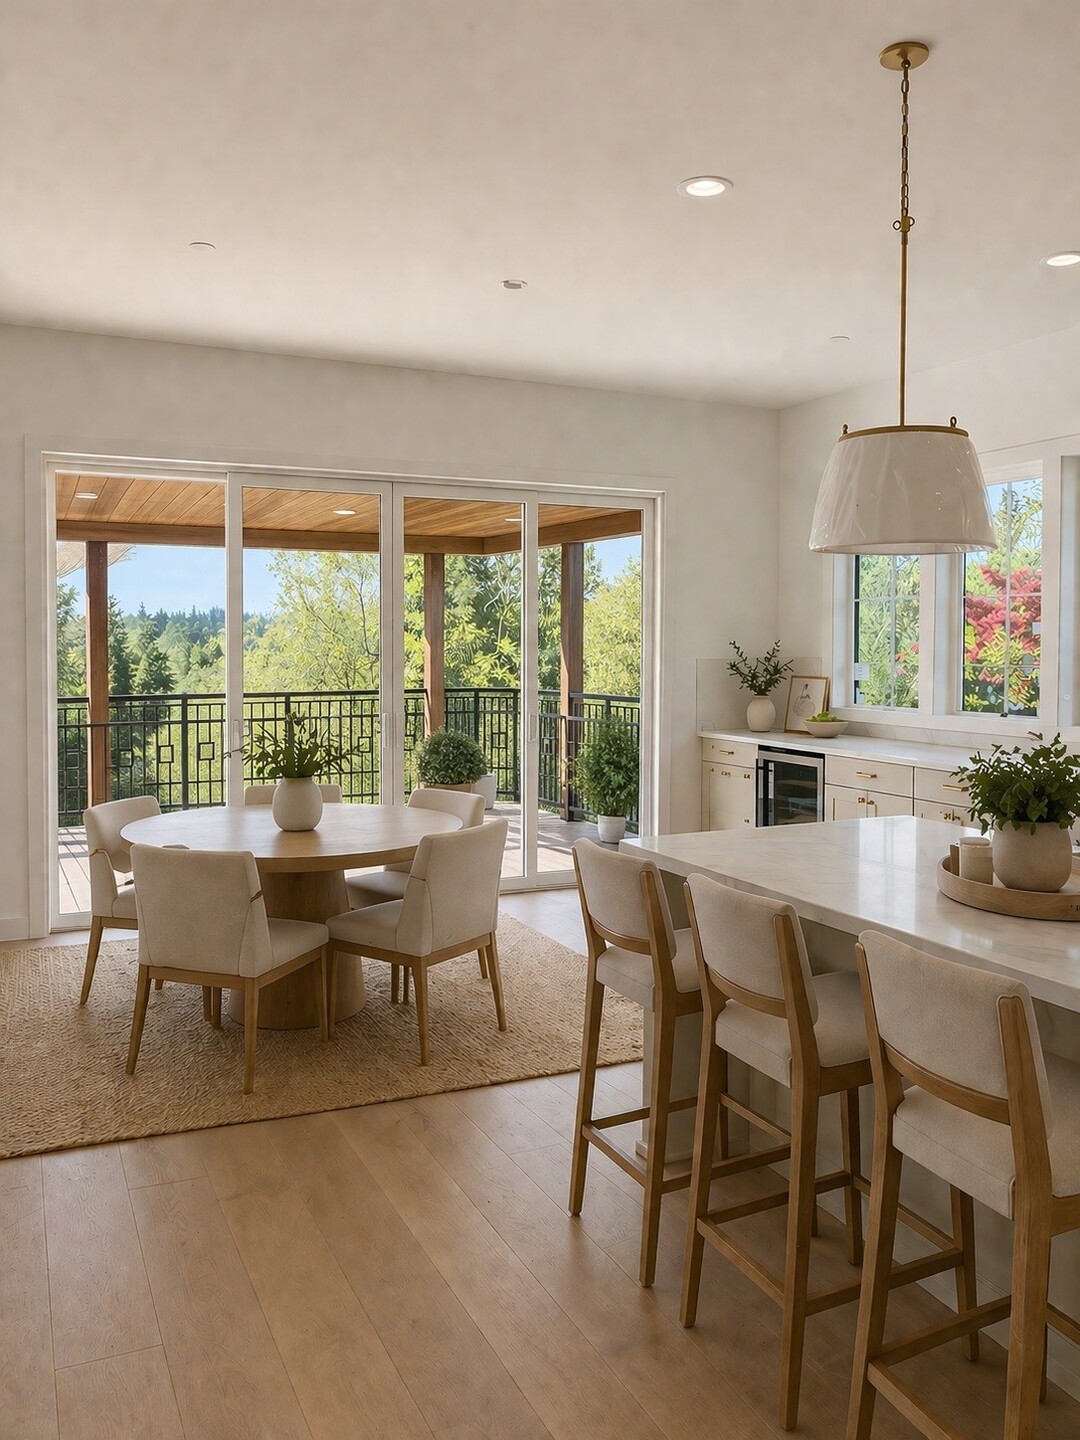
Bright kitchen and dining area with an island, dining table, and doors opening to a covered deck.
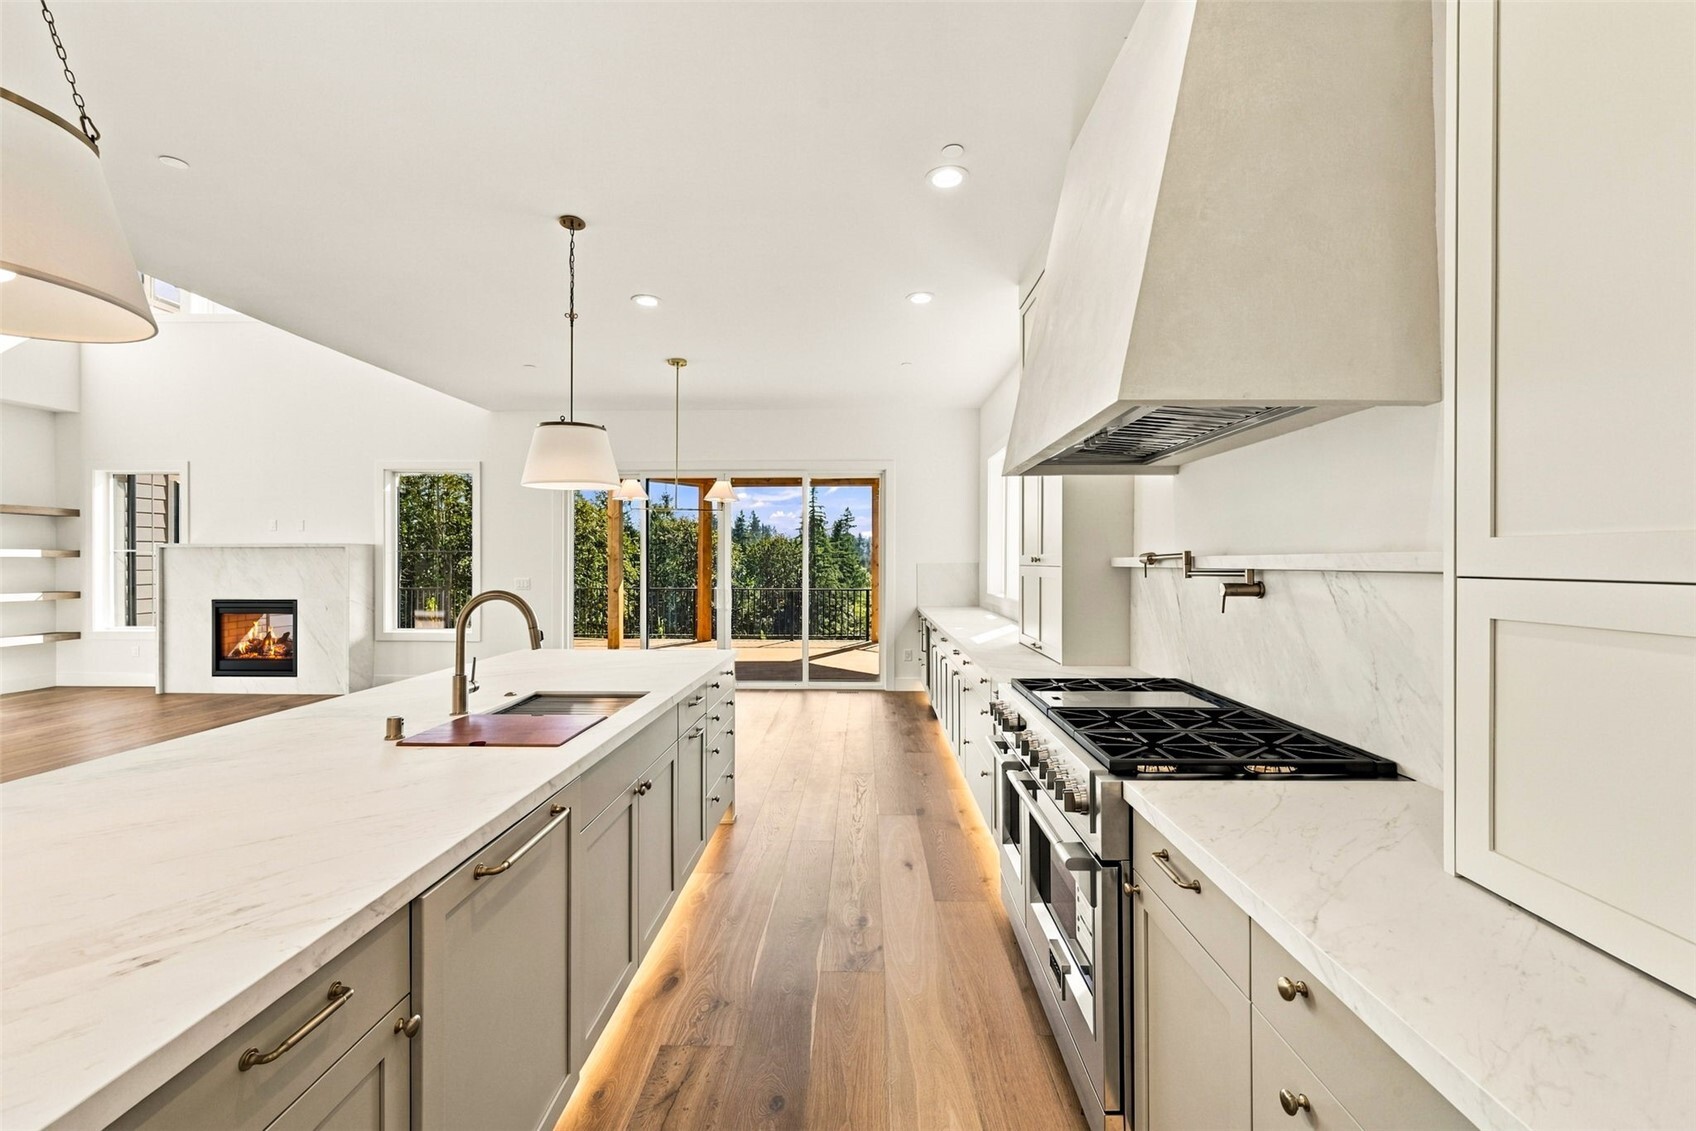
Bright white kitchen with marble counters, a large island, professional range, and fireplace.
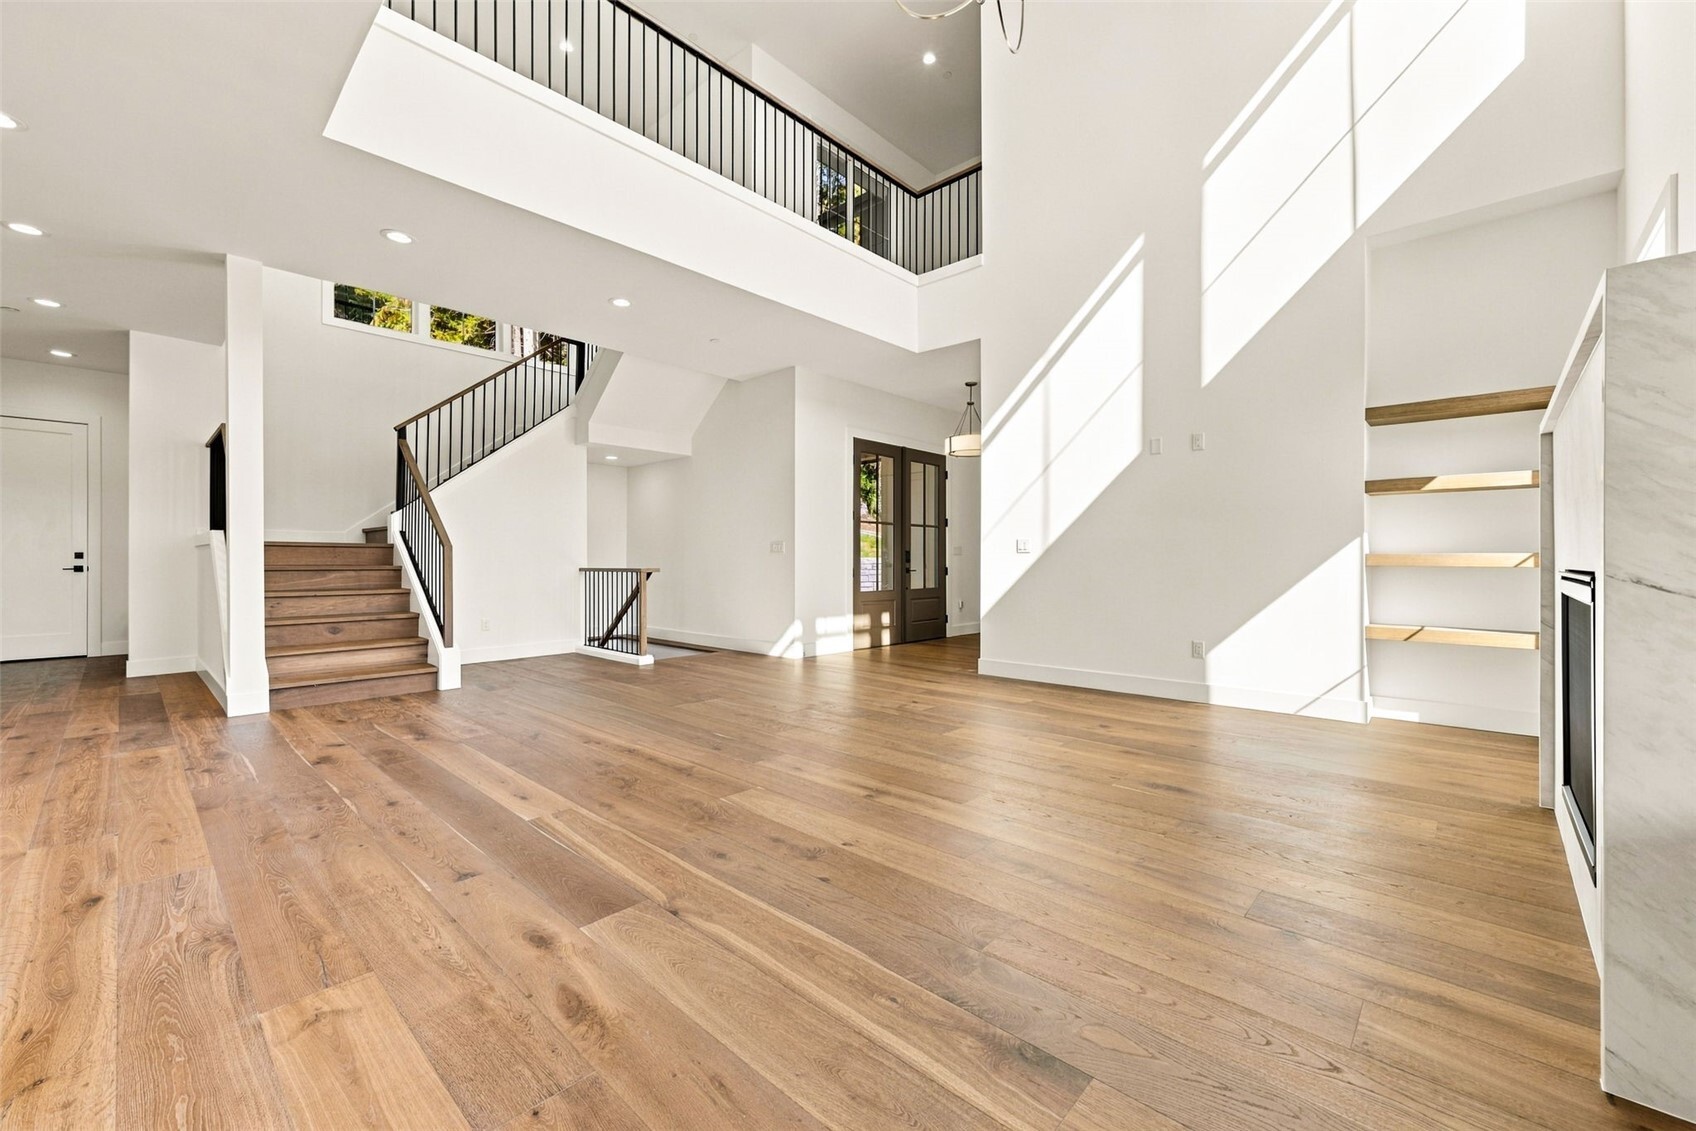
Two-story living area with oak floors, a staircase, upper-level railing, and built-in fireplace.
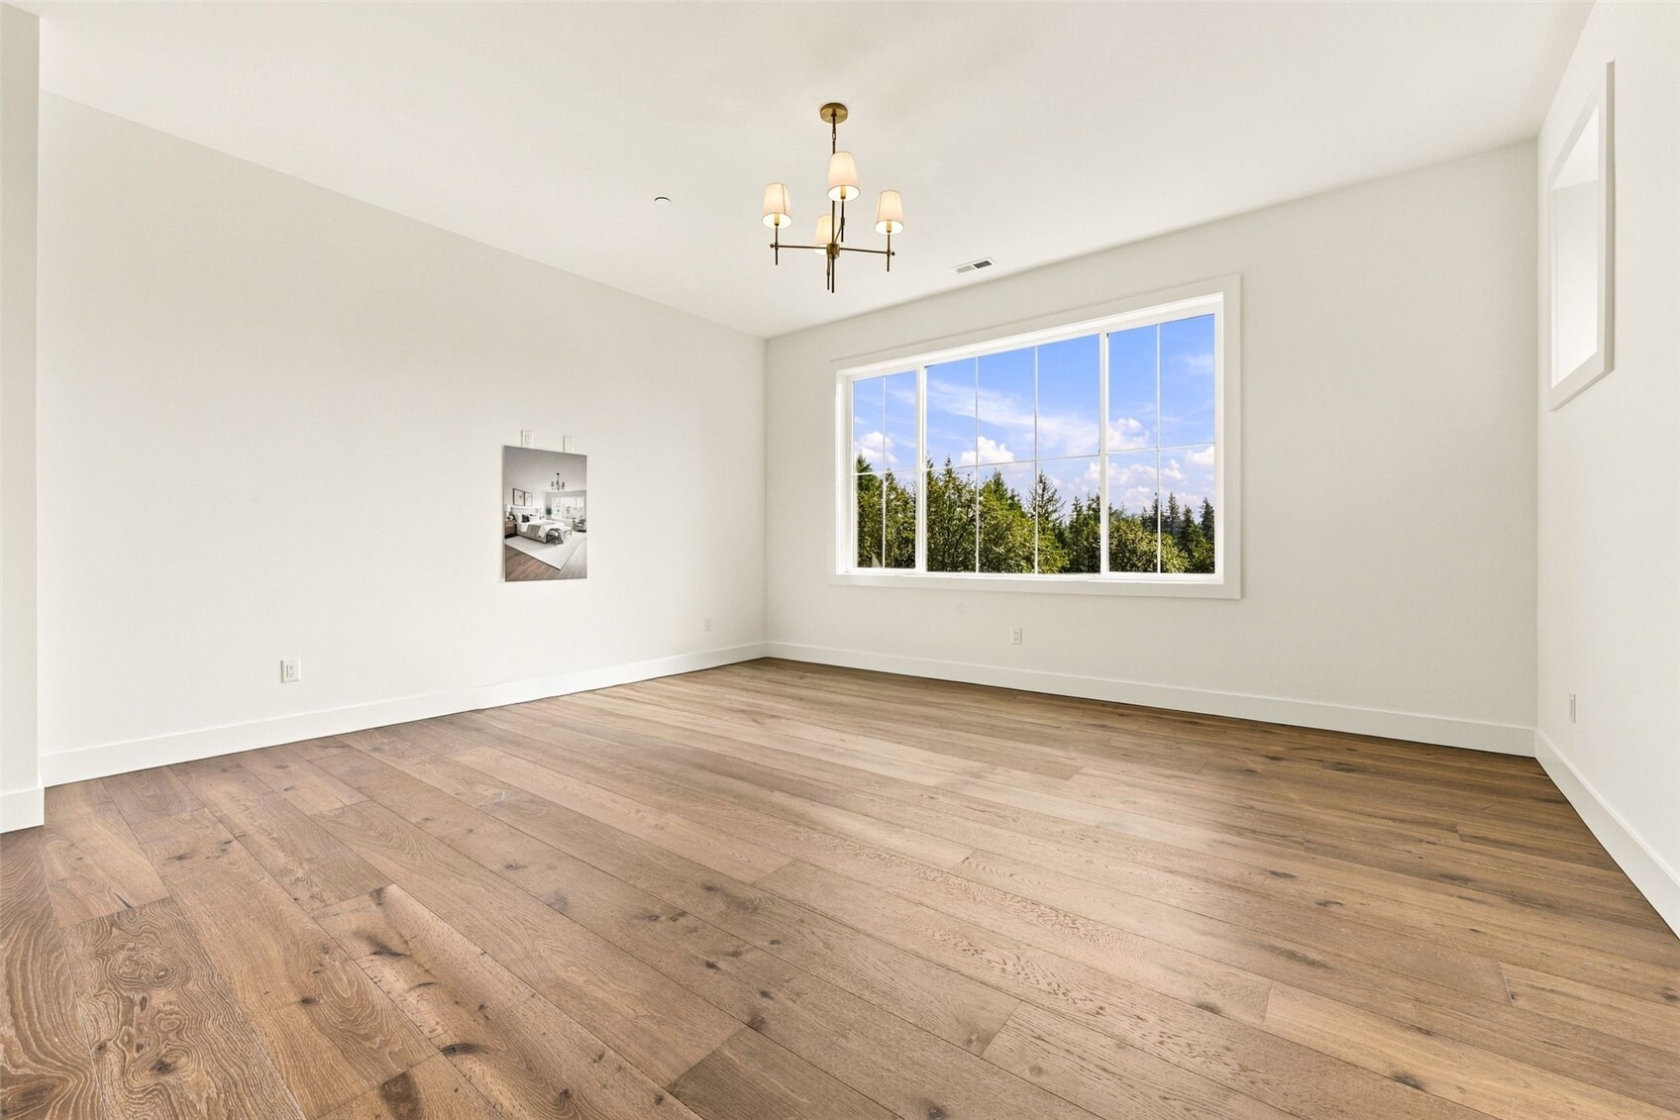
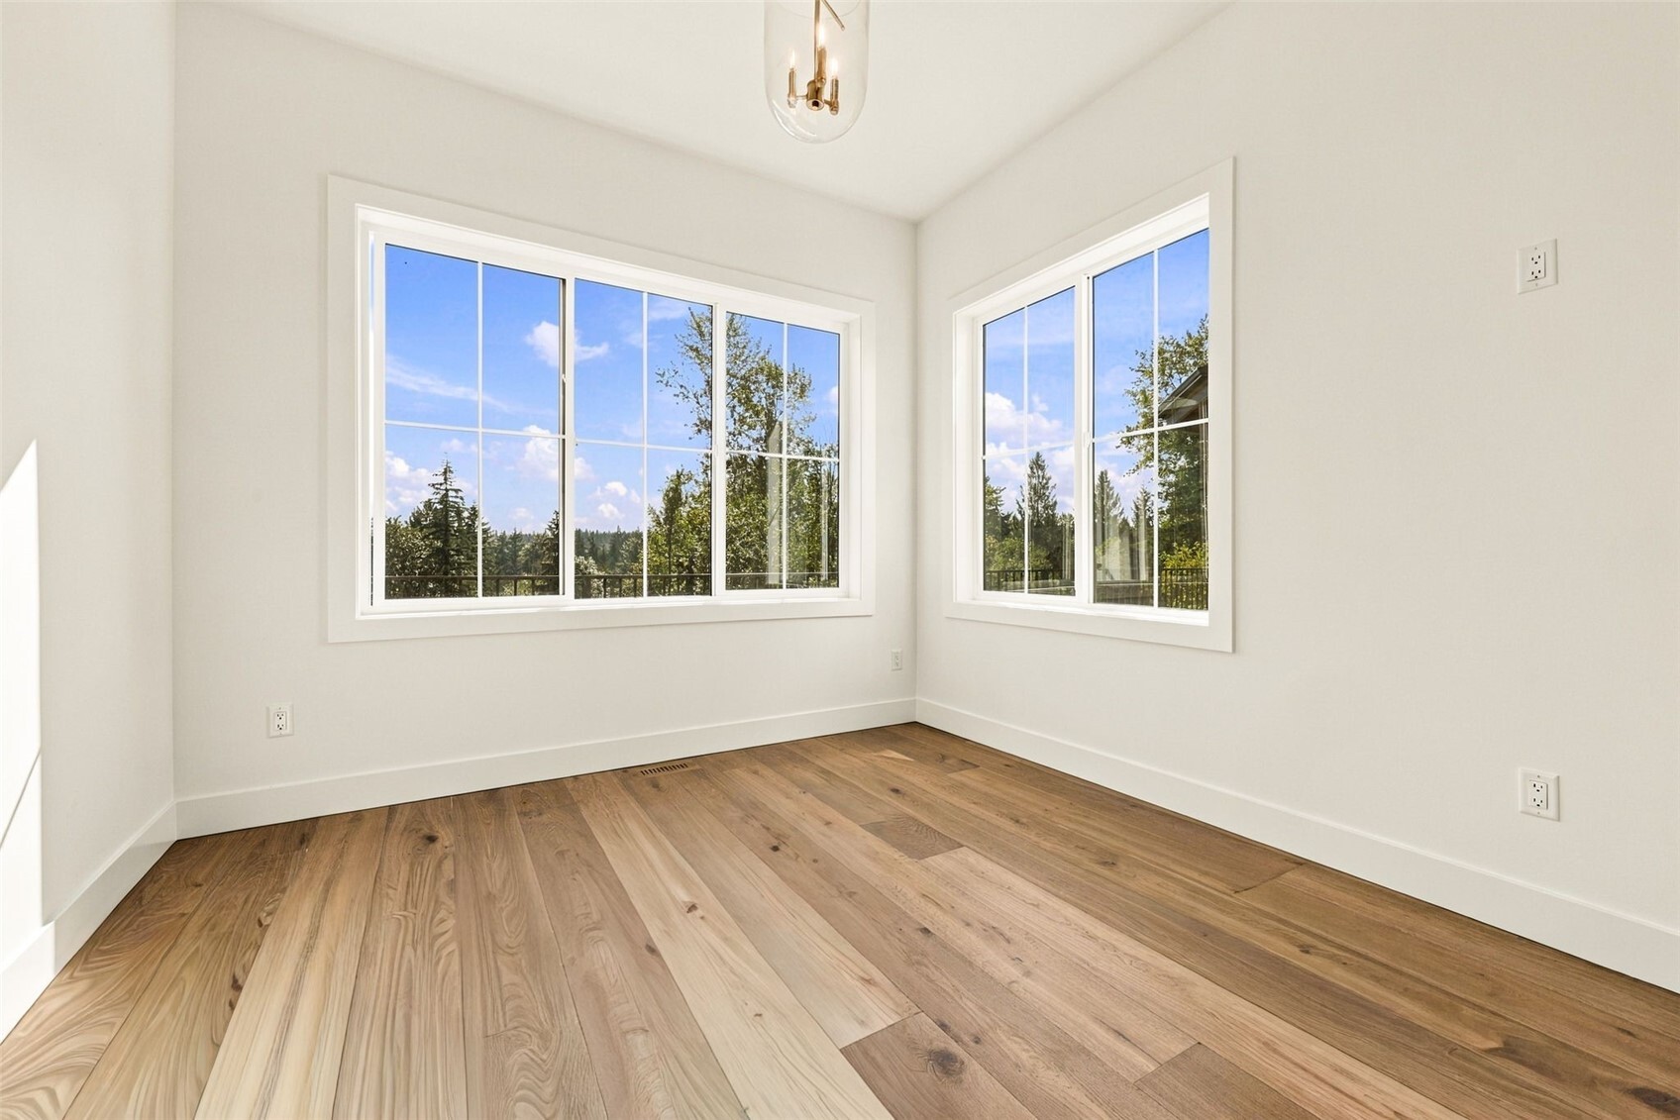
Empty room with a wide forest-view window and oak plank flooring.
Empty open living area with wide-plank wood floors, a brass chandelier, and a doorway to the kitchen.
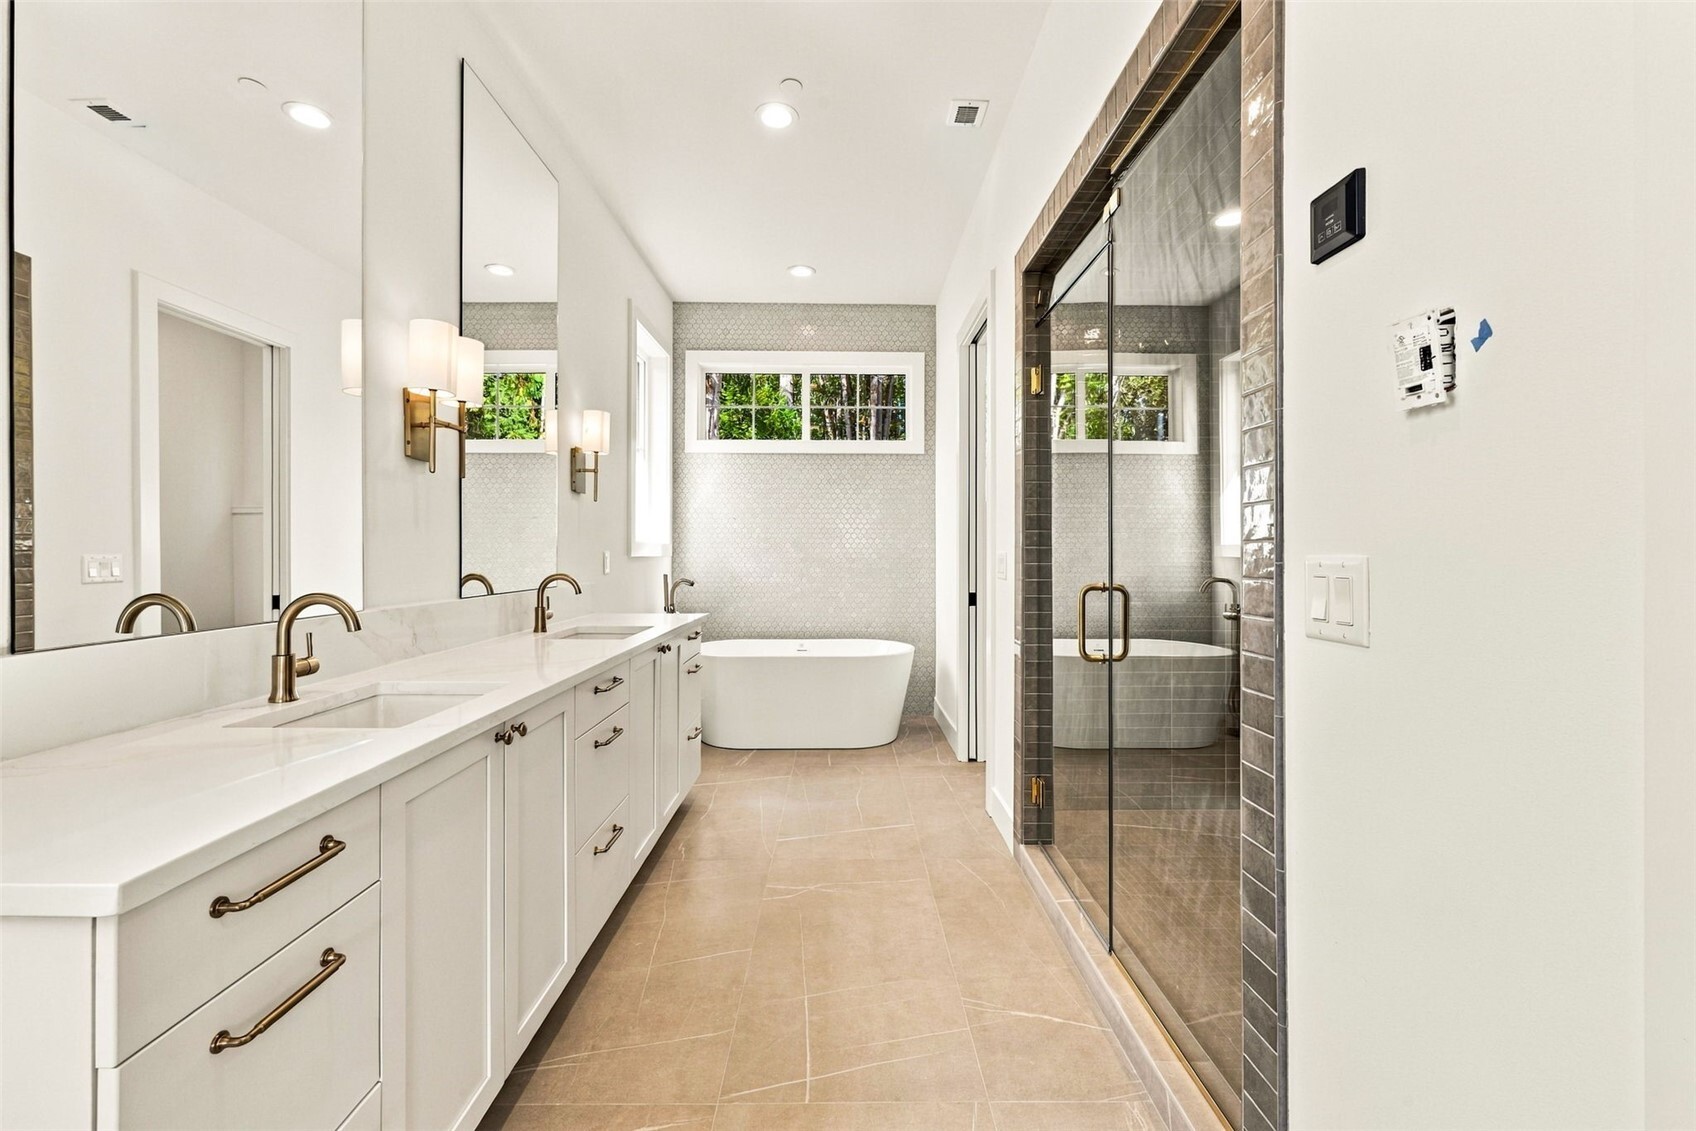
Primary bathroom with double vanity, freestanding tub, and glass-enclosed shower.
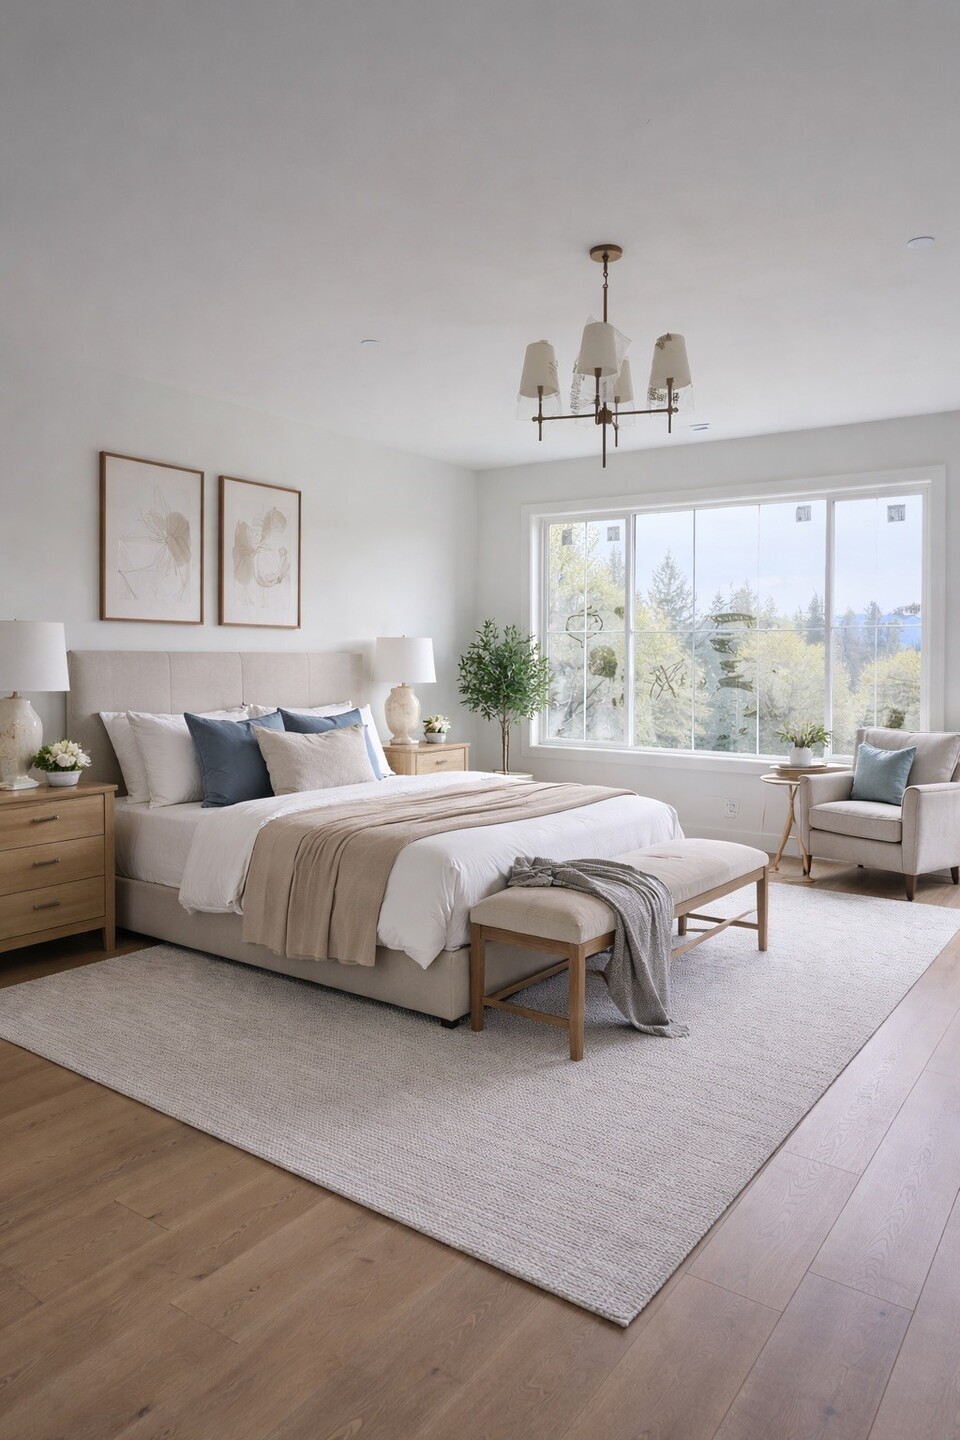
Staged bedroom with a large bed, upholstered bench, and wide windows overlooking trees.
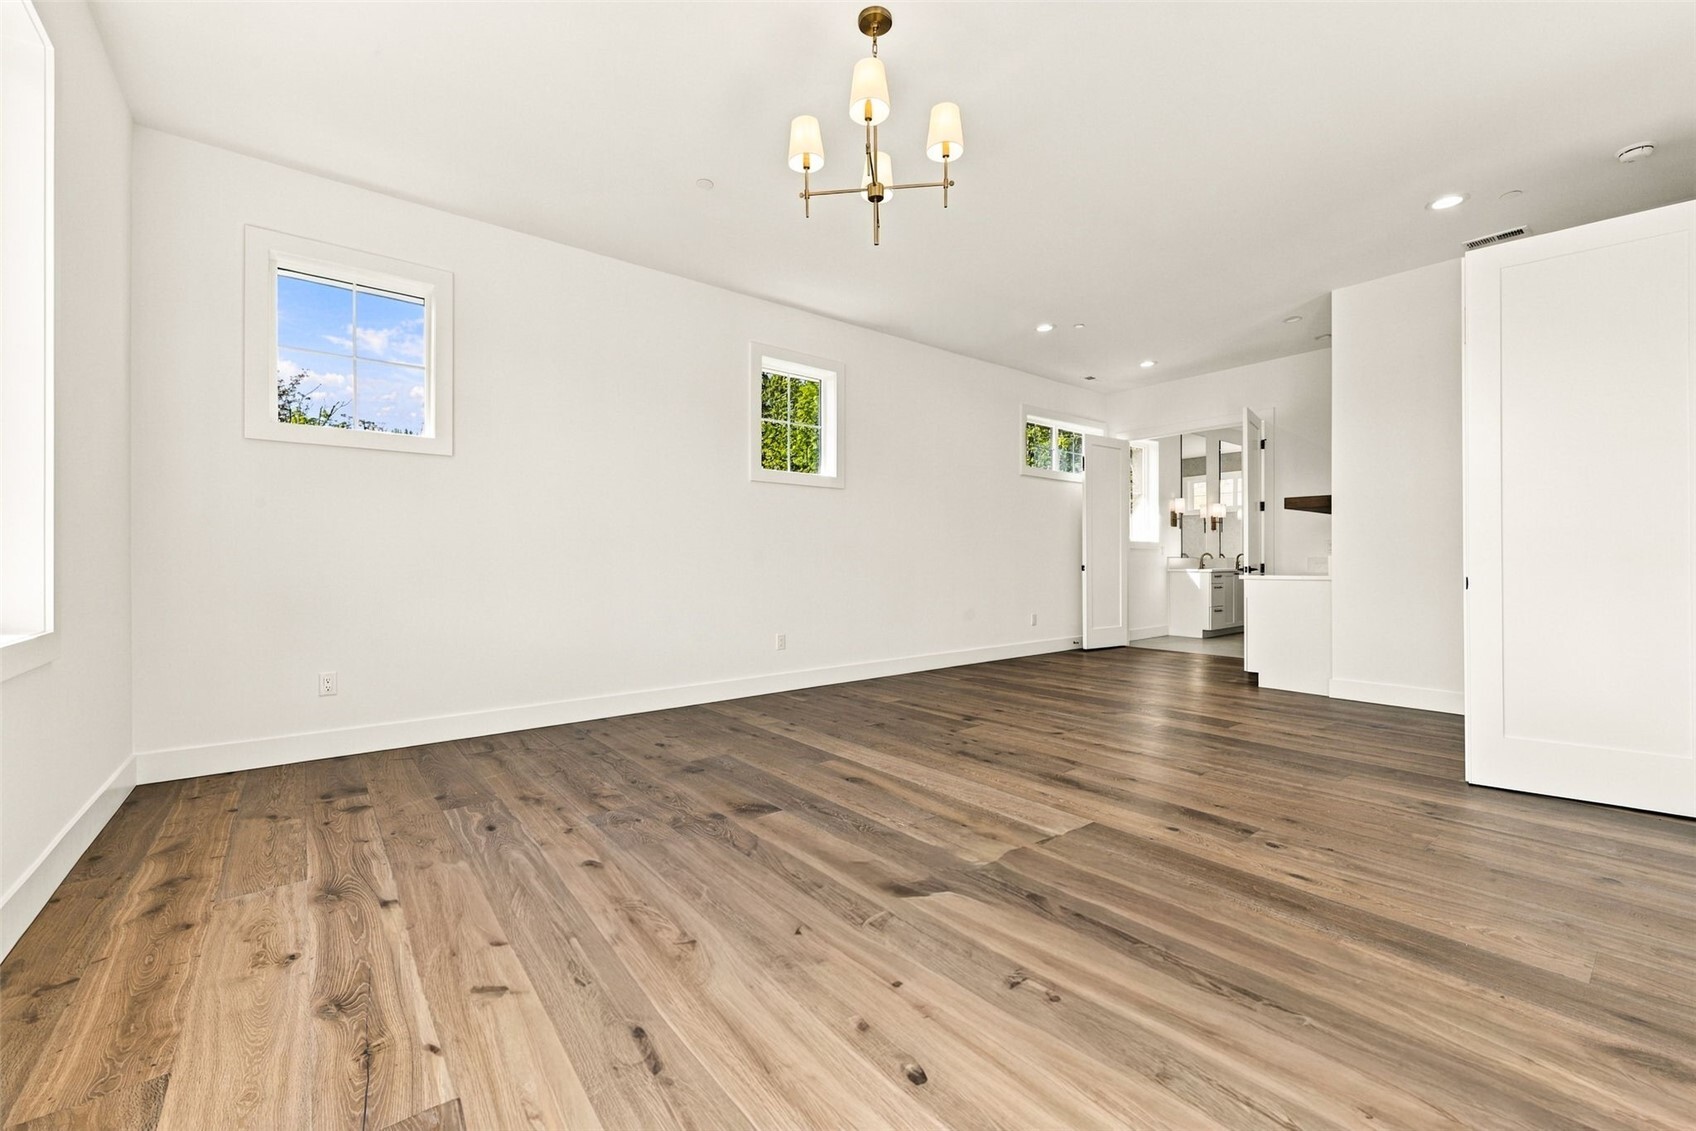
Empty room with wide windows, hardwood floors, and views of trees.
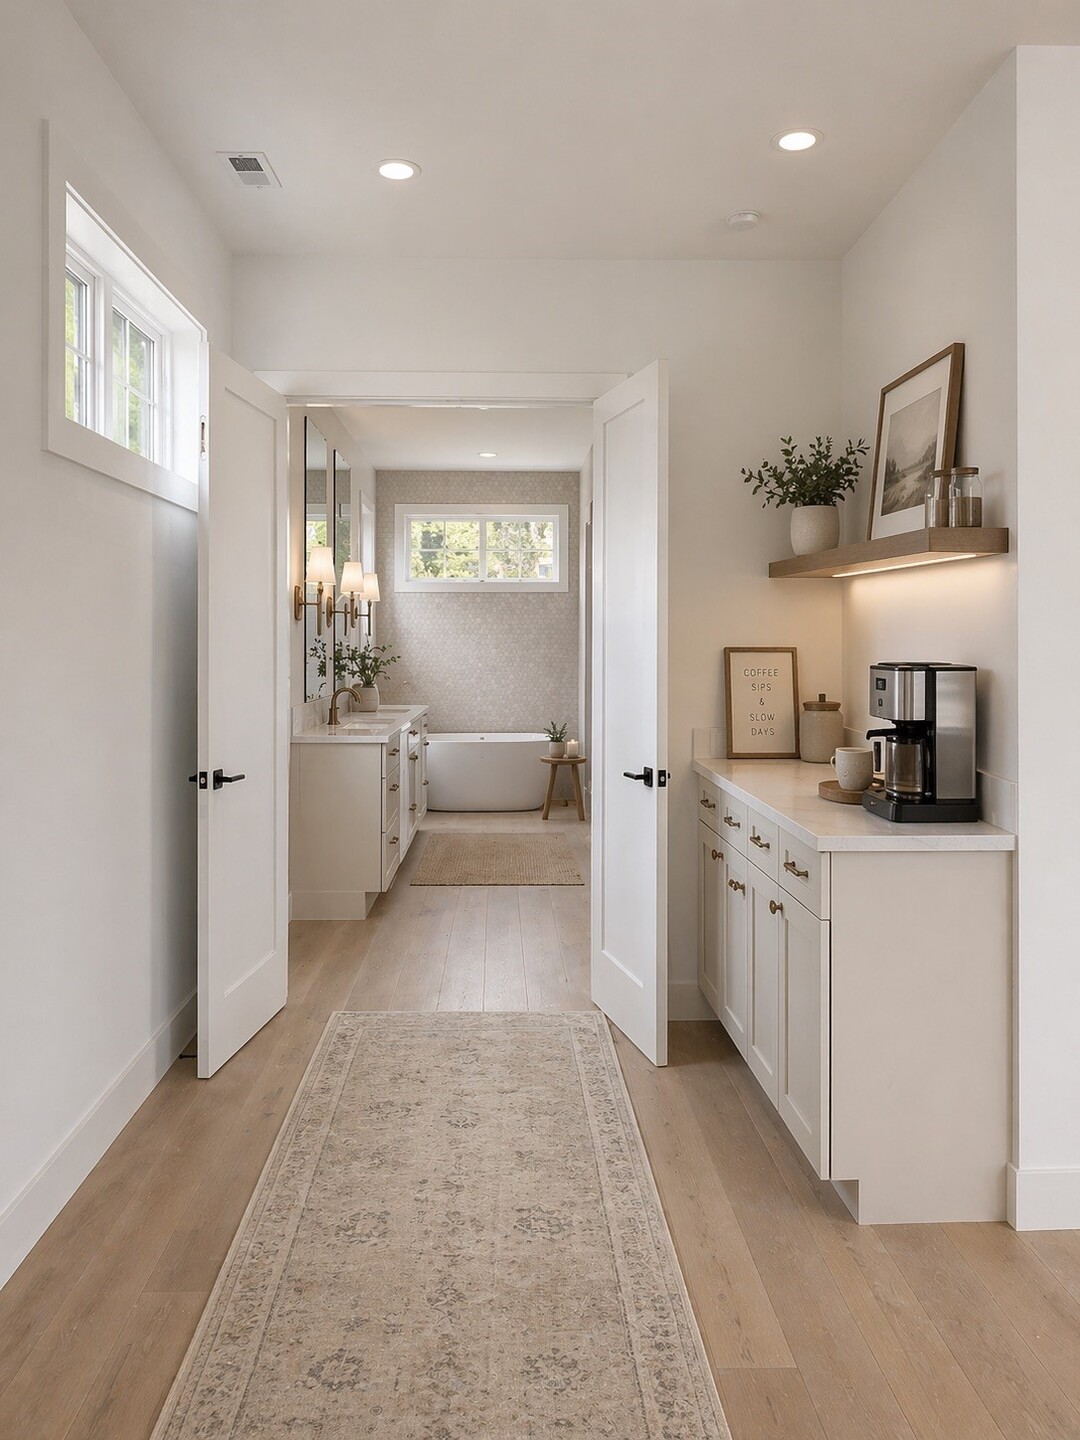
Hallway with a built-in coffee station leading to a bathroom with a freestanding tub.
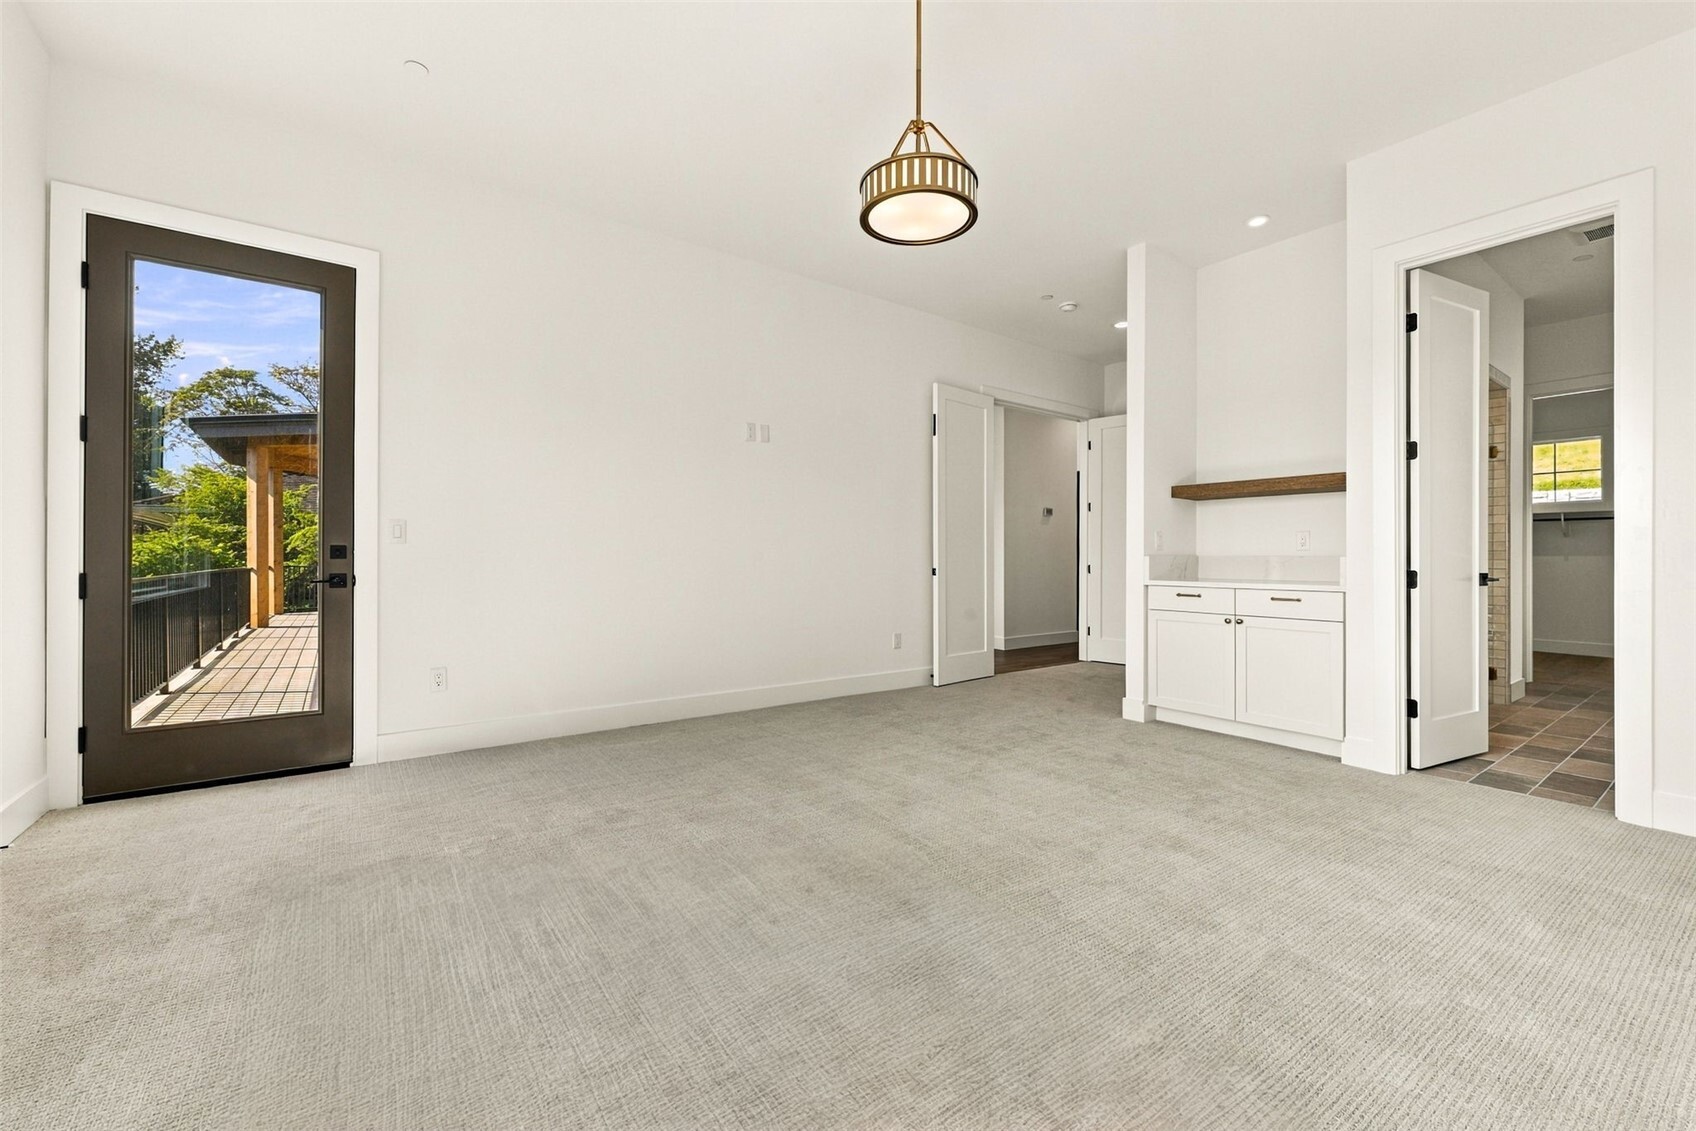
Carpeted room with a glass door opening onto a balcony and a built-in cabinet with wood shelf.
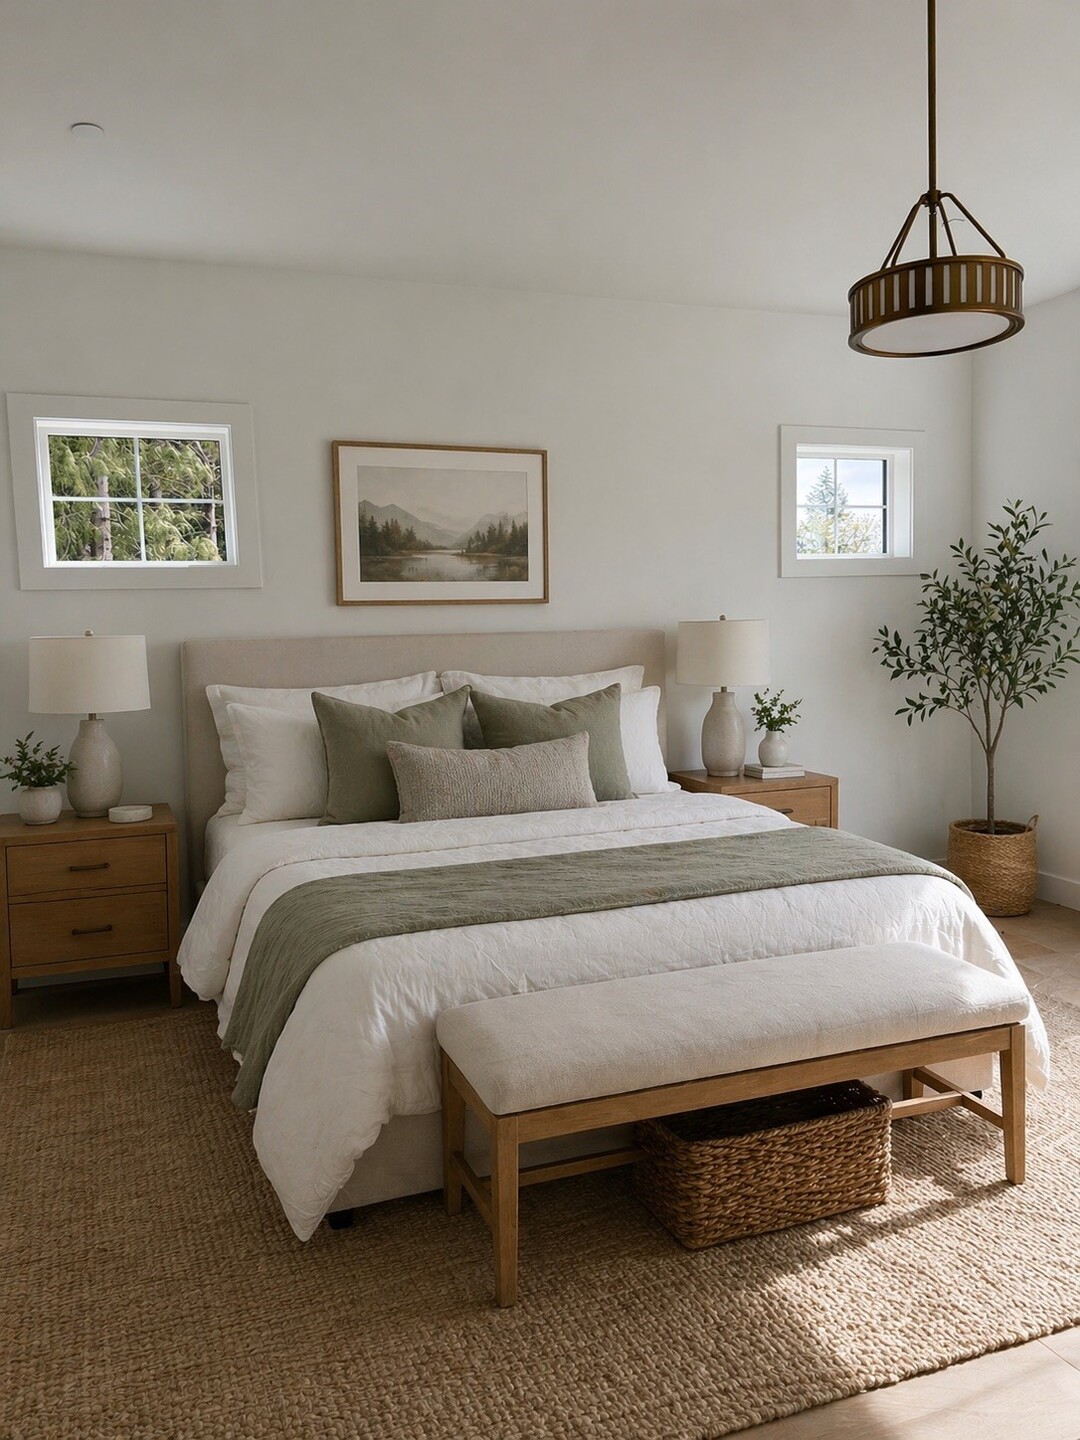
Staged bedroom with a white bed, sage accents, and a woven bench at its foot.
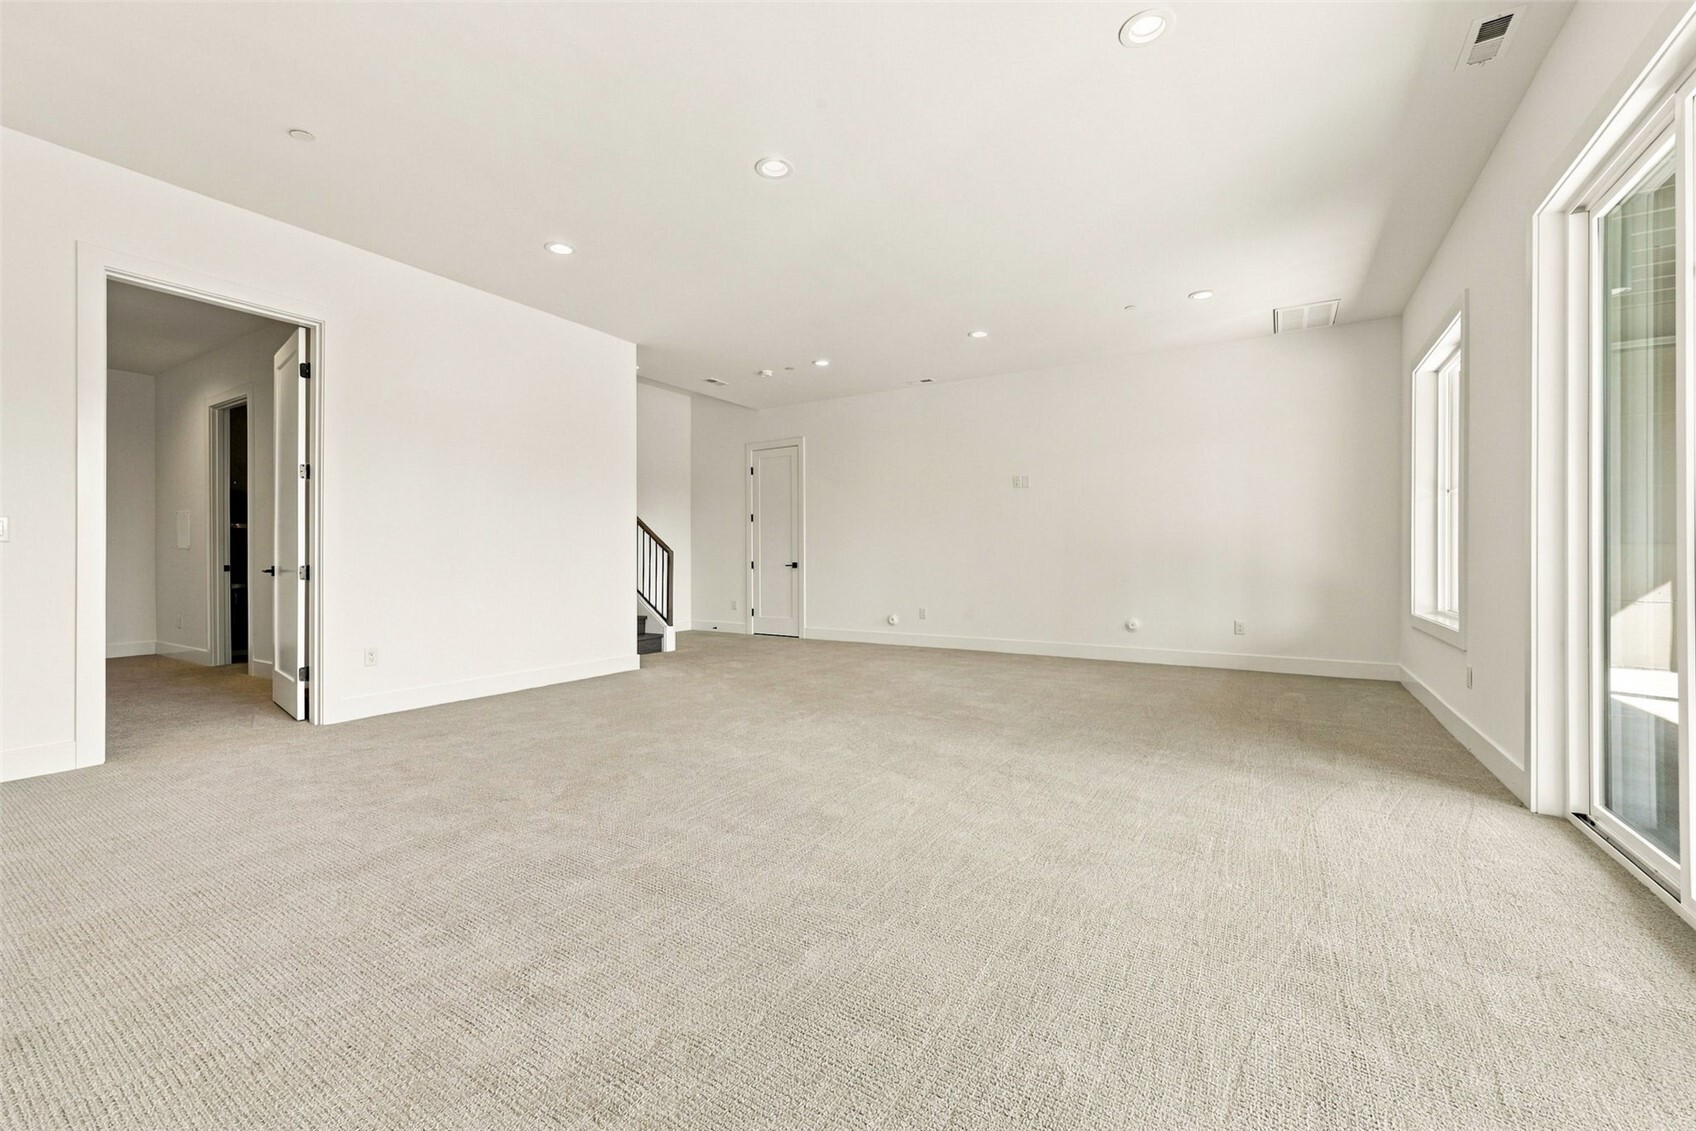
Empty carpeted living area with large windows and a staircase.
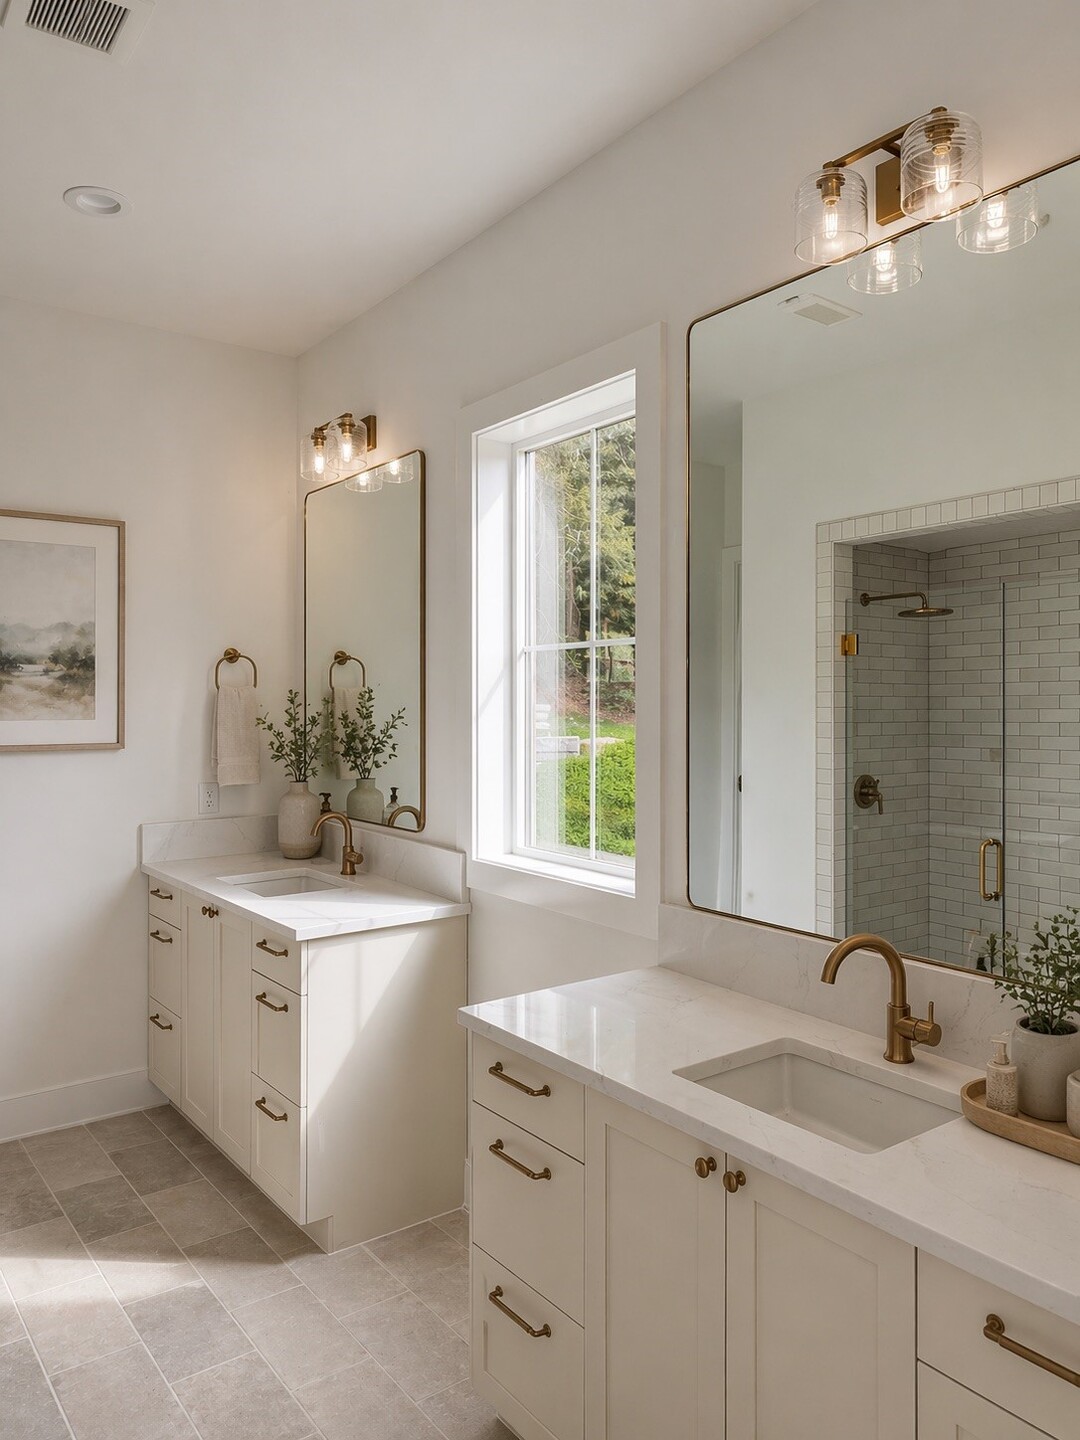
Bathroom with double vanities, brass fixtures, large mirrors, and a tiled walk-in shower.
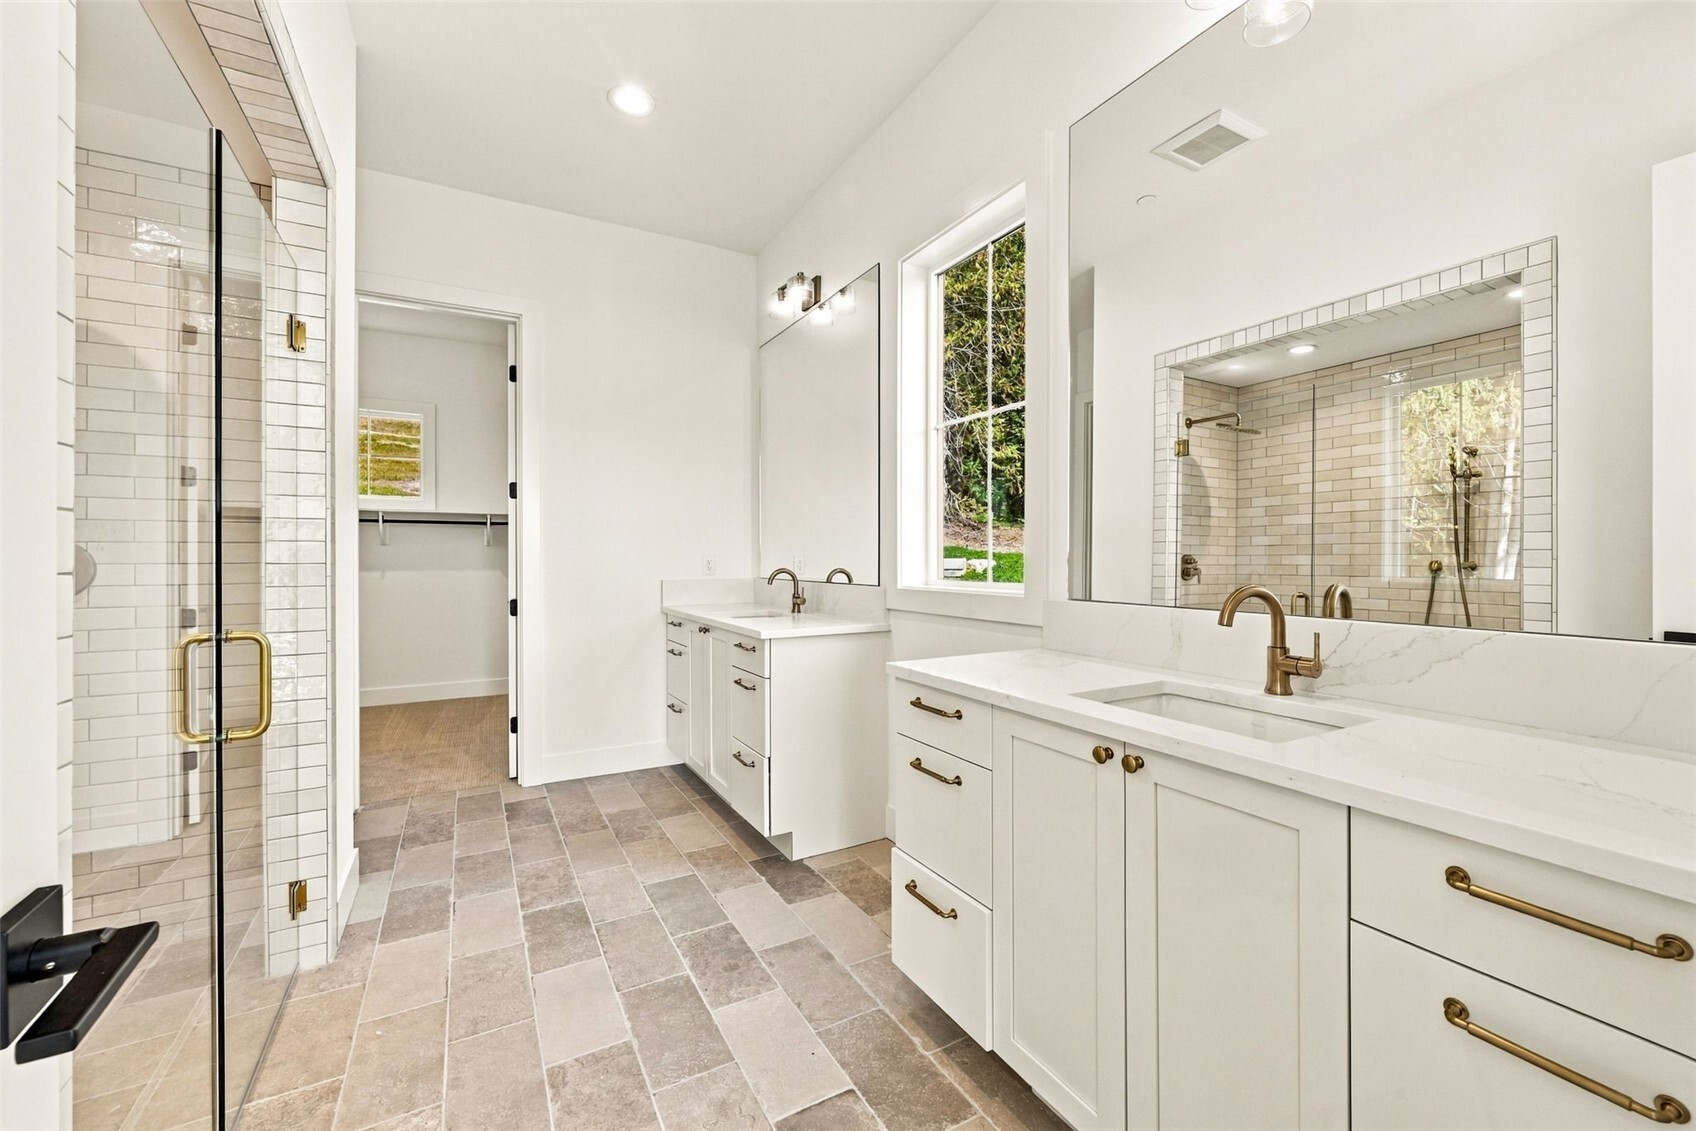
Bright bathroom with double vanities, brass fixtures, and a glass-enclosed tiled shower.
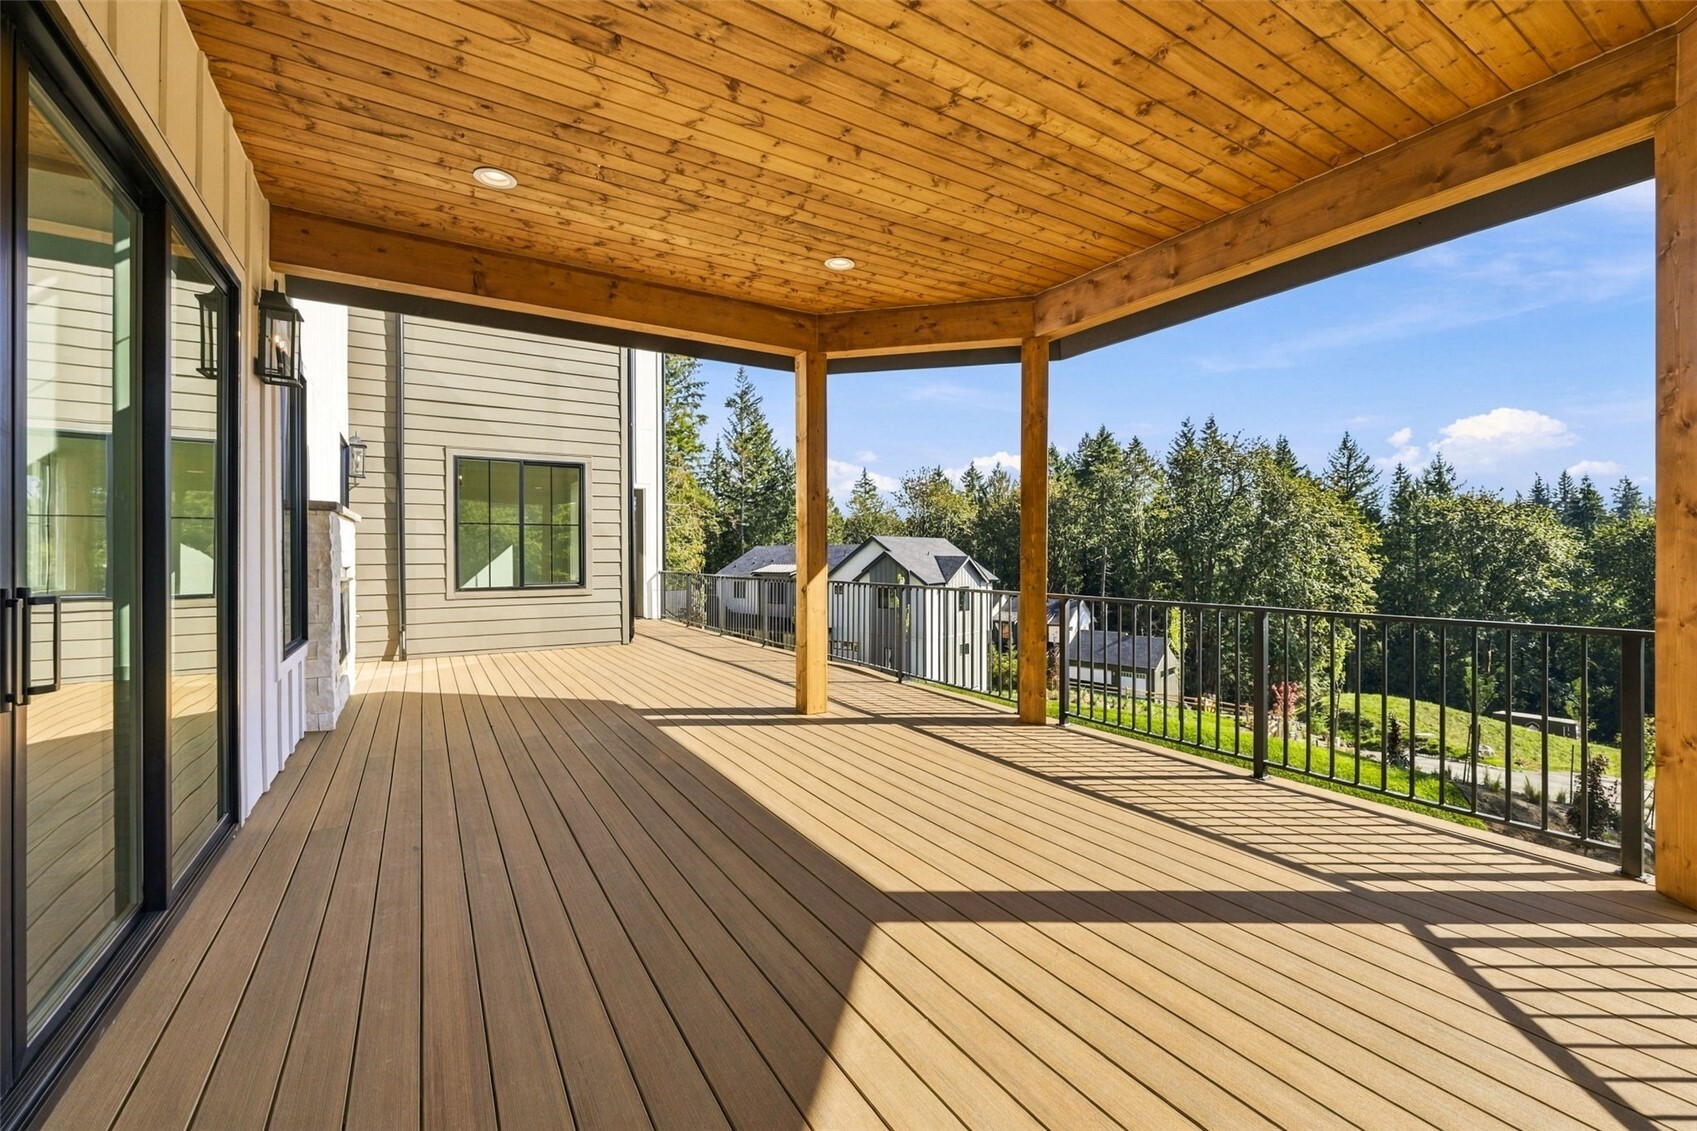
Covered deck with a timber ceiling, black railing, and wooded views.
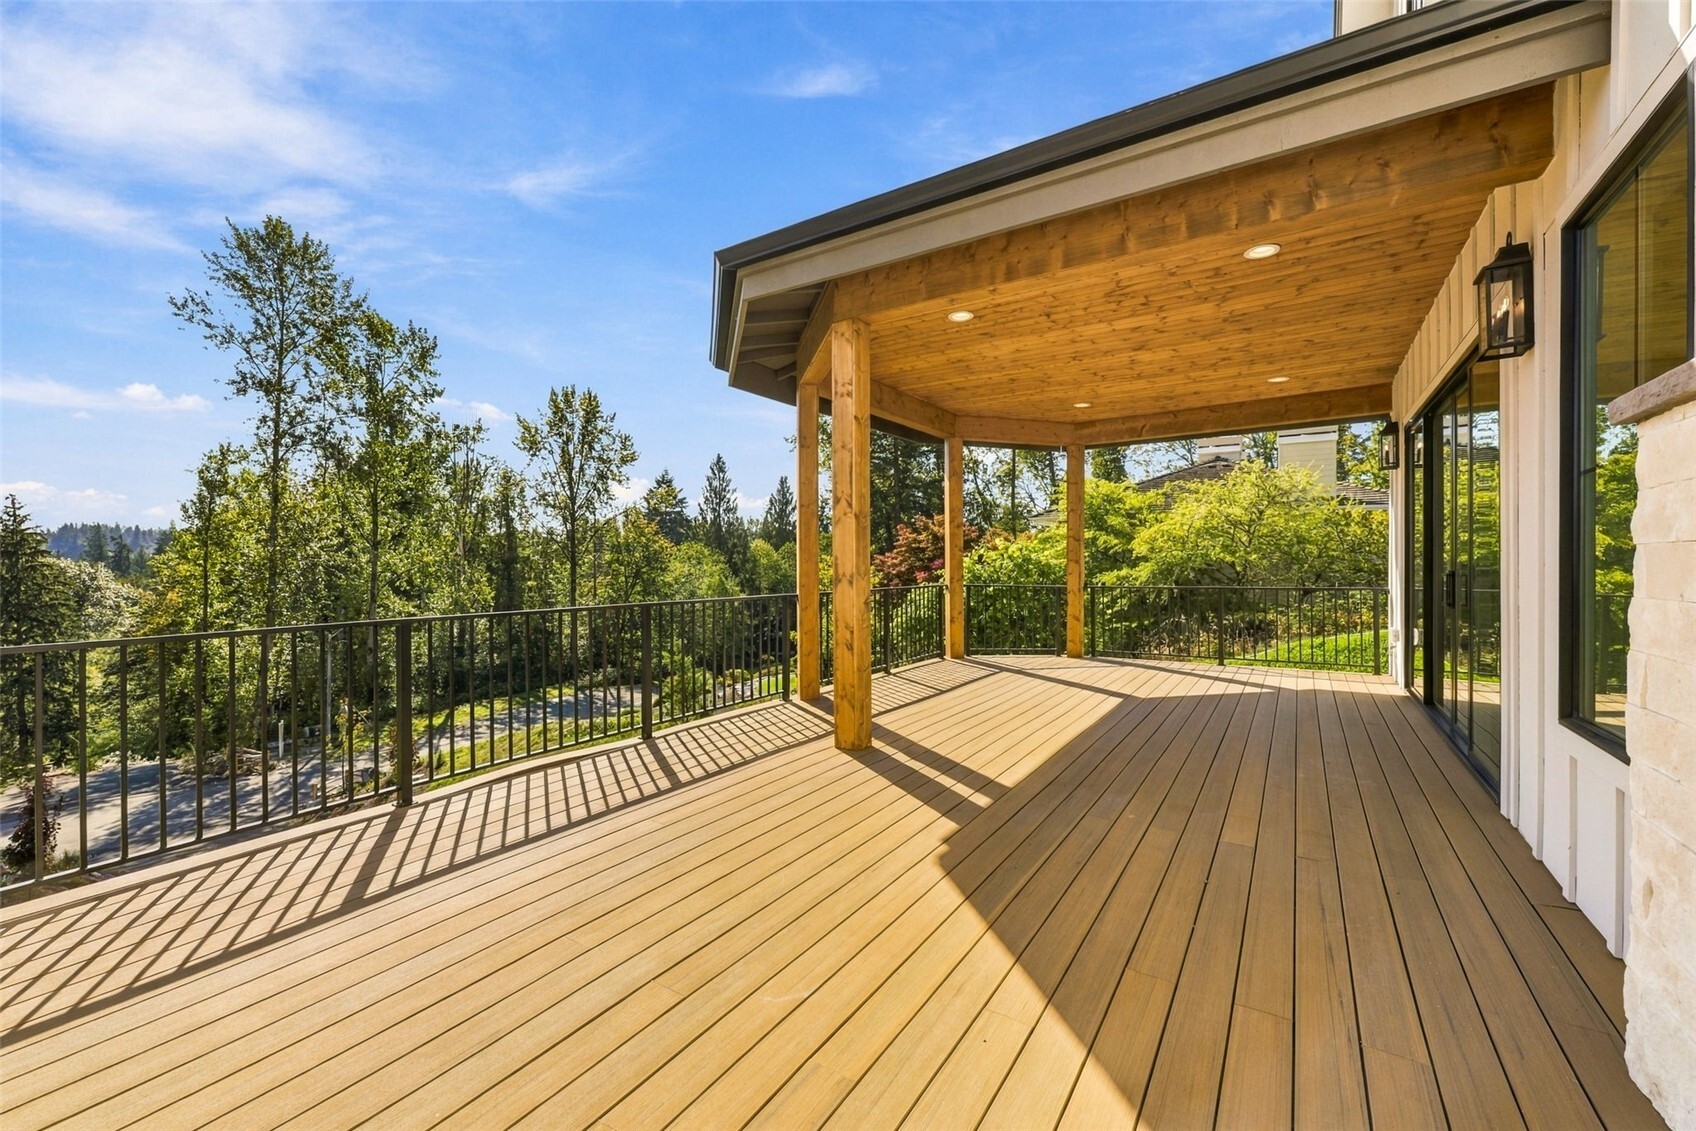
Covered wood deck with black railing, surrounded by leafy trees.
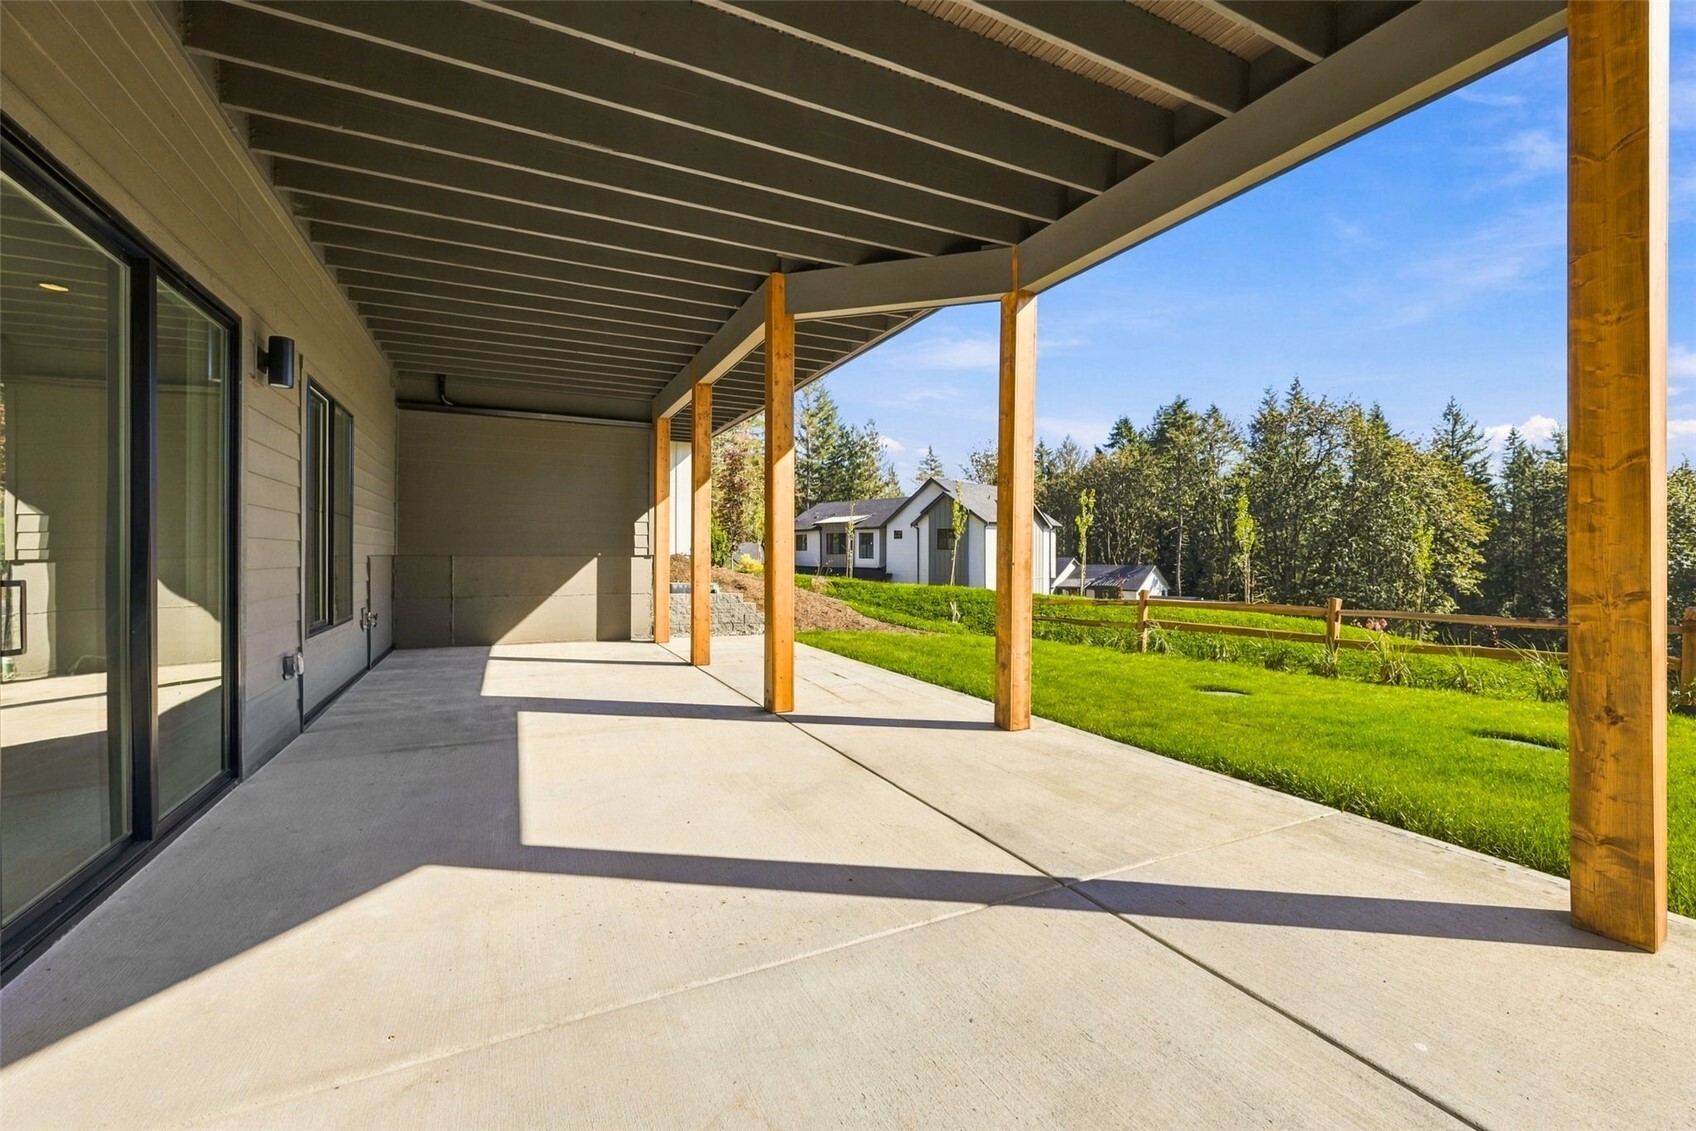
Covered concrete patio with timber posts overlooking a green lawn and neighboring home.
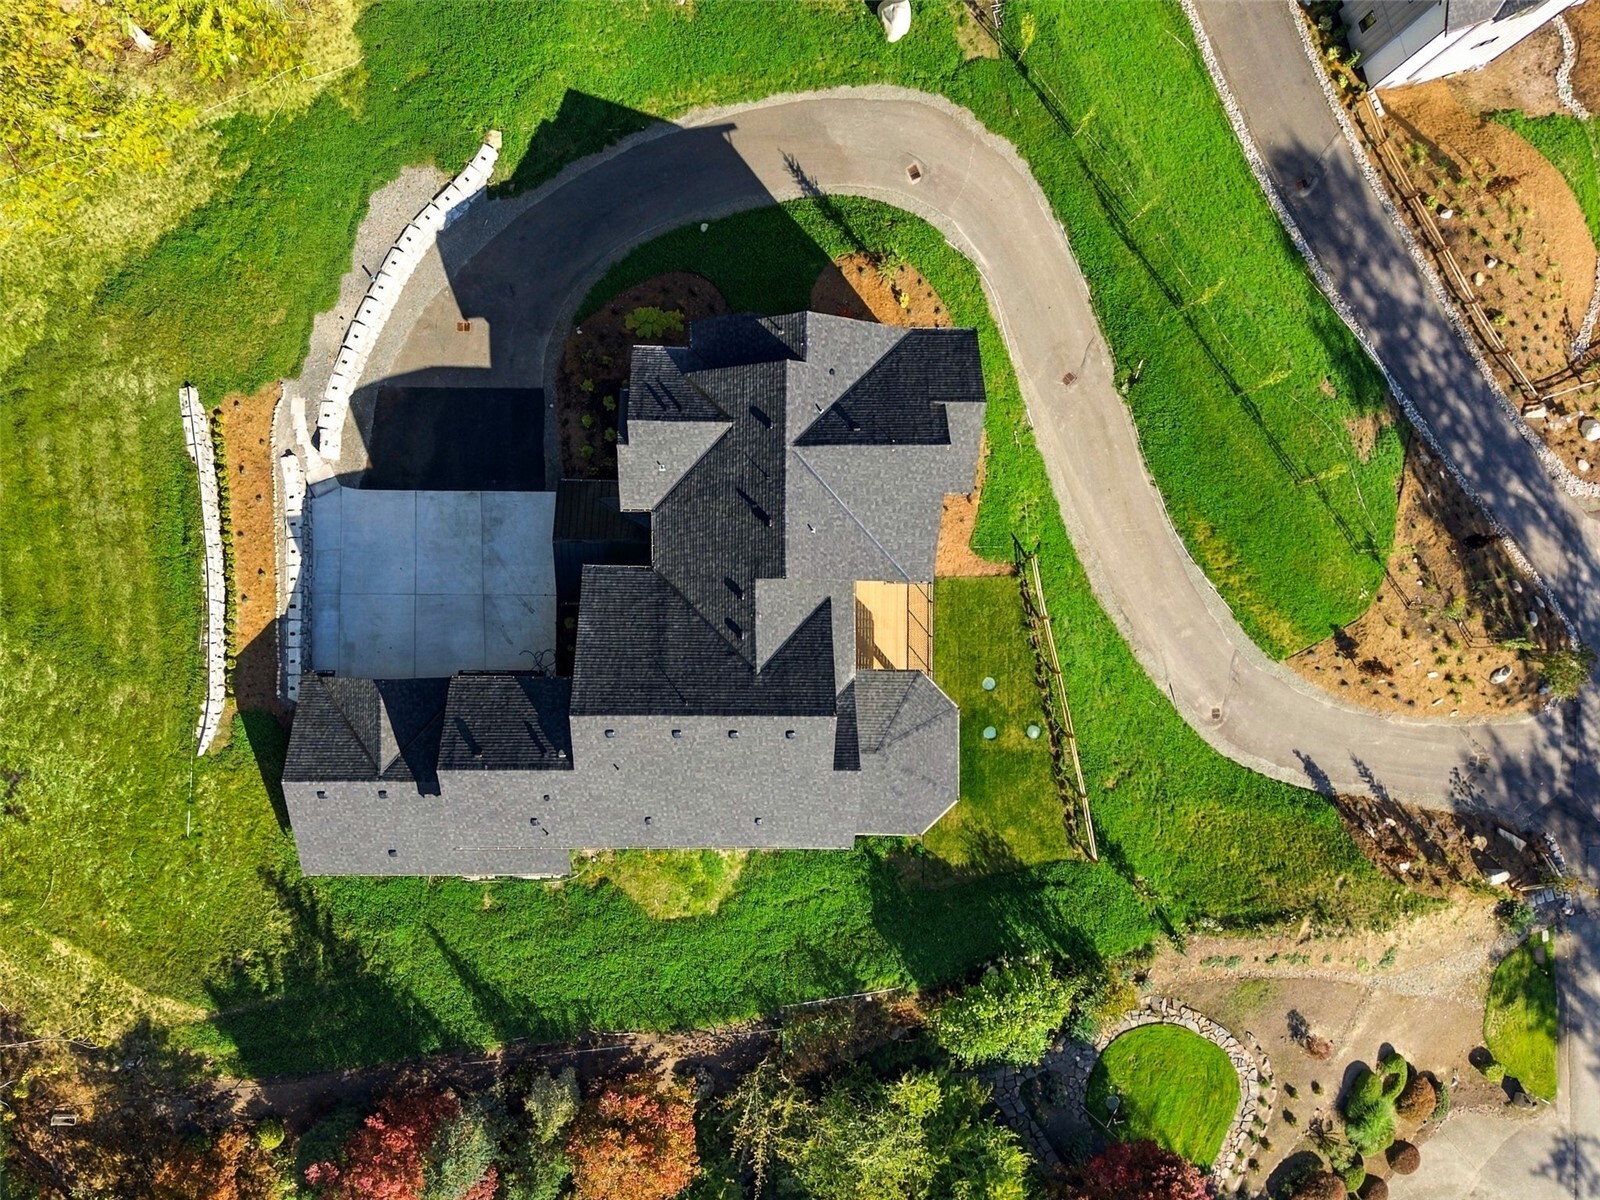
Aerial view of a large home with a circular driveway, dark roof, and landscaped grounds.
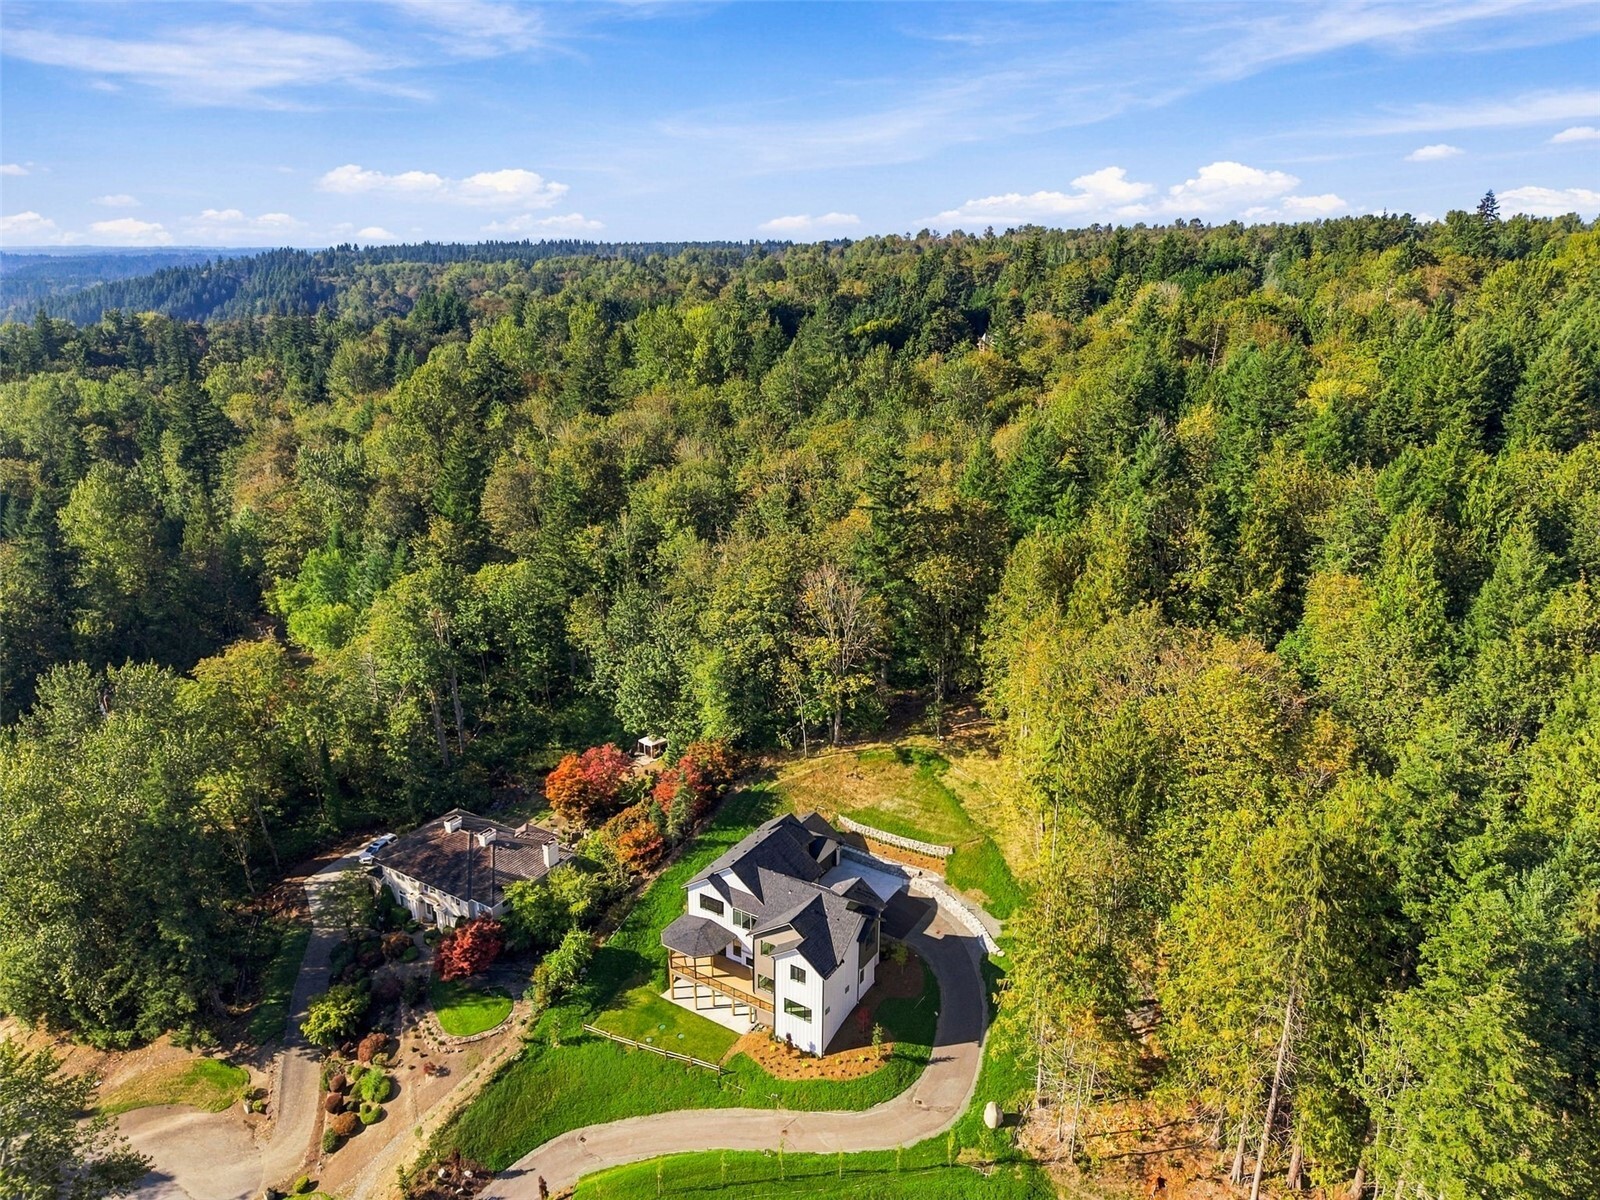
Aerial view of a white home with a curved driveway, surrounded by dense woodland.
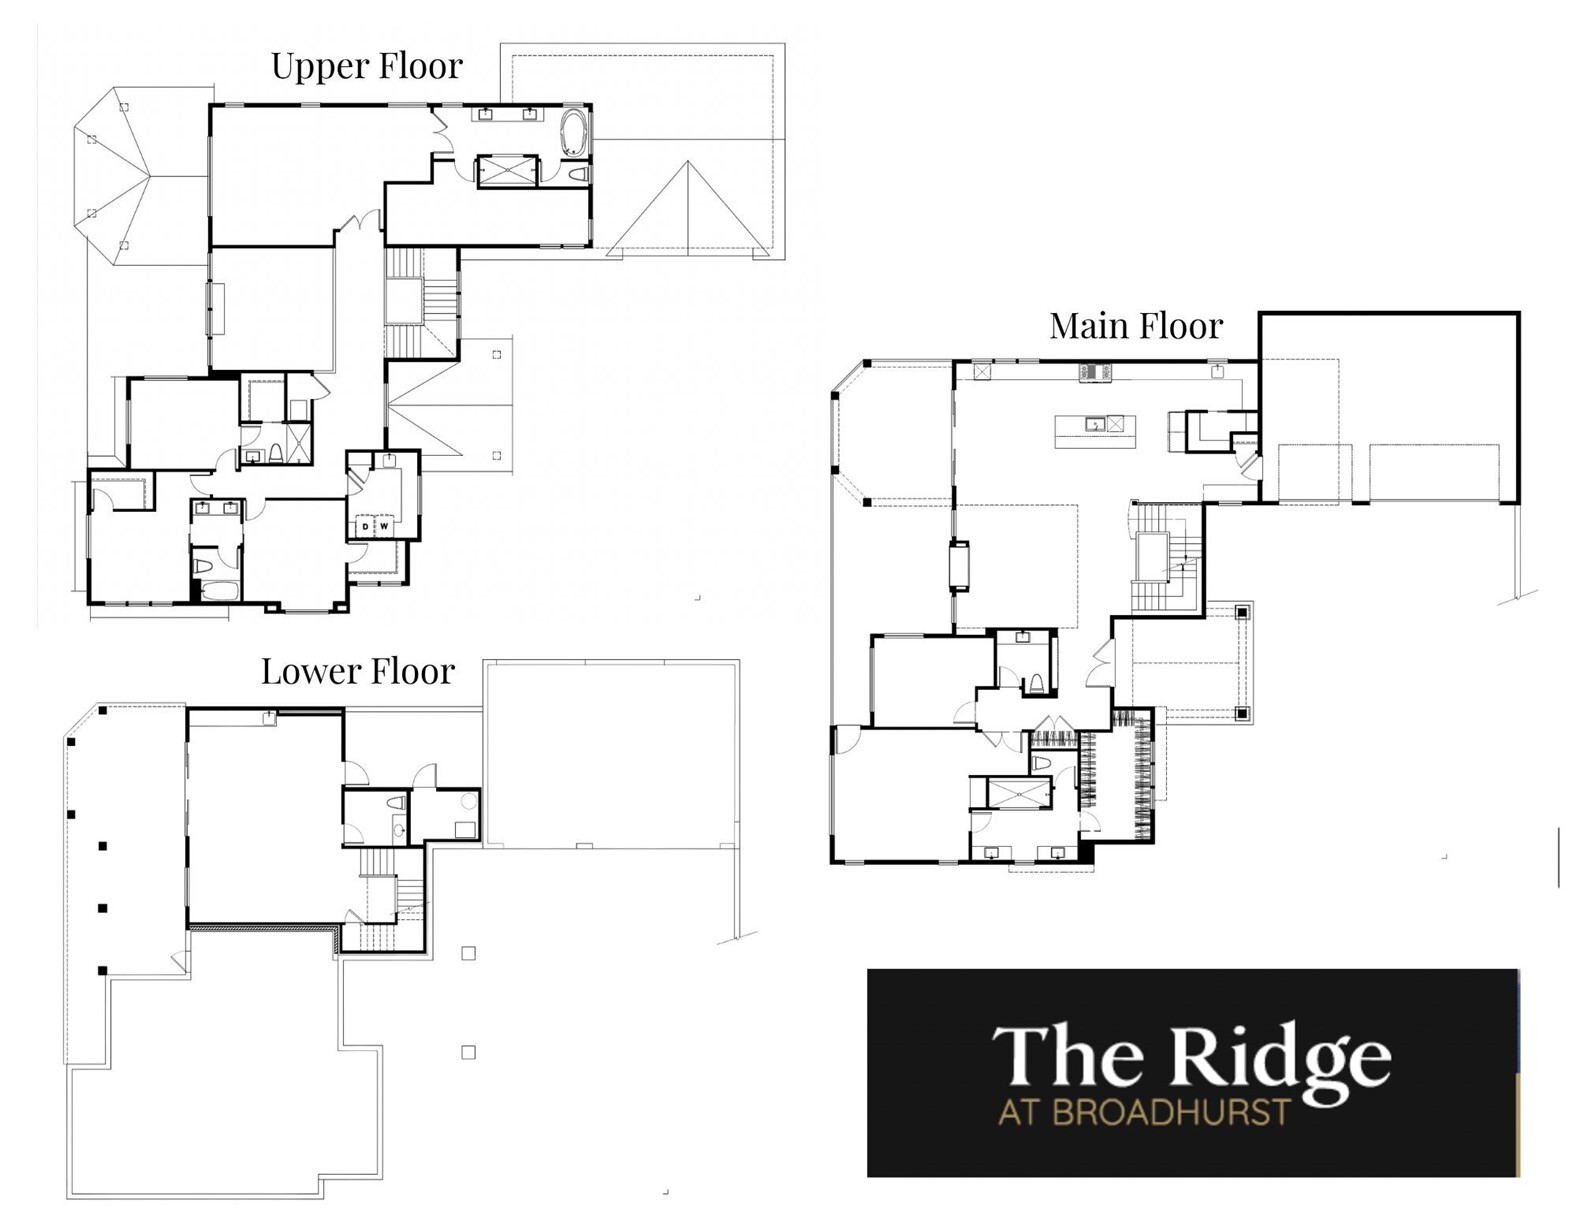
Floor plans for the upper, main, and lower floors of The Ridge at Broadhurst.
VIEW PHOTOS
Listing Broker: Windermere Real Estate/East; Tom Covello; 206-972-8101; [email protected]
$3,250,000

26006 NE 29th Place

5 Beds 6 Baths 4,982 Sq.Ft. 5.77 Acres

Open House

11/21/2026 12:00PM - 2:00PM PST
11/22/2026 12:00PM - 2:00PM PST
11/28/2026 12:00PM - 2:00PM PST
11/29/2026 12:00PM - 2:00PM PST

Description

Introducing The Ridge at Broadhurst--where luxury meets serenity just minutes from downtown Redmond. Nestled on 5 private acres, this extraordinary new construction estate is part of an enclave of four custom homesites by boutique builder Milestone Northwest. Thoughtfully designed for modern living, the home showcases a dramatic great room with vaulted ceilings, floor-to-ceiling windows, and a stunning indoor/outdoor fireplace that seamlessly connects the living space to the expansive covered deck with beautiful territorial views. The gourmet kitchen is a chef's dream, featuring a Fulgor Milano(r) 60" refrigerator and 48" dual-oven gas range, perfect for entertaining and everyday living. Enjoy year-round outdoor living from the covered deck with fireplace, ideal for relaxing in the peaceful surroundings. The luxurious primary suite offers a true retreat with scenic views, a spa-inspired 5-piece bath, steam shower, heated floors, and spacious walk-in closet. A main-level guest suite with curbless shower and direct deck access provides flexibility for guests or multi-generational living. Dedicated office for work-from-home convenience. The expansive lower level with 10-foot ceilings offers endless possibilities, including spaces ideal for a home theater, golf simulator, fitness area, or recreation room. Rare opportunity to own a private luxury estate that blends exceptional craftsmanship, privacy, and community in one of Redmond's most sought-after settings.

Share Property

Location

26006 NE 29th Place, Redmond, WA 98053

Status

For Sale
Tom R. Covello

Tom R. Covello

TITLE

Real Estate Agent

Property Amenities

Interior
Fireplace Gas
Appliances Dishwasher, Refrigerator, Stove(s)/Range(s)
Flooring Ceramic Tile, Engineered Hardwood, Carpet
Total Bedrooms: 5
Half Bathrooms: 2
Three-Quarter Bathrooms: 2
Full Bathrooms: 2
Other Interior Features Second Primary Bedroom, Bath Off Primary, Dbl Pane/Storm Window, Dining Room, Fireplace, French Doors, High Tech Cabling, Pantry, Sprinkler System, Vaulted Ceiling(s), Walk-In Closet(s), Wet Bar, Wine/Beverage Refrigerator, Wired for Generator
Area & Lot
Open house

11/21/2026 12:00PM - 2:00PM PST

11/22/2026 12:00PM - 2:00PM PST

11/28/2026 12:00PM - 2:00PM PST

11/29/2026 12:00PM - 2:00PM PST

Total area 4,982 Sq.Ft.
Lot Area 5.77 Acres
Living area 4,982 Sq.Ft.
MLS® ID 2596890
Year Built 2026
School District Snoqualmie Valley
High School Mount Si High
Middle School Chief Kanim Mid
Elementary School Fall City Elem
View Description Territorial
Architecture Styles Craftsman
Type Residential
Status For Sale
Exterior
Stories 2
Air conditioning 90 High Efficiency, Forced Air, Heat Pump
Heat type 90 High Efficiency, Forced Air, Heat Pump
Water Source Public
Sewer Septic Tank
Other Exterior Features Cement Planked, Stone, Wood
Parking Attached Garage
Lot Features Cul-De-Sac, Dead End Street, Paved
Roof Composition
Finance
Sales Price $3,250,000
Real Estate Tax $35,000 yearly
Rear of a modern two-story home with a raised deck, lawn, and wooded surroundings.

Schedule a Showing

I would love to show you this beautiful property. Please select your preferred date and time below. I will be in touch shortly to confirm your appointment.

Schedule a Showing

I would love to show you this beautiful property. Please select your preferred date and time below. I will be in touch shortly to confirm your appointment.

Thank you for your interest in 26006 NE 29th Place, Redmond, WA 98053. We are reviewing your request and will be in touch shortly!

Mortgage Calculator

Estimate your monthly mortgage payment, including the principal and interest, property taxes, and HOA. Adjust the values to generate a more accurate rate.

All estimates are provided for informational purposes only. Actual amounts may vary.
$0,000 Your Payment 20 15 65
$0,000 Your Payment

Work With Tom

To raise the standard by providing my clients with honest answers, direction and a positive outlook. Through outstanding customer service and professional expertise, I will satisfy and exceed my clients expectations—this is my number one goal!