Leave a Message

Thank you for your message. We will be in touch with you shortly.

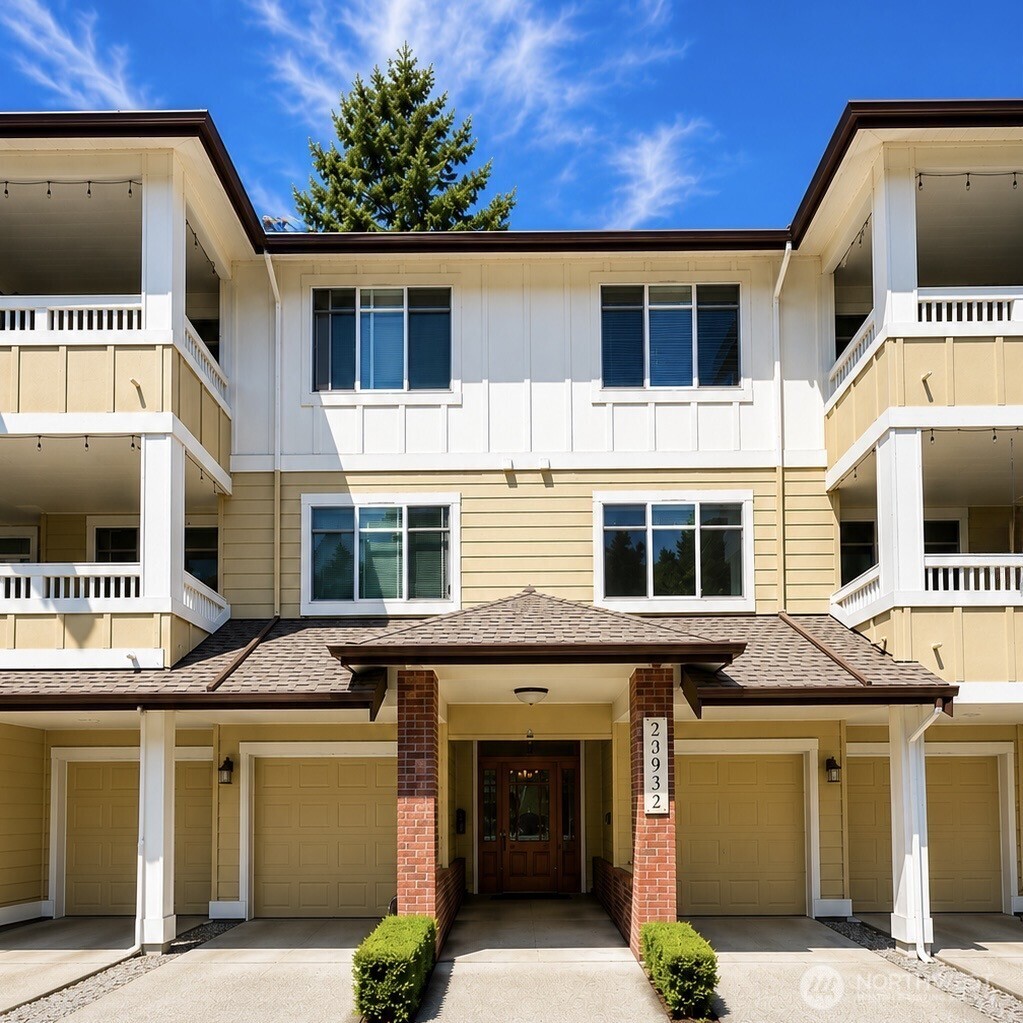
Condominium exterior with stacked balconies, ground-floor garages, and a brick-framed entrance.
Condominium elevator lobby with patterned tile flooring, framed artwork, and a wooden bench.
Condominium entry hallway with tiled floors, pendant lights, framed artwork, and glass doors.
Dining area with a round wood table, upholstered chairs, and sliding doors to a leafy balcony.
Dining area with a round table and upholstered chairs beside large windows opening to a leafy balcony.
Staged living room opening to a kitchen, with a patterned rug and breakfast bar.
Staged living room with a dark sofa, ivory armchairs, and large windows overlooking leafy trees.
Open-plan living and dining room with hardwood floors, neutral furnishings, and large windows overlooking trees.
Open-plan condo kitchen, dining area, and living room with an island and large windows.
Kitchen with honey-colored cabinets, a sink peninsula, black range, and hardwood floors.
Kitchen with honey-toned wood cabinets, black appliances, and light wood flooring.
Kitchen with a tiled island, two stools, honey-toned cabinets, and black appliances.
Staged bedroom with a dark green quilted bed, white throw, and matching bedside tables.
Staged bedroom with a dark green bedspread, white throw, and large window.
Bathroom with a wood vanity, white sink, toilet, and shower curtain.
Staged bedroom with a white bed, sage accent pillows, matching lamps, and upholstered stools.
Staged bedroom with a white bed, blue-green throw, upholstered stools, and a window overlooking trees.
Bathroom with a white tub and shower, curtain, striped towels, and framed landscape artwork.
Bathroom with a white tub-shower, curtain, and paneled closet doors.
Bright bathroom with a light-wood vanity, glass shower, and tall window.
Laundry room with a white washer and dryer beneath wire shelving.
Condominium courtyard walkway bordered by raised garden beds and leafy trees.
Landscaped courtyard with a concrete path, patio tables, white hydrangeas, and a multi-story residential building.
Landscaped patio with black metal dining sets and gray umbrellas.
VIEW PHOTOS
Provided by NWMLS, Bought with Realty One Group Orca and Listed by Tom Covello, 425-392-6600 at Windermere Real Estate/East
$455,000

23932 NE 115th Lane Unit: 301

2 Beds 2 Baths 1,088 Sq.Ft.

Description

Upper-Floor Corner Retreat at Sundance Glen - Easy Retirement Living at Its Best! Welcome to peaceful, low-maintenance living in this beautifully maintained upper-floor corner residence in the highly sought-after 55+ community of Sundance Glen. Offering 2 spacious bedrooms, 1.75 baths, a private one-car garage with direct access to the secure building, elevator service, and true zero-stair living, this home is thoughtfully designed for comfort, convenience, and everyday enjoyment. The open-concept floor plan seamlessly connects the kitchen, dining, and living areas, creating an inviting space for entertaining or relaxing. Expansive windows fill the home with natural light, while the corner location provides added privacy. The kitchen features tile countertops, abundant cabinetry, and a breakfast bar ideal for casual dining. The spacious living room flows to a private covered deck overlooking mature trees, creating a peaceful setting for morning coffee or quiet evenings. Sundance Glen is a secure, pet-friendly community with beautifully maintained grounds, community gardens, gathering spaces, and guest parking. Enjoy low-maintenance ownership just moments from Trilogy at Redmond Ridge Town Center, restaurants, coffee shops, shopping, grocery stores, medical services, parks, scenic trails, Redmond Ridge Golf Course, and commuter routes. Spend less time maintaining a home and more time enjoying active connected lifestyle you've earned in one of Redmond Ridge's 55+ communities.
Share Property

Location

23932 NE 115th Lane Unit: 301, Redmond, WA 98053

Status

Sold

Date Sold

October 15, 2026
Tom R. Covello

Tom R. Covello

TITLE

Real Estate Agent

Property Amenities

Interior
Laundry room Electric Dryer Hookup, Washer Hookup
Appliances Dishwasher, Disposal, Dryer, Microwave, Refrigerator, Stove(s)/Range(s), Washer
Flooring Vinyl, Vinyl Plank, Carpet
Total Bedrooms: 2
Three-Quarter Bathrooms: 1
Full Bathrooms: 1
Other Interior Features Cooking-Electric, Dryer-Electric, End Unit, Ice Maker, Insulated Windows, Primary Bathroom, Sprinkler System, Top Floor, Walk-In Closet(s), Washer
Area & Lot
Total area 1,088 Sq.Ft.
Living area 1,088 Sq.Ft.
MLS® ID 2559027
Year Built 2006
School District Lake Washington
High School Redmond High
Middle School Timberline Middle
Elementary School Ella Baker Elem
View Description Territorial
Type Condo
Status Sold
Exterior
Stories 3
Air conditioning None
Heat type Forced Air, Wall Furnace
Other Exterior Features Cement Planked, Wood
Parking Individual Garage
Lot Features Curbs, Dead End Street, Paved, Sidewalk
Roof Composition
Finance
Sales Price $455,000
HOA Fees $644 monthly
Real Estate Tax $4,848 yearly

Work With Tom

To raise the standard by providing my clients with honest answers, direction and a positive outlook. Through outstanding customer service and professional expertise, I will satisfy and exceed my clients expectations—this is my number one goal!