Leave a Message

Thank you for your message. We will be in touch with you shortly.

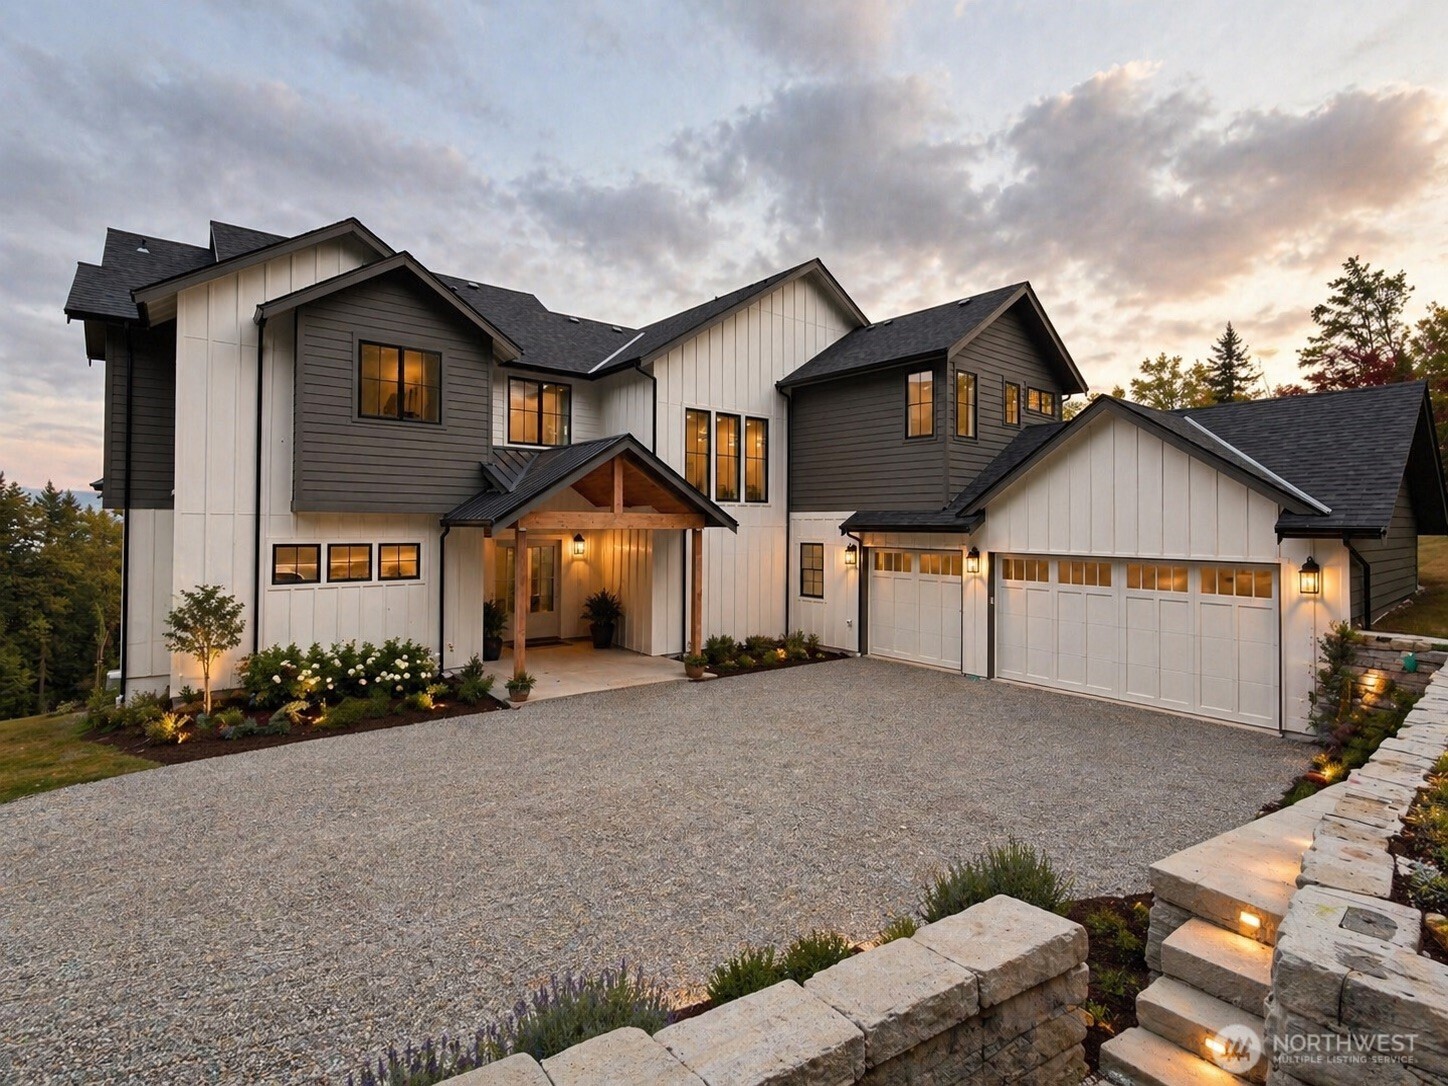
Modern two-story home with warmly lit windows, a broad driveway, and landscaped grounds at dusk.
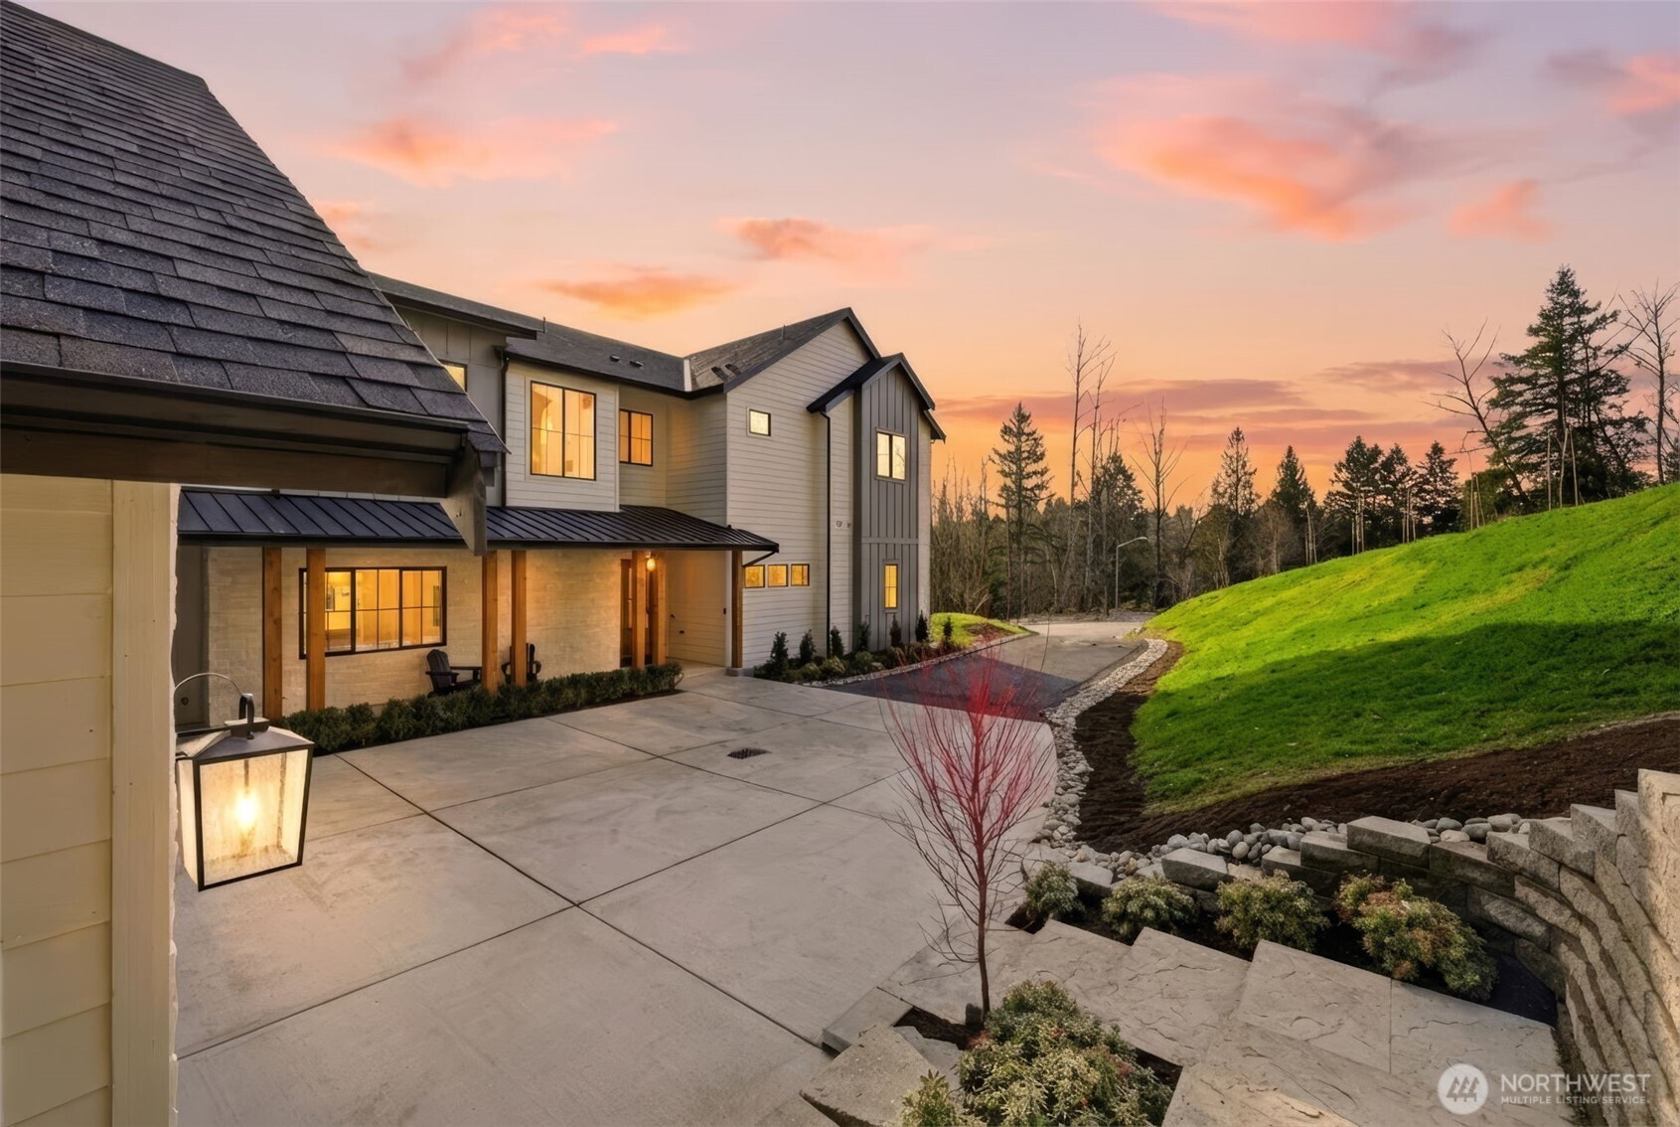
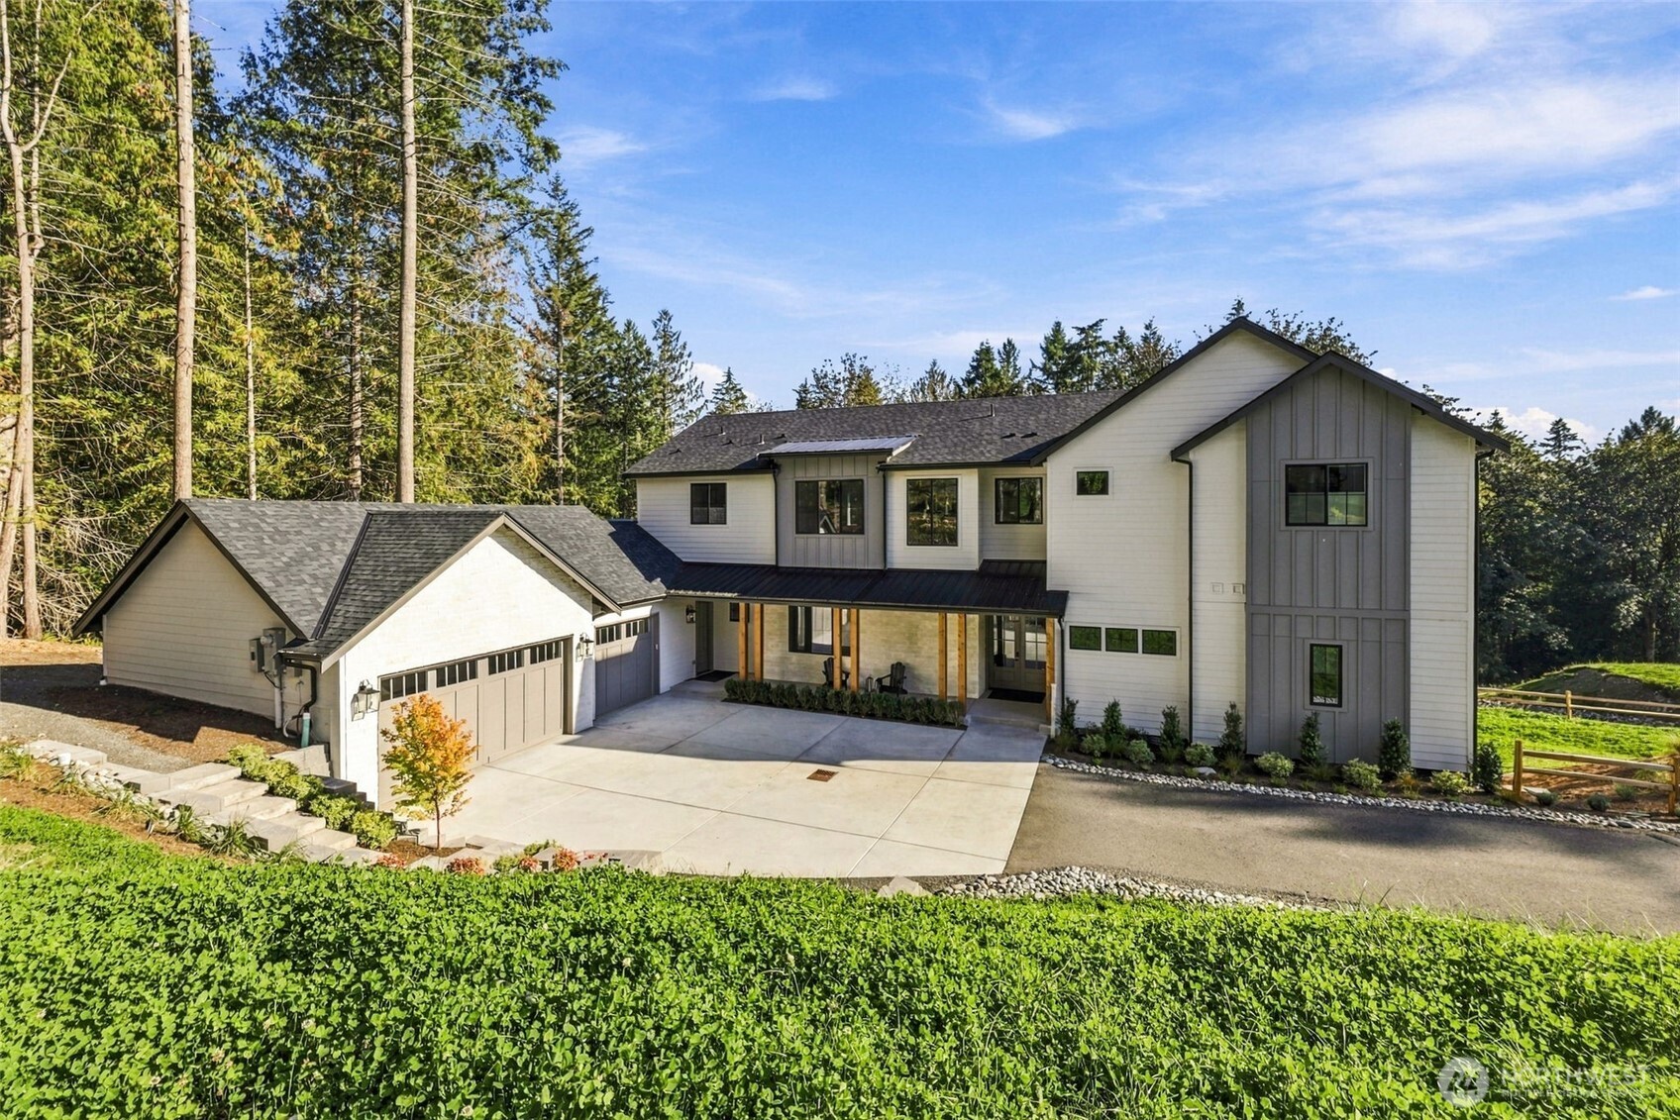
Modern white farmhouse with gray accents, attached garage, broad driveway, and covered porch among trees.
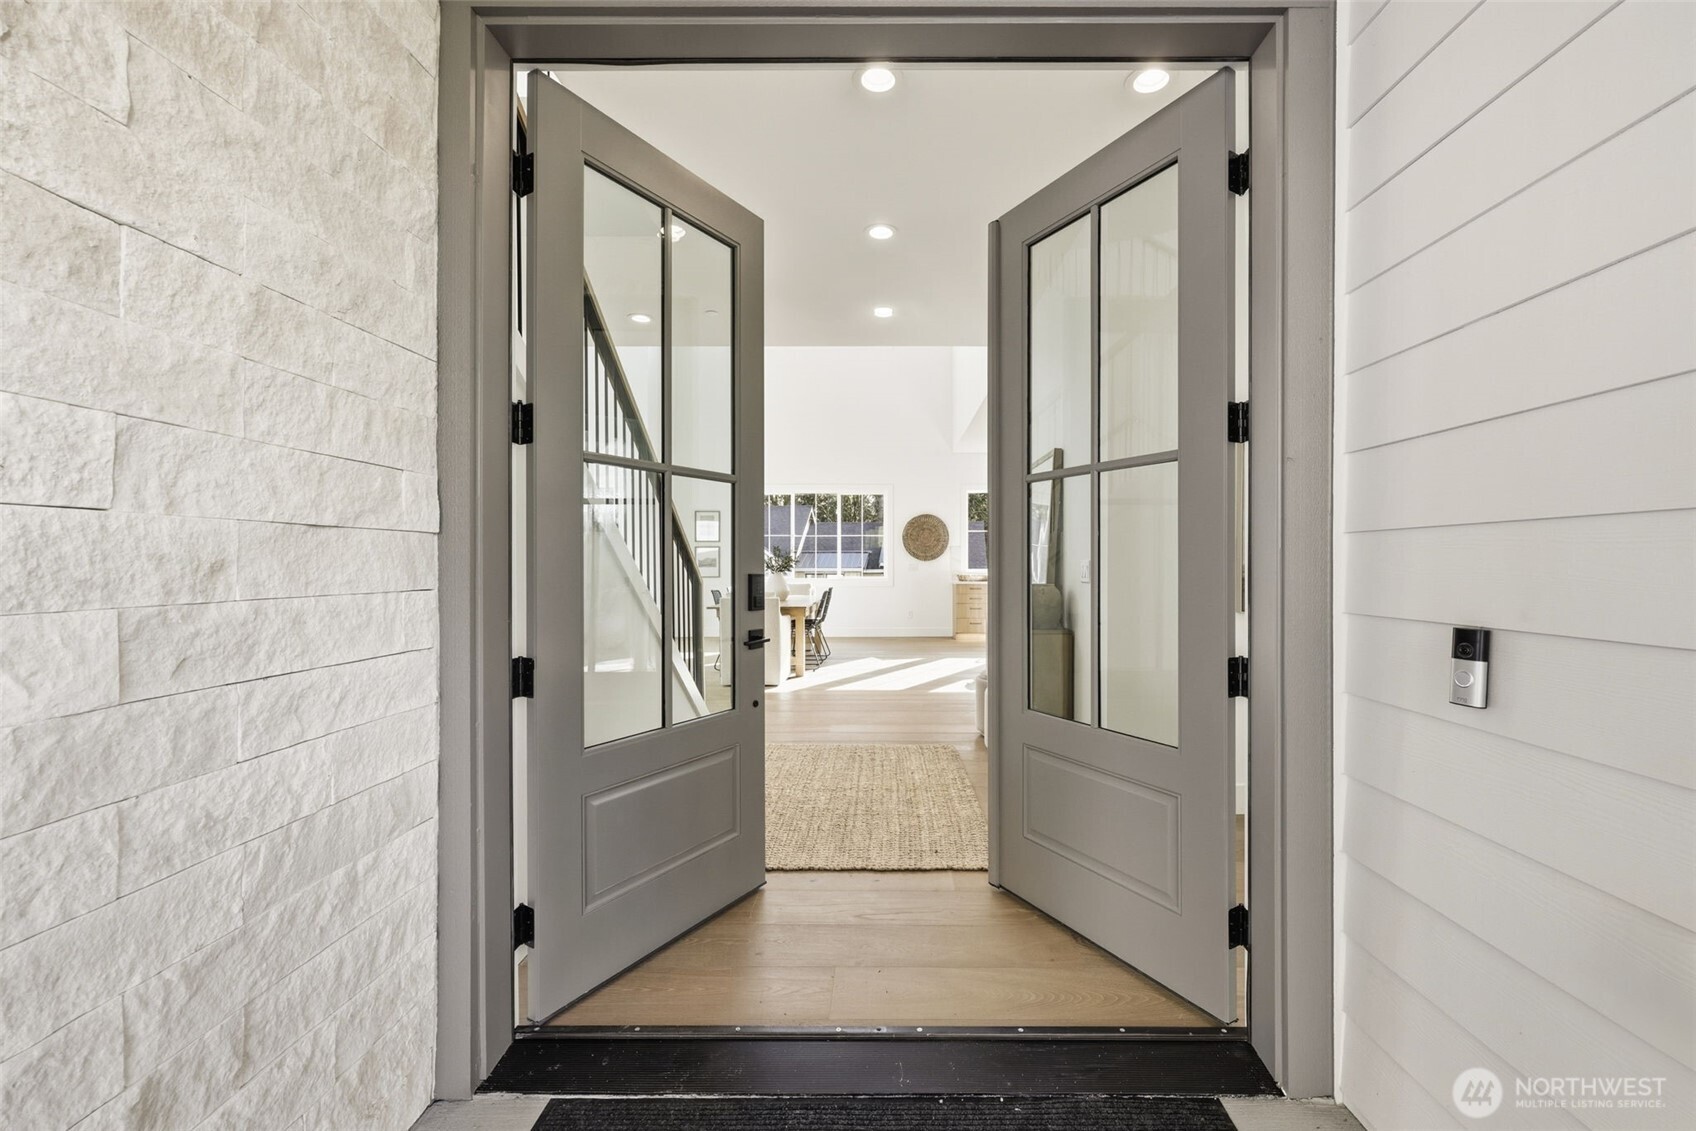
Open gray glass-paneled double doors reveal a bright entry with a staircase and dining area.
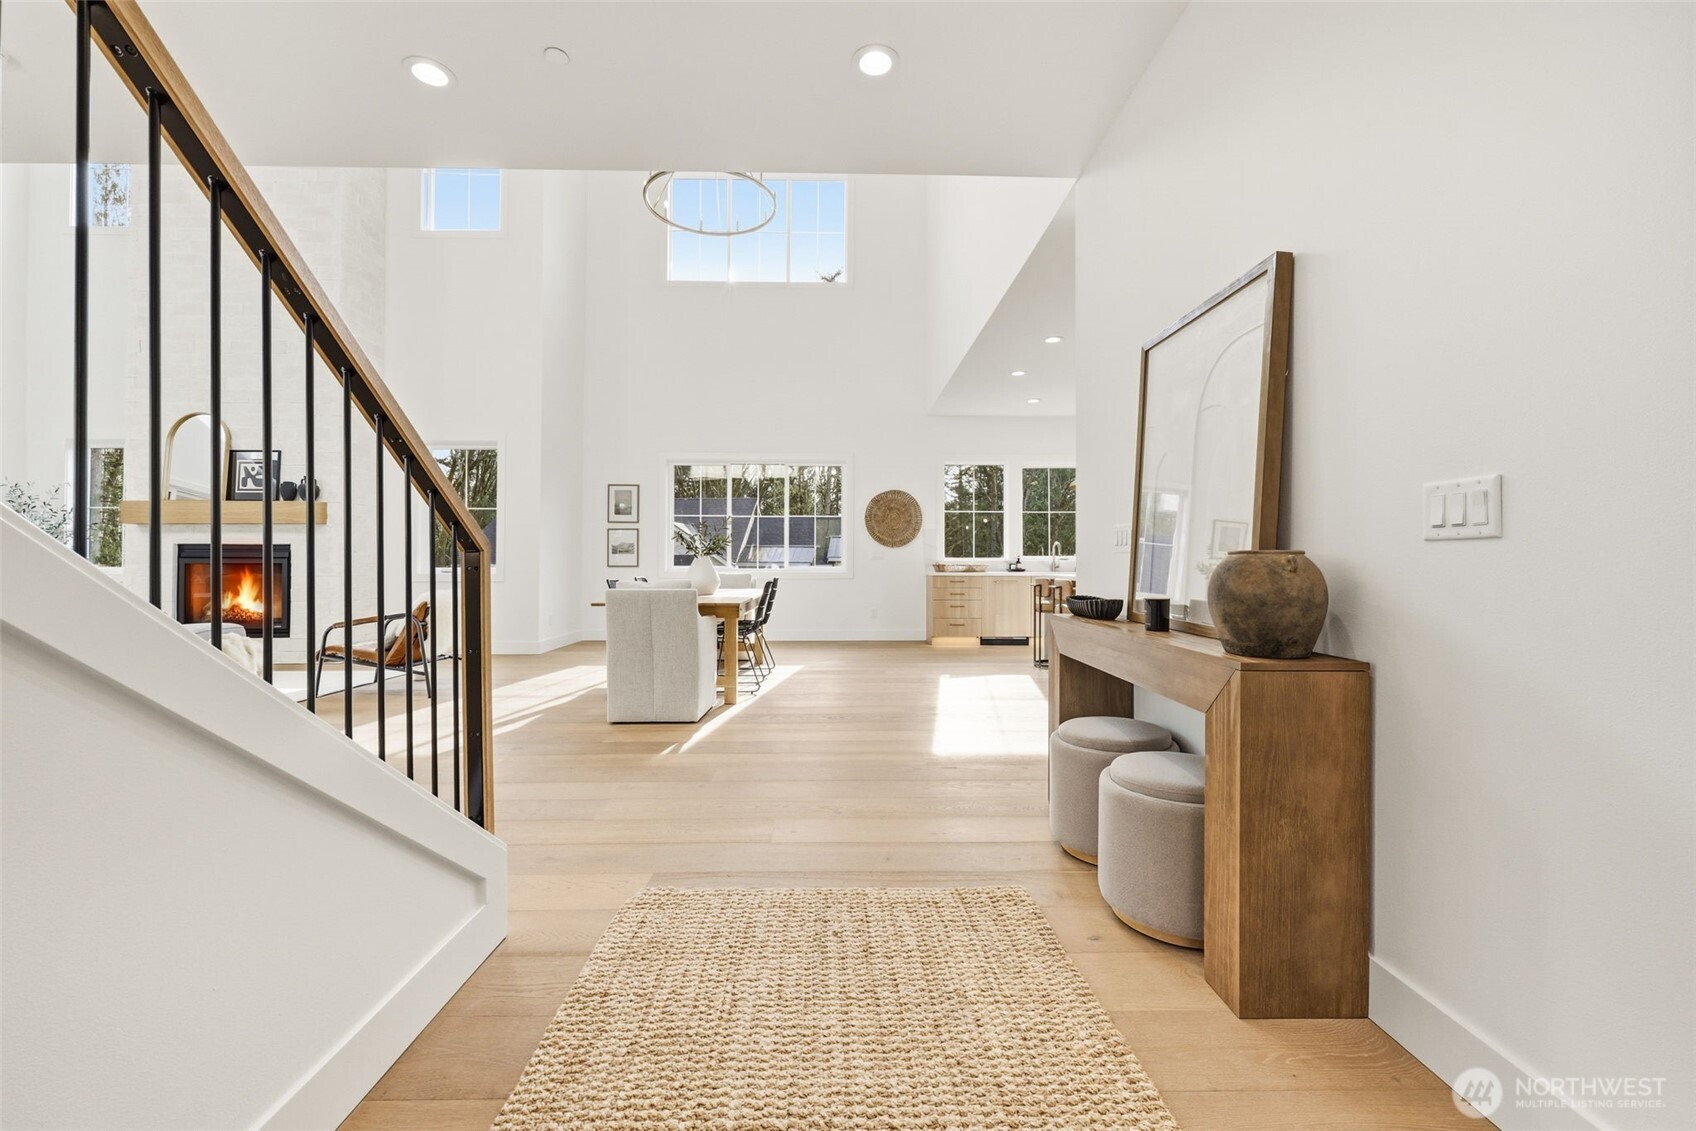
Bright entryway opening to a dining area and kitchen, with a staircase and lit fireplace.
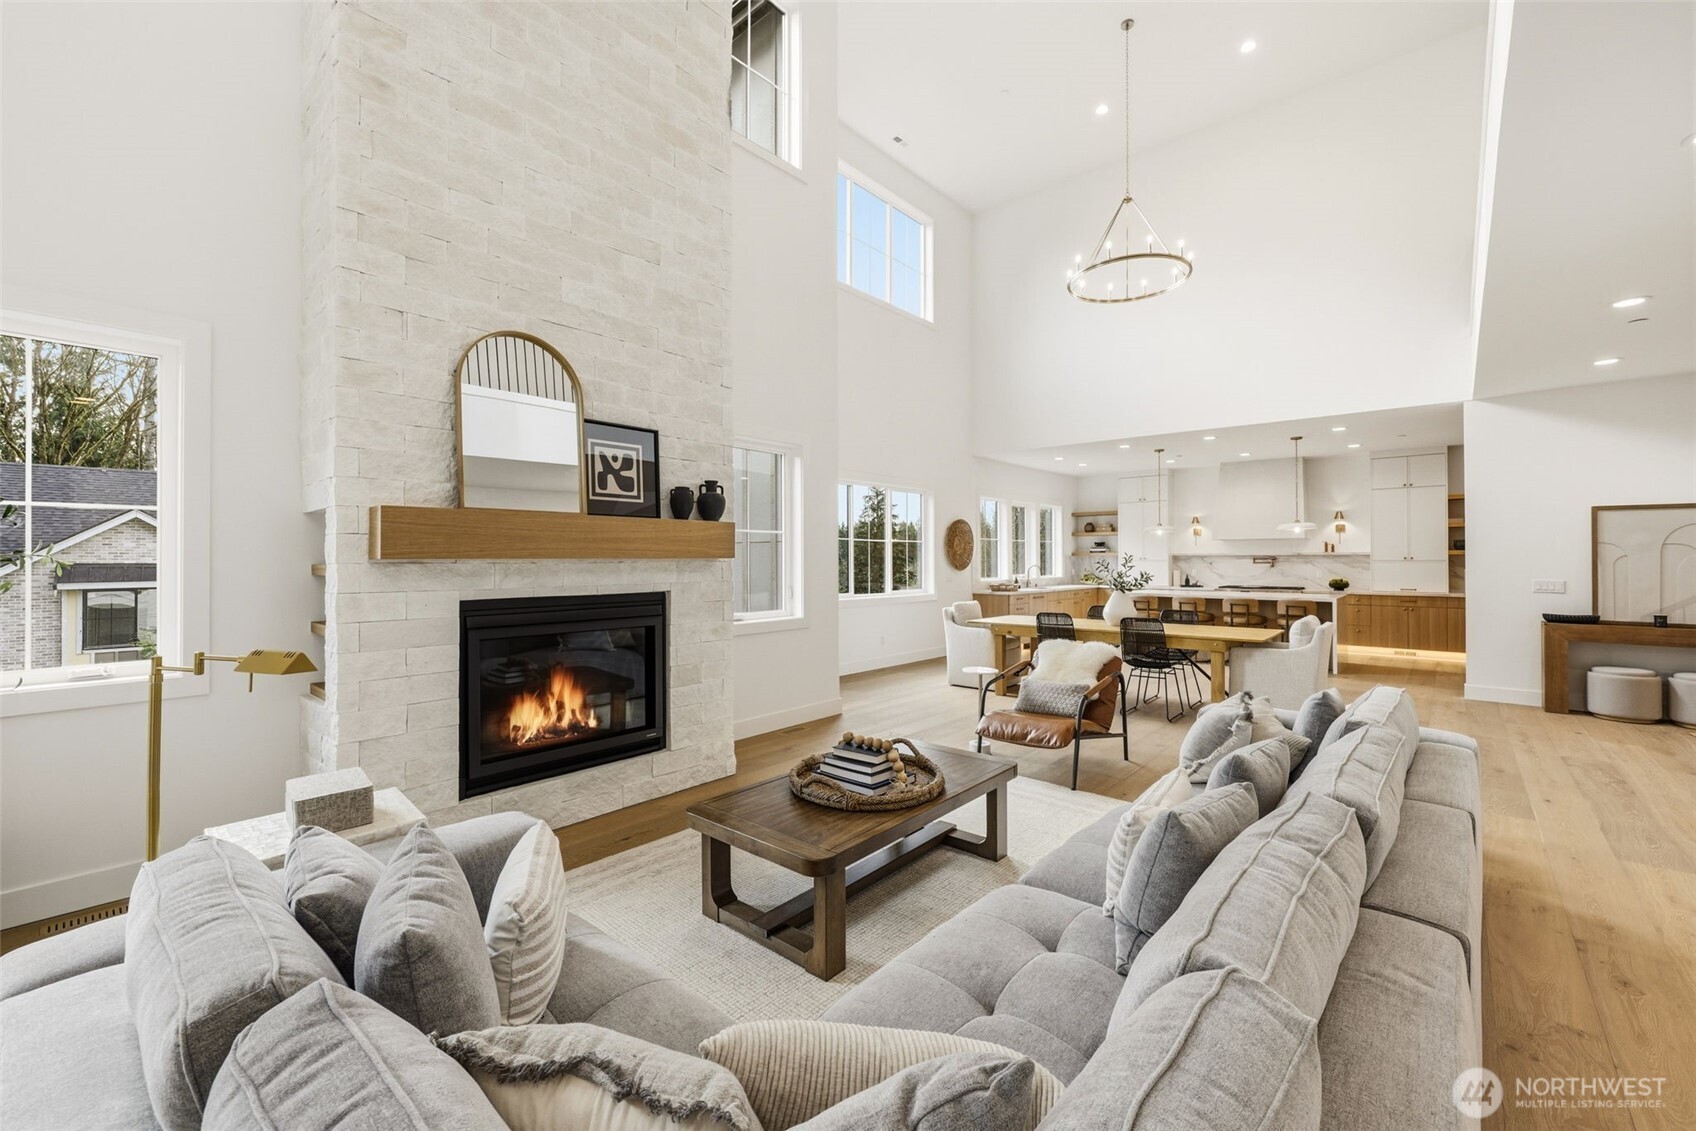
Open-plan living room with a tall stone fireplace, vaulted ceiling, and dining area beyond.
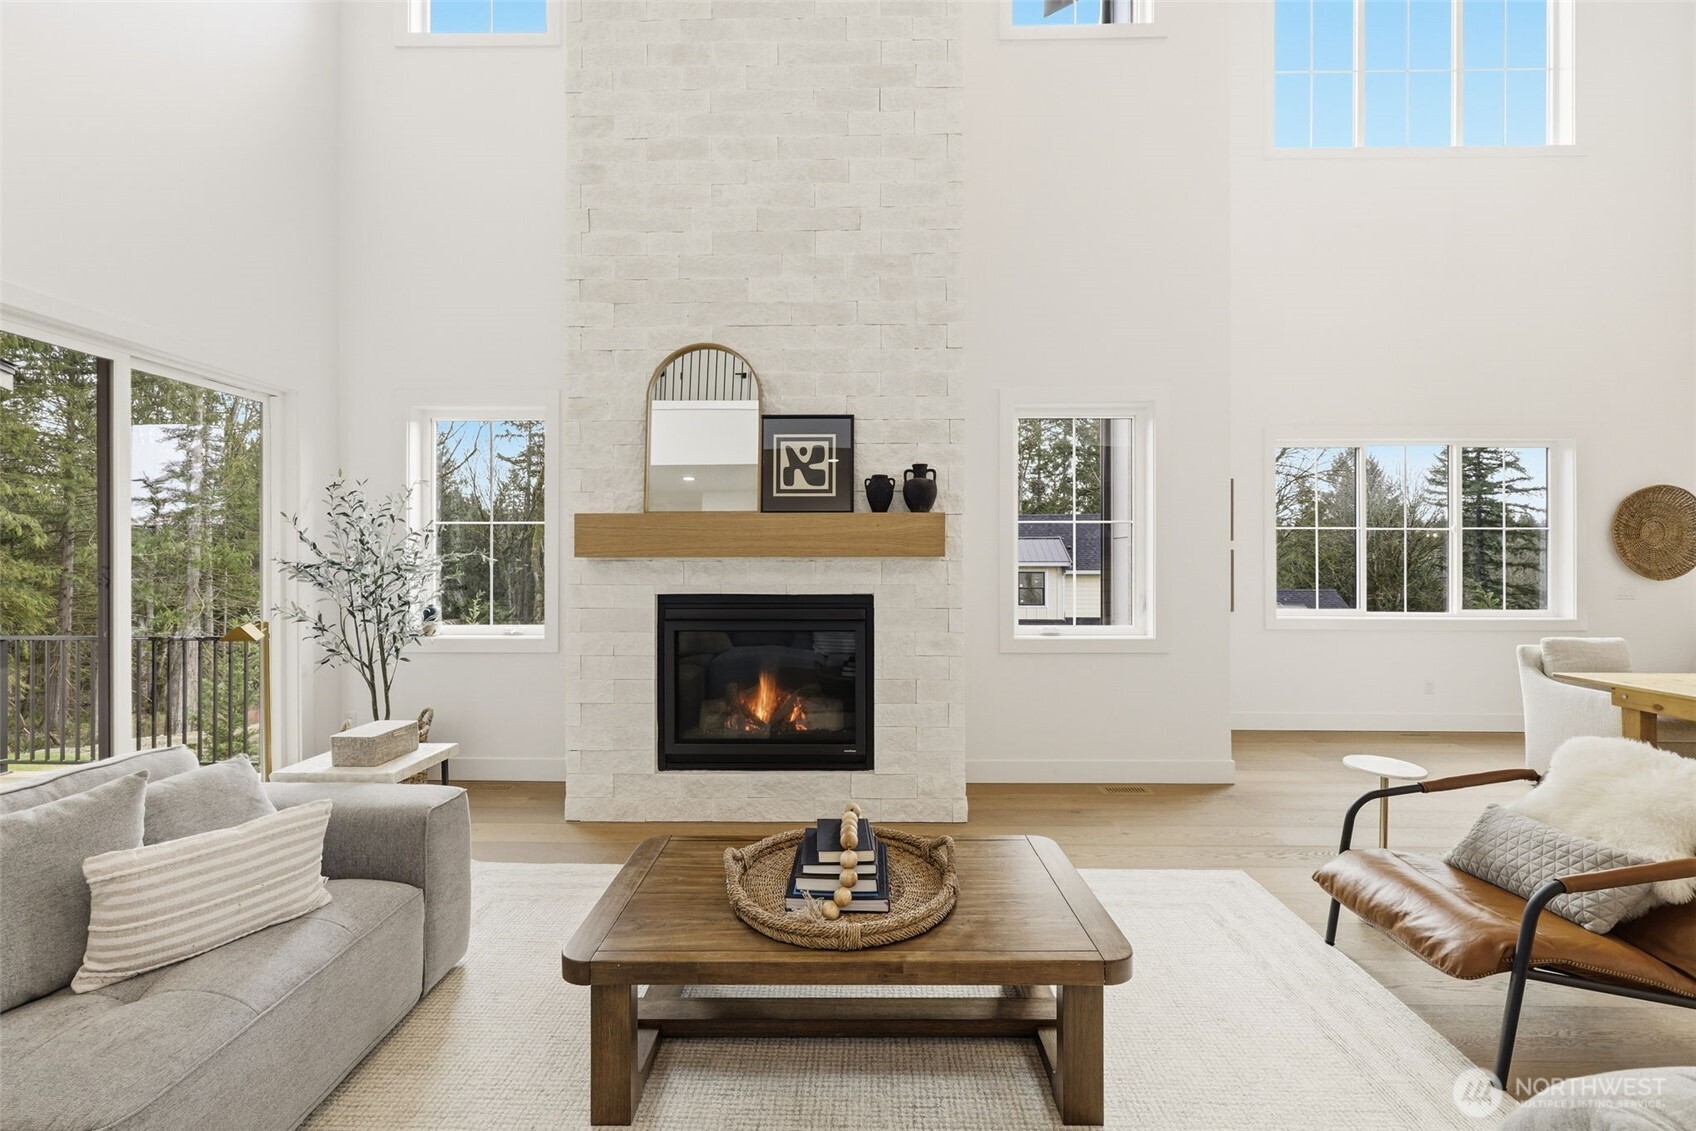
Living room with a tall stone fireplace, vaulted ceiling, and large windows.
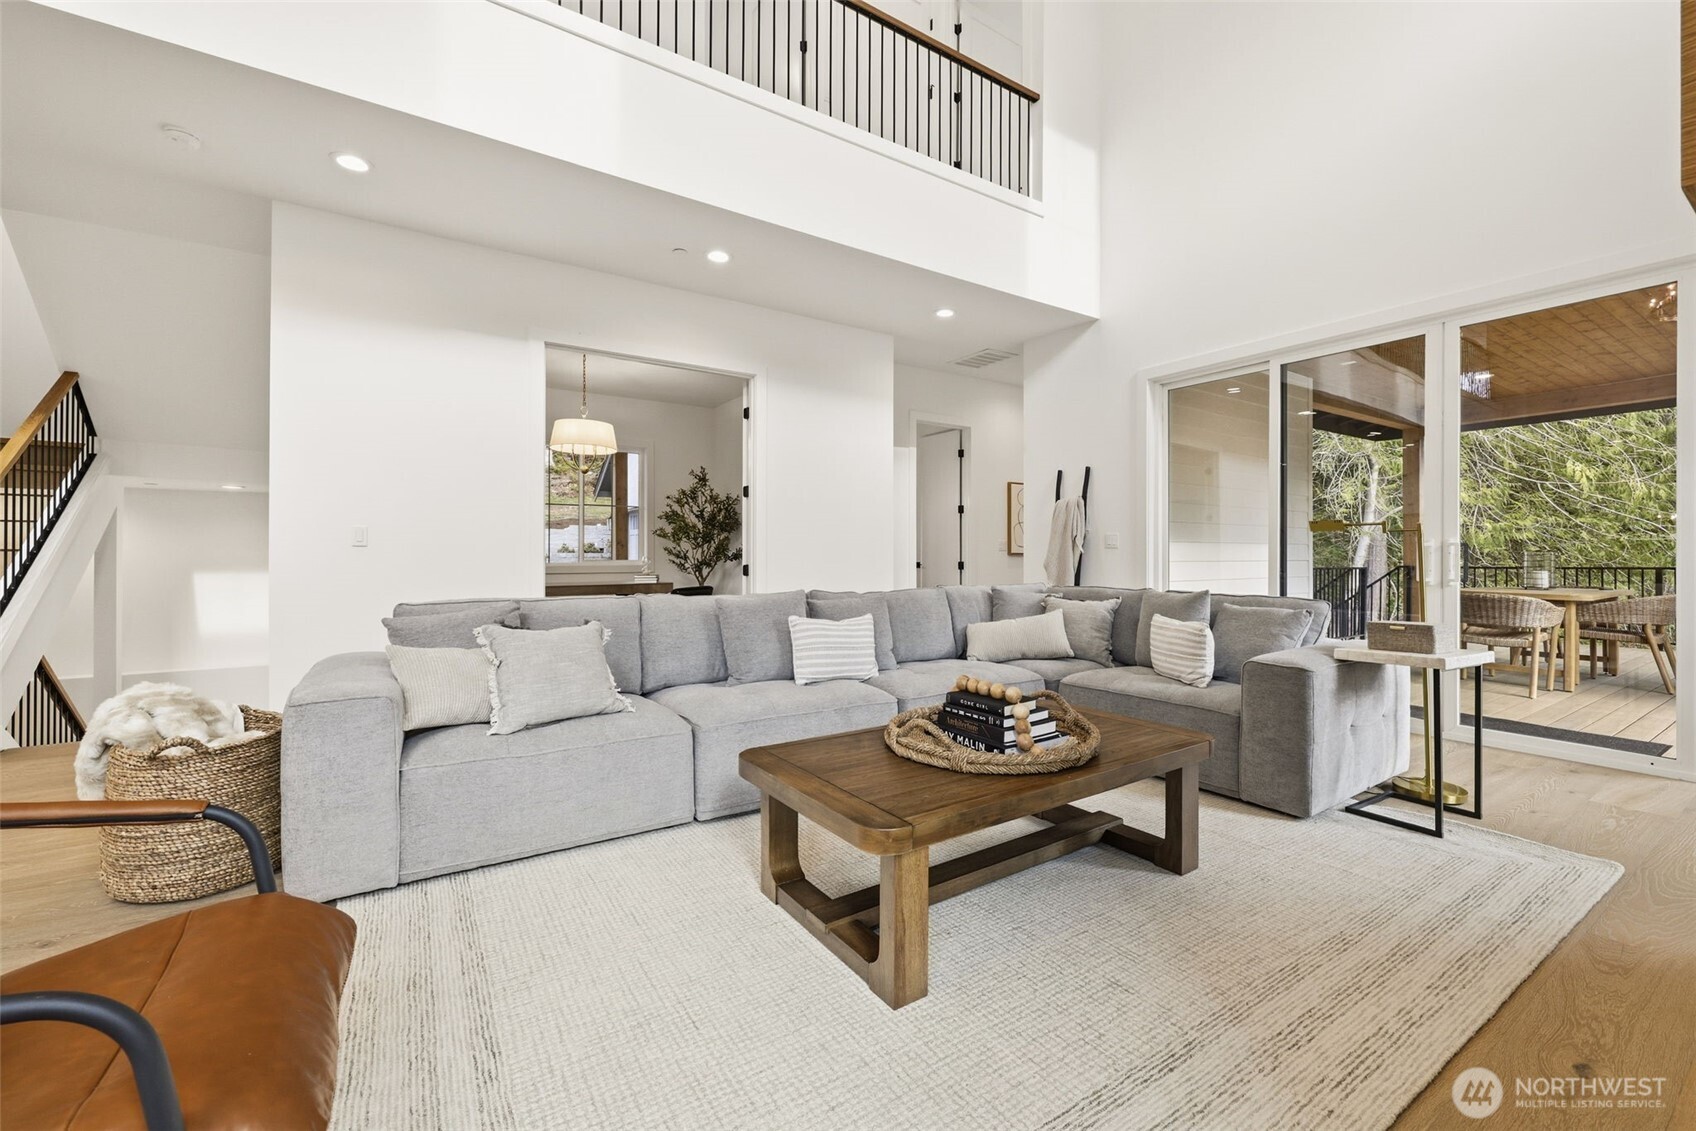
Furnished living room with a gray sectional, double-height ceiling, and sliding doors to a covered deck.
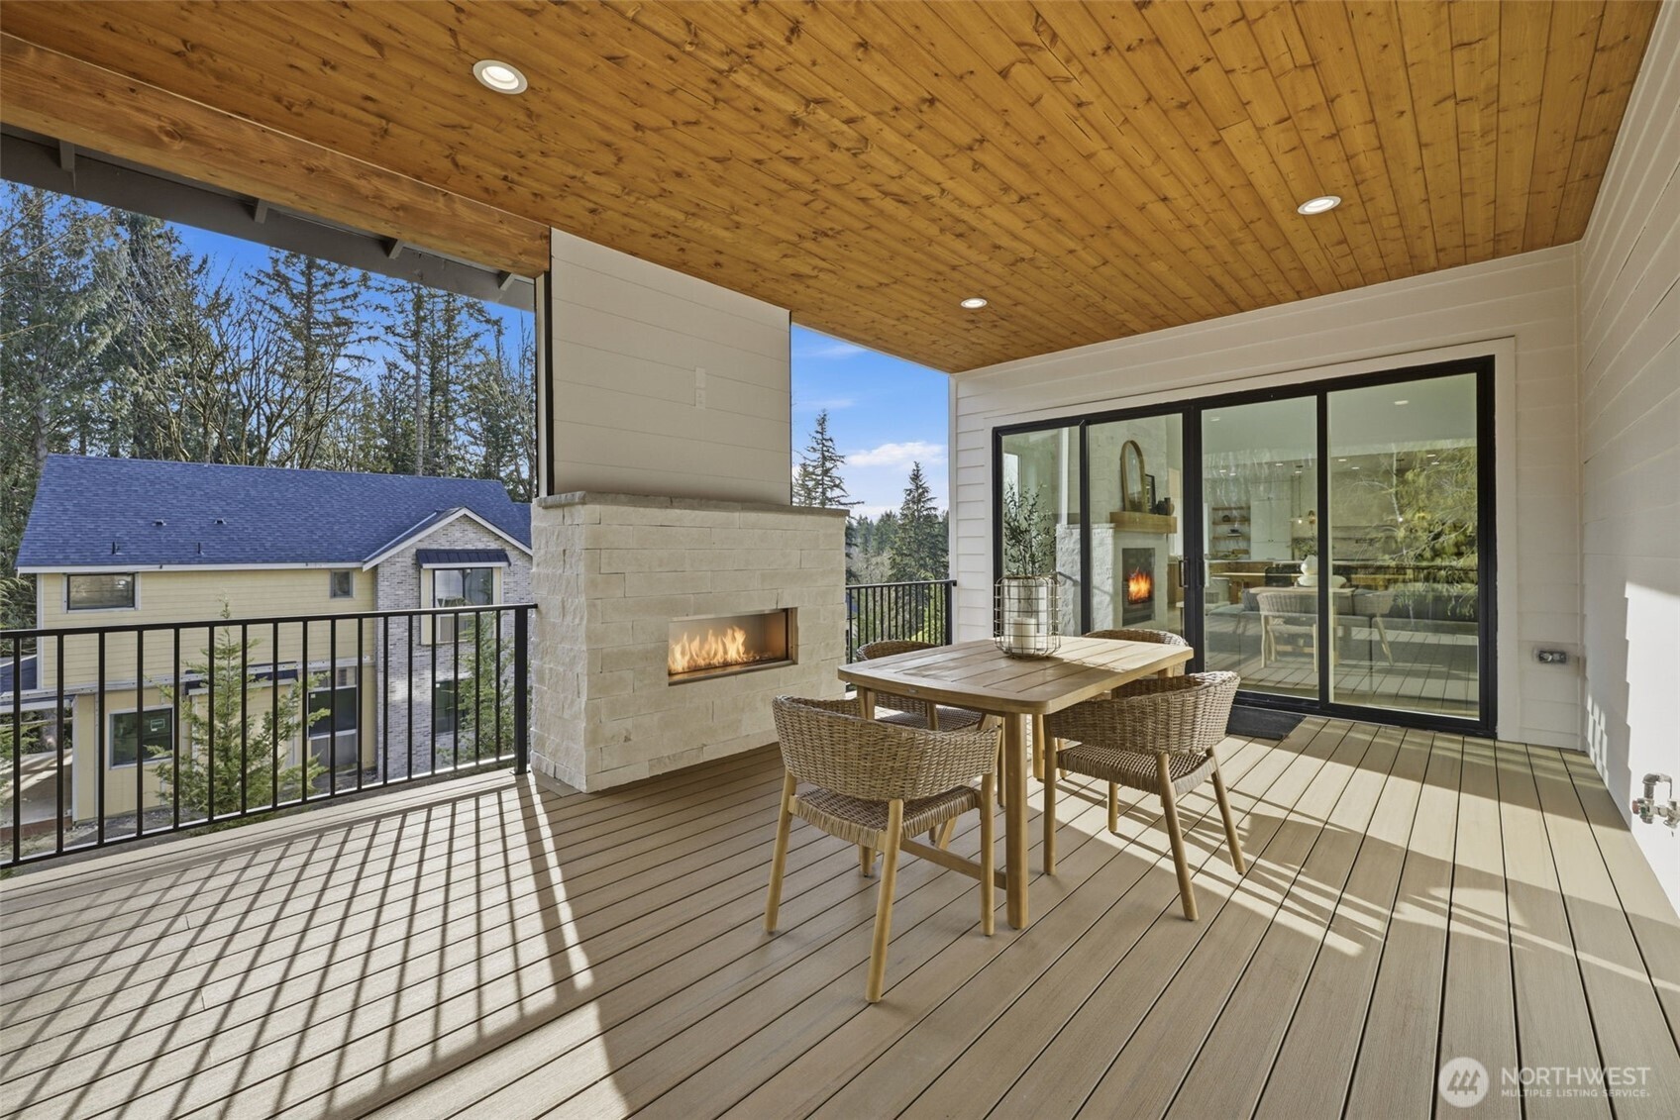
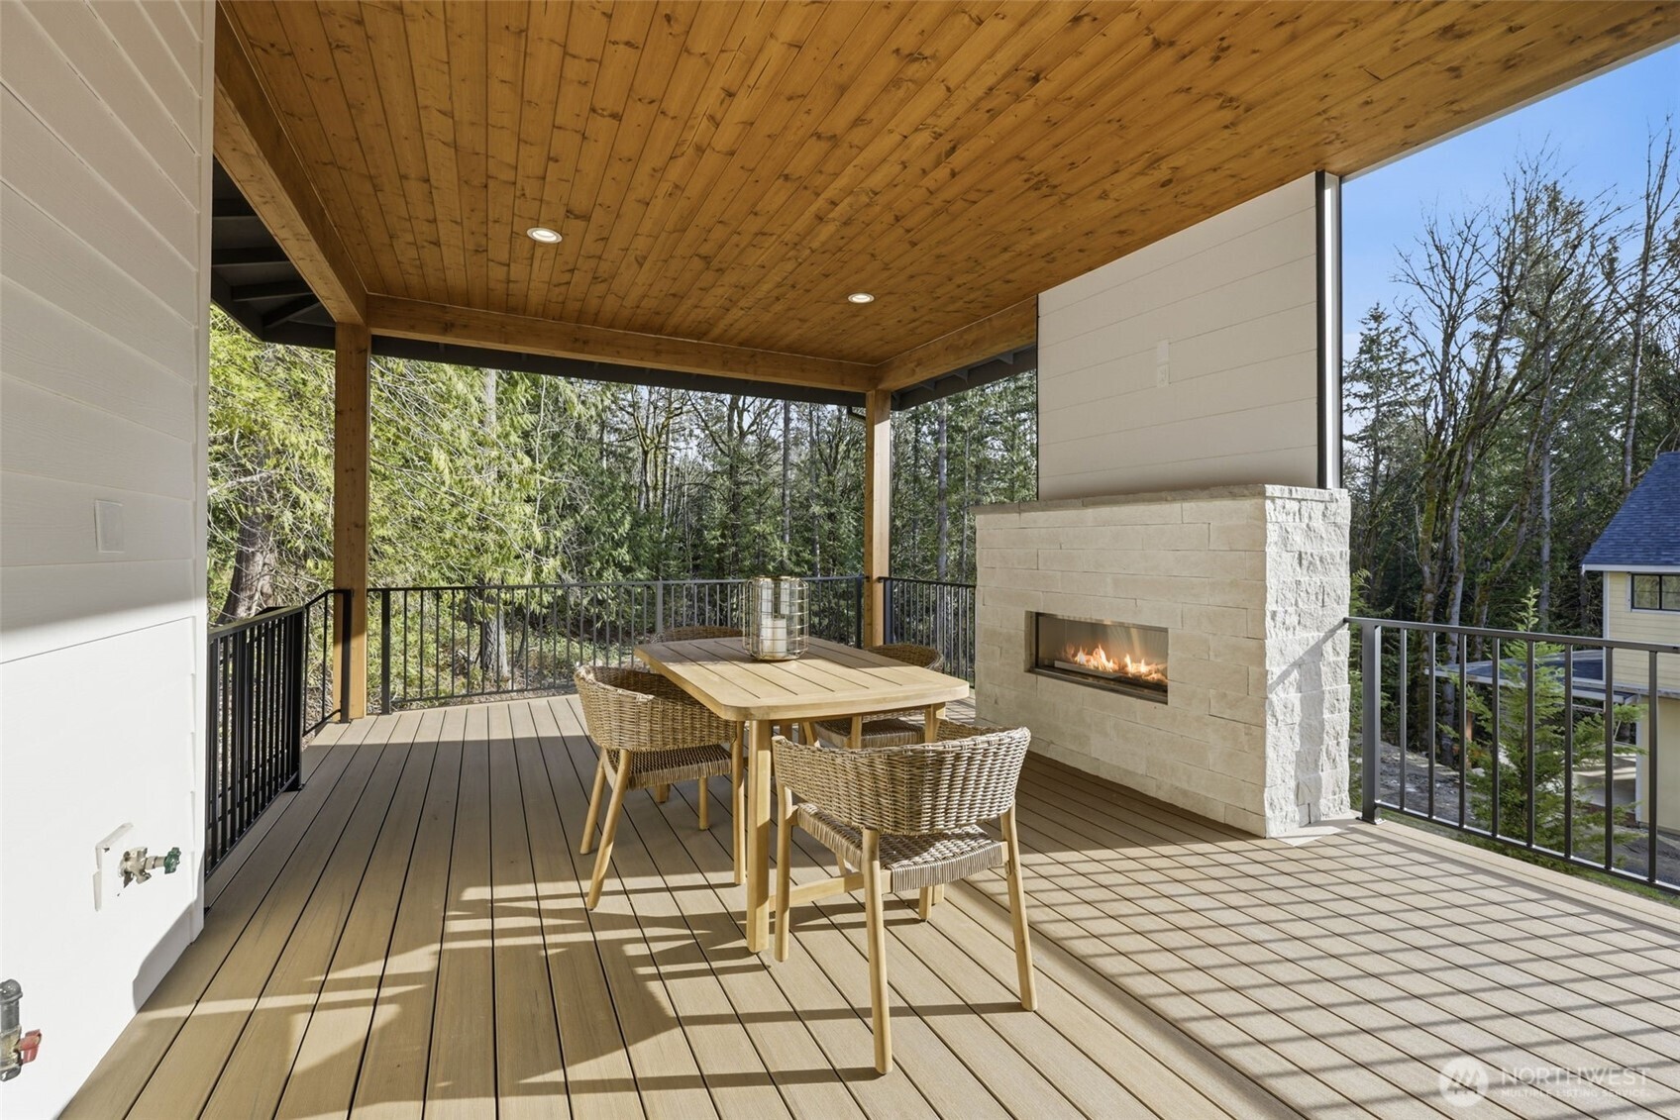
Covered deck with a stone fireplace, wood ceiling, and wicker dining set.
Covered deck with a wood ceiling, outdoor dining set, and stone fireplace.
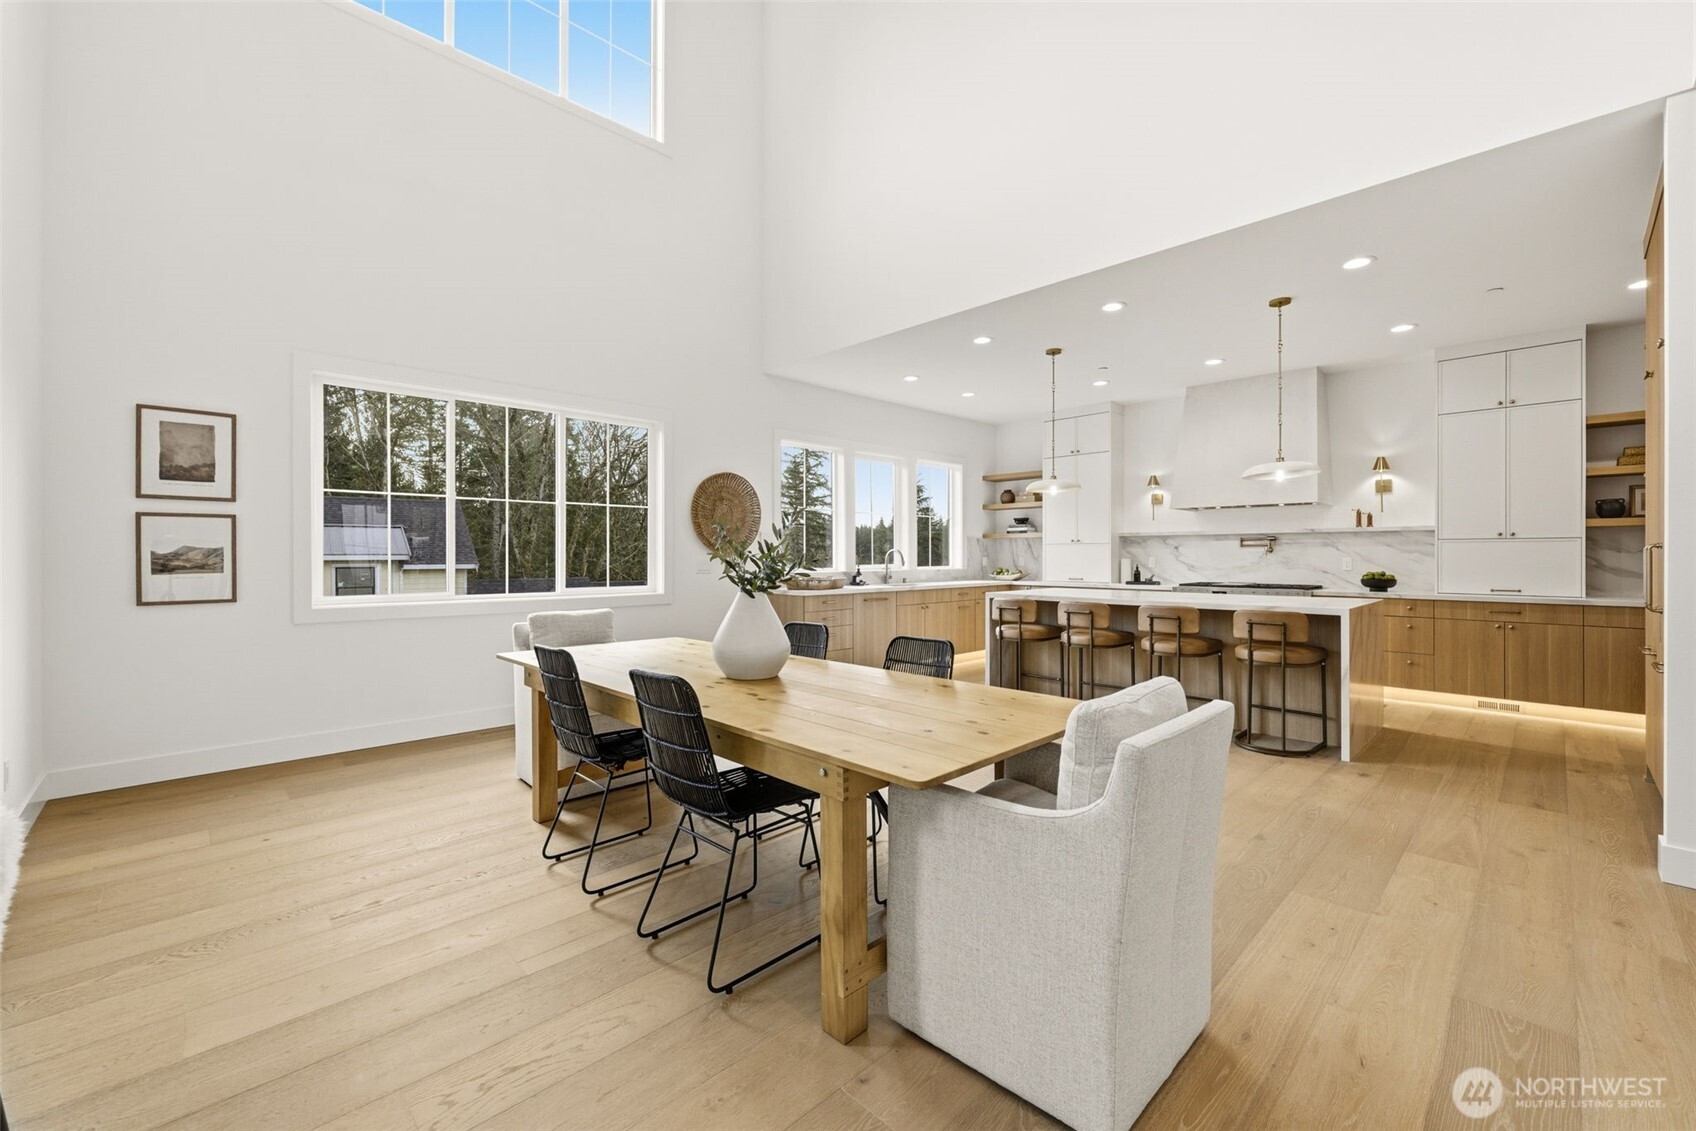
Open dining room and kitchen with vaulted ceilings, tall windows, and a large island.
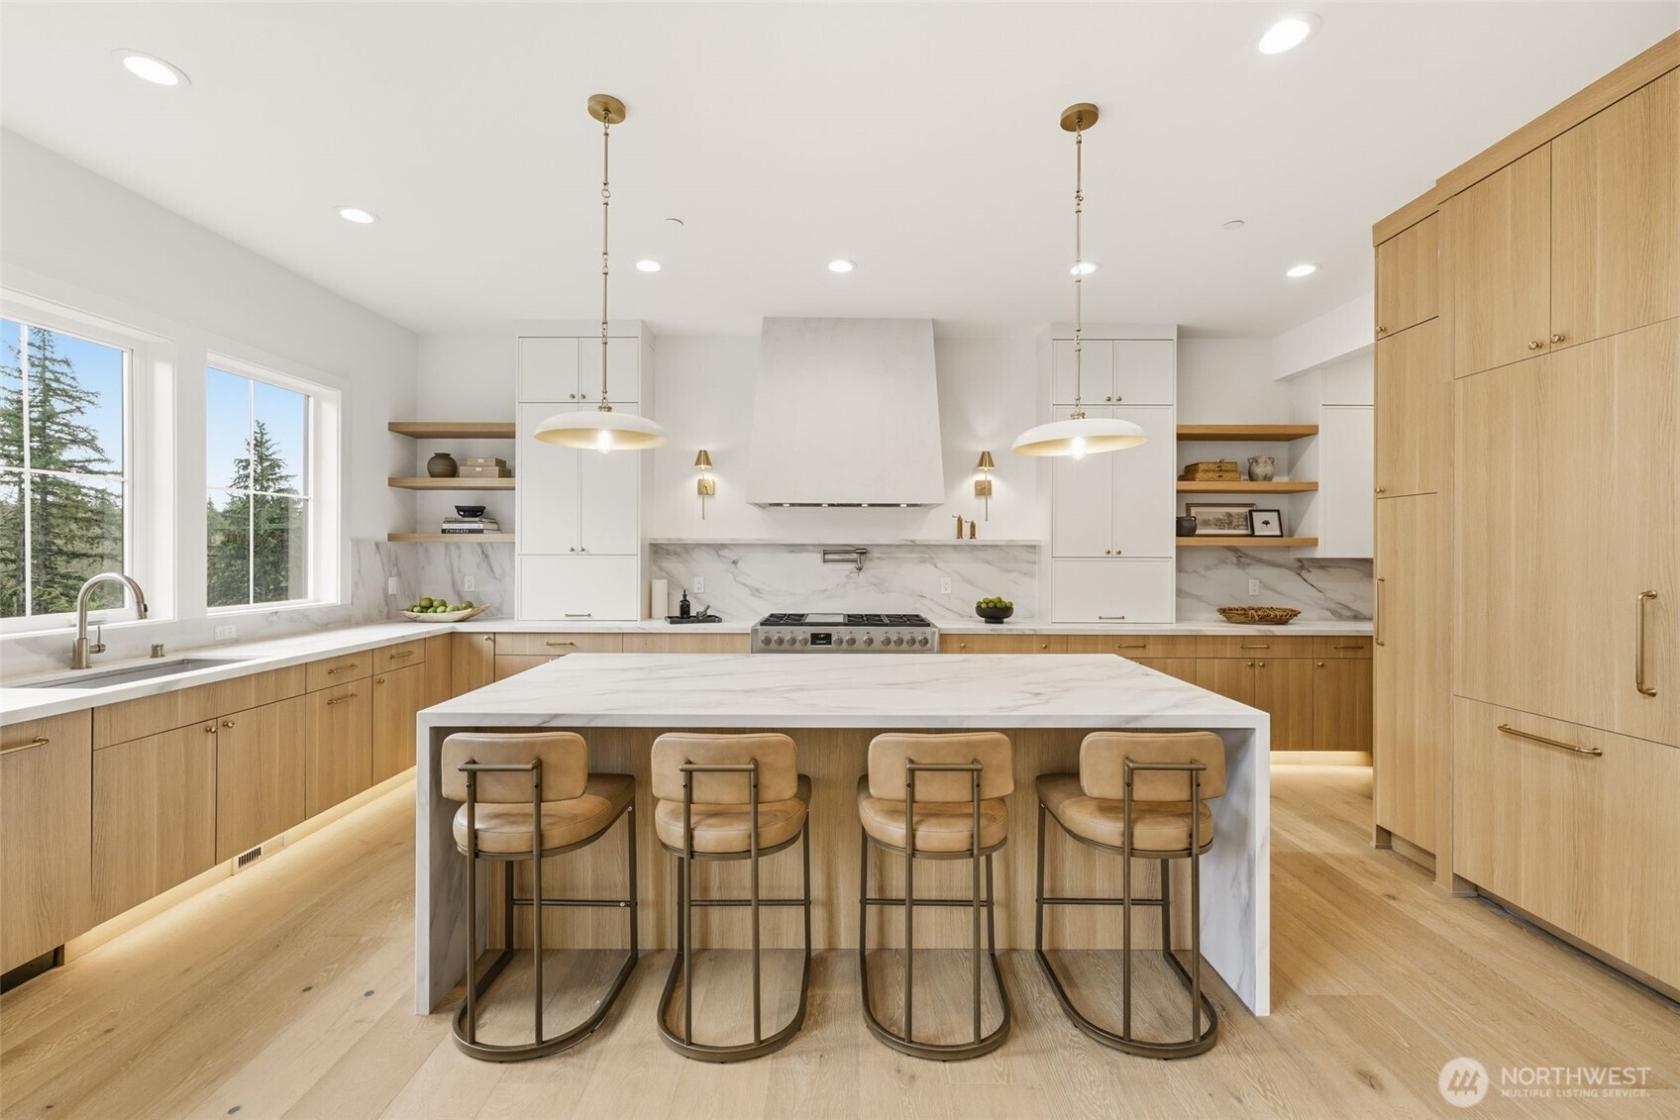
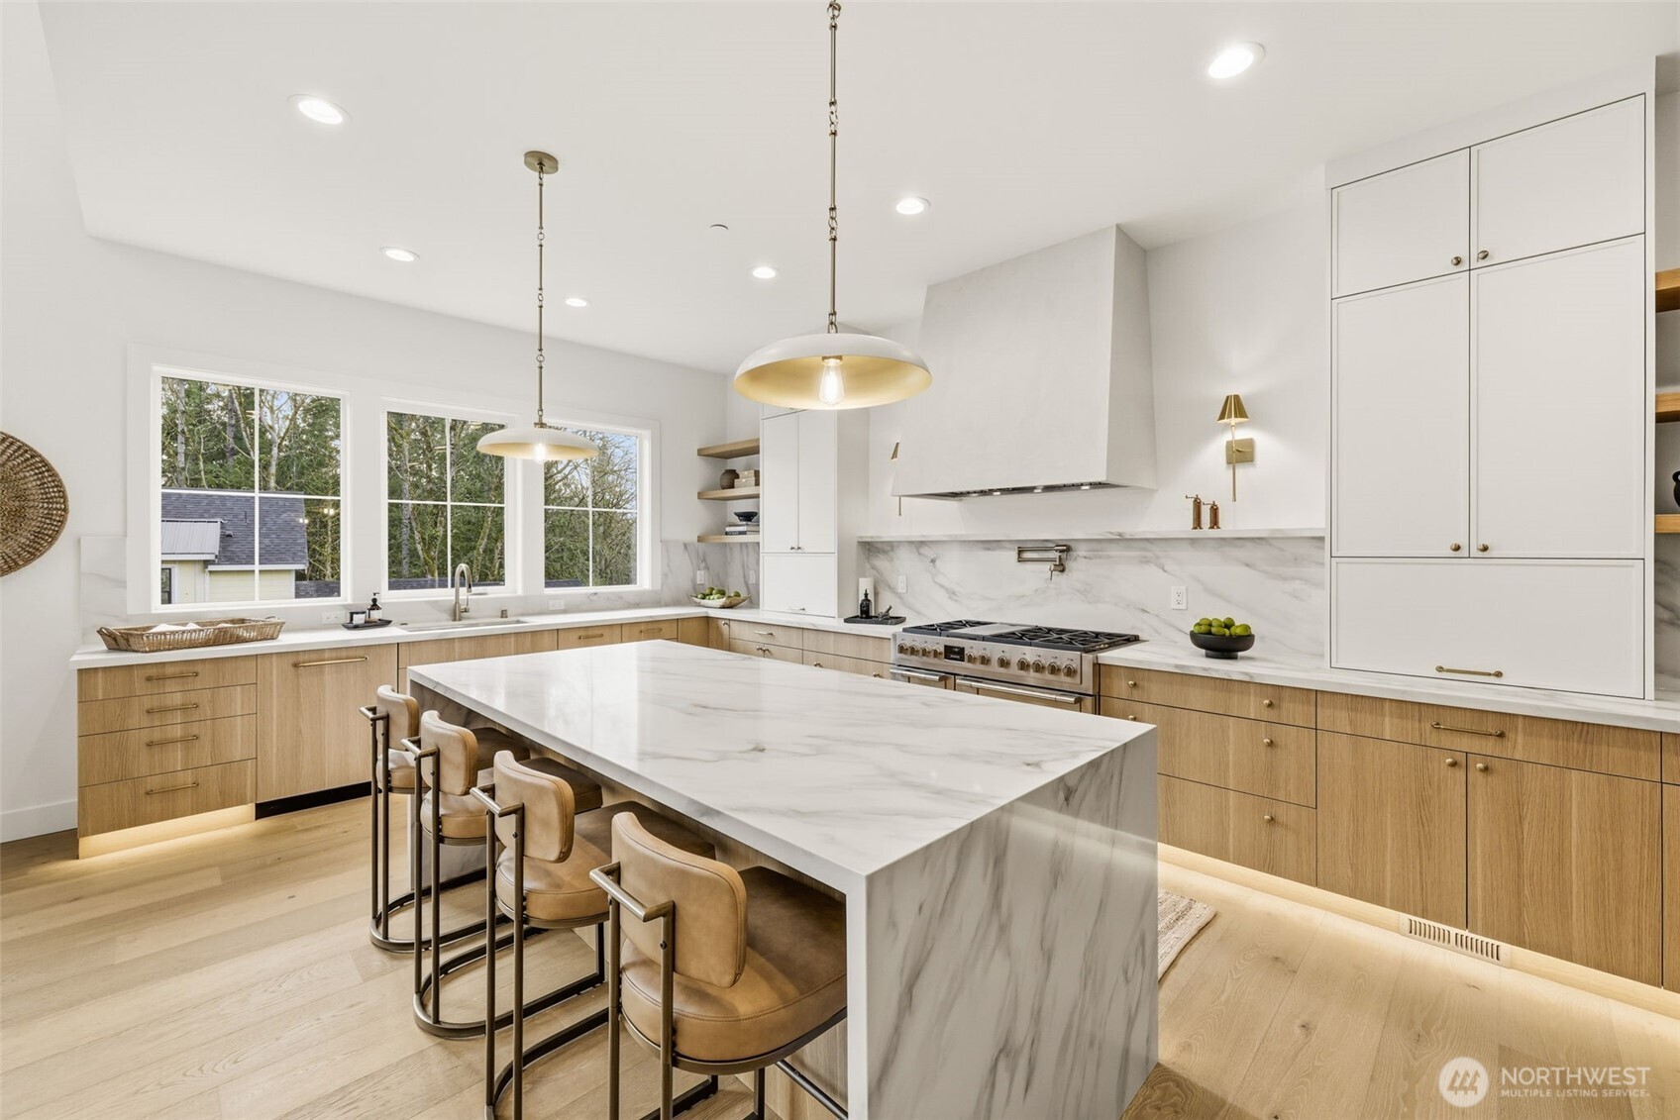
Kitchen with a marble waterfall island, four bar stools, light wood cabinetry, and windows overlooking evergreen trees.
Modern kitchen with a marble waterfall island, tan barstools, and light wood cabinetry.
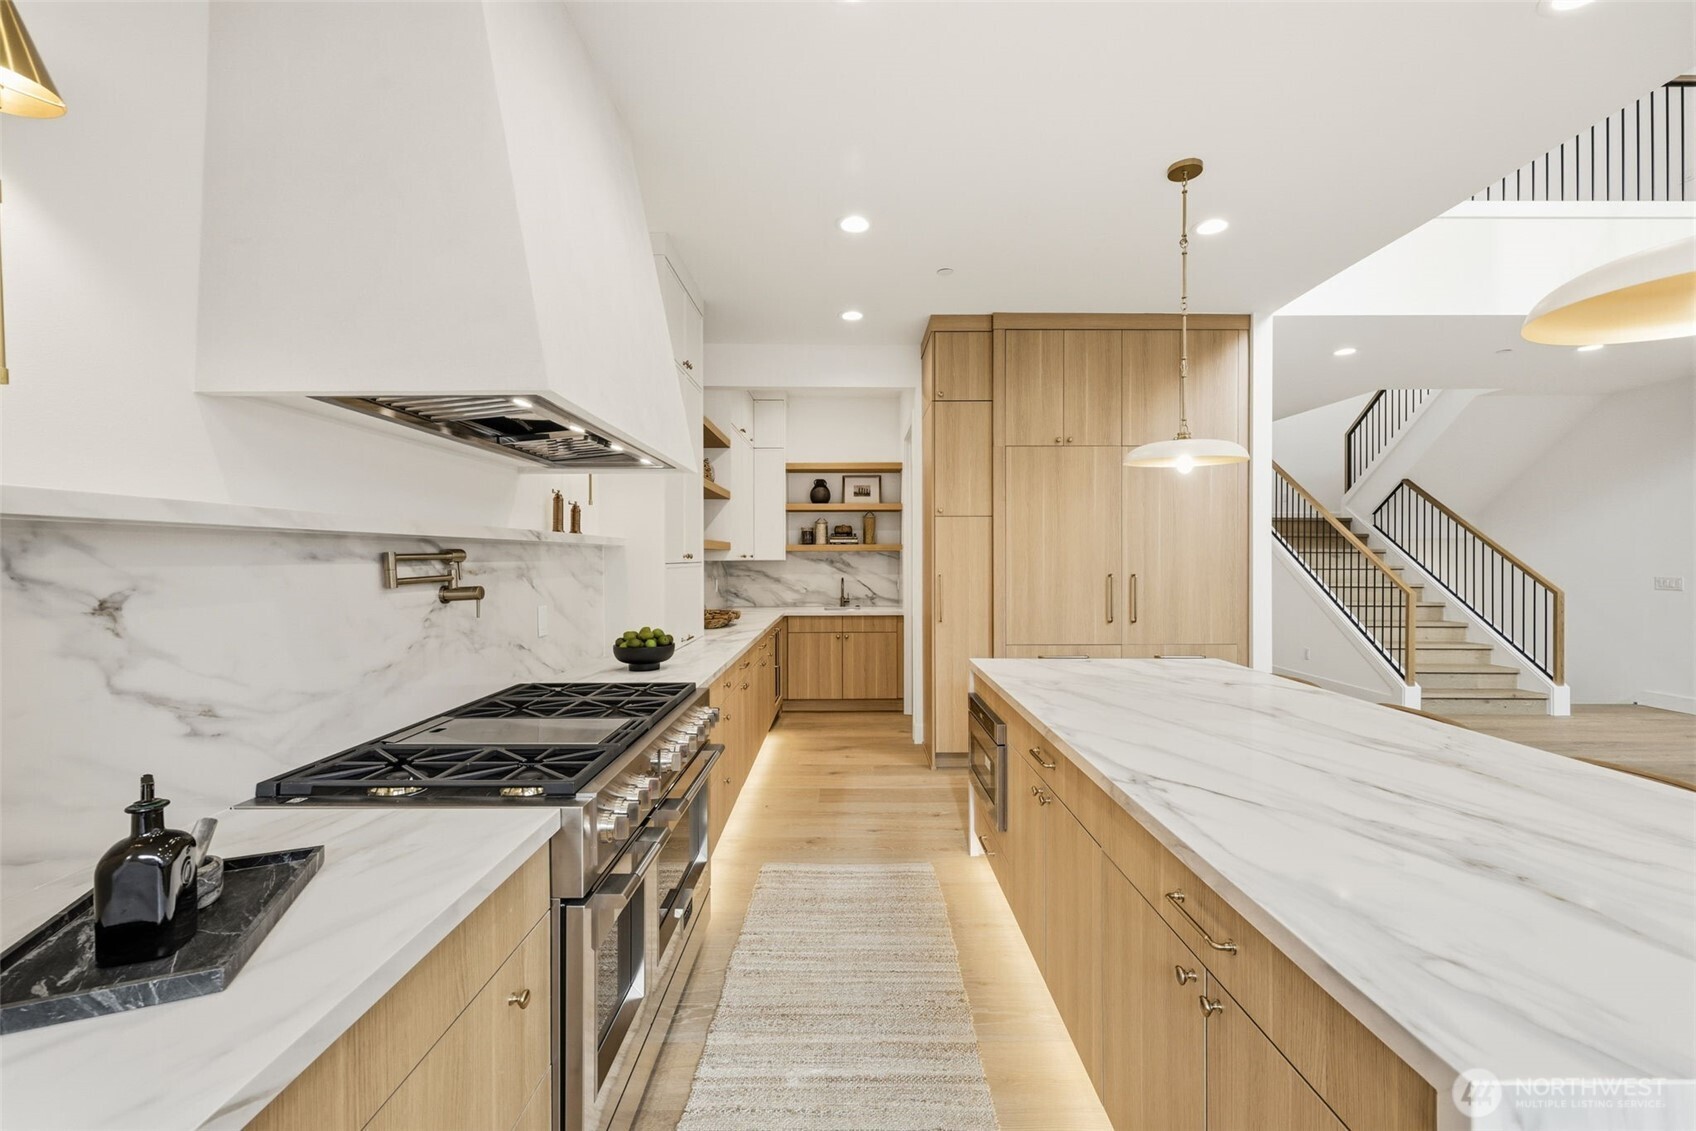
Modern kitchen with light wood cabinetry, marble island and backsplash, and a professional gas range.
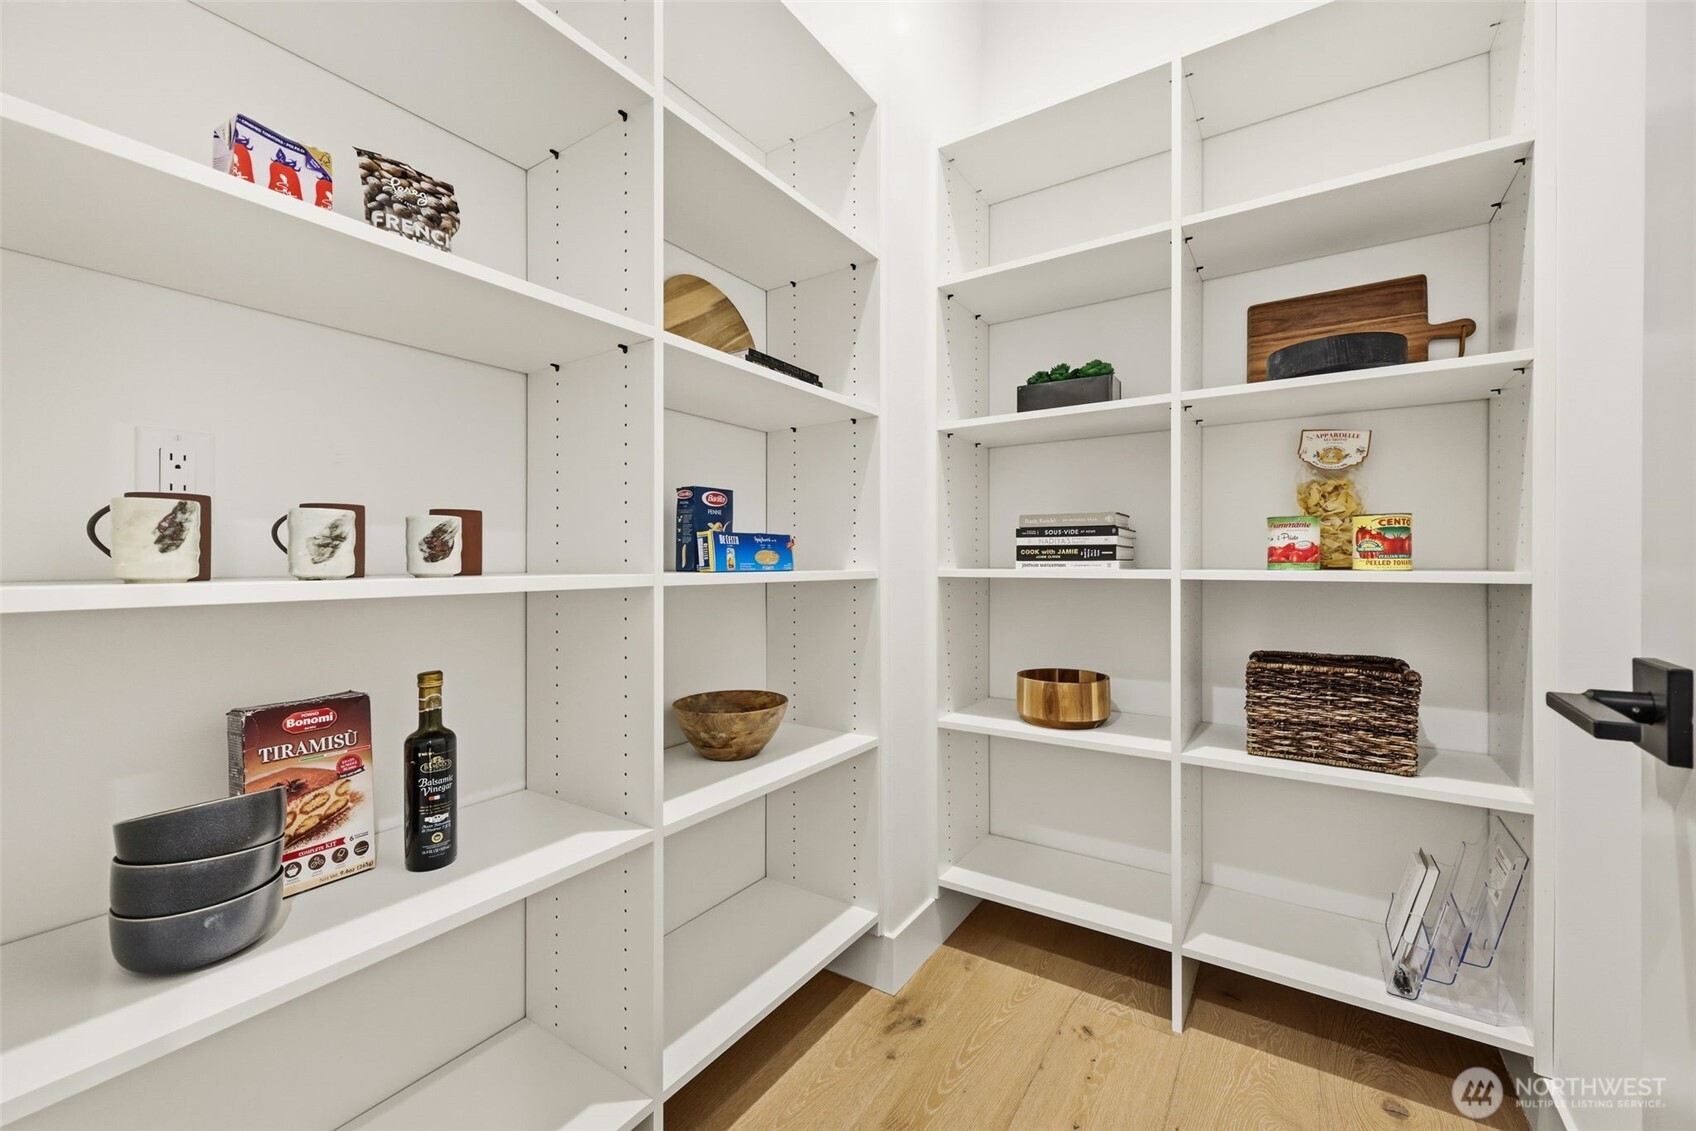
Walk-in pantry with white built-in shelving, neatly arranged kitchen items, and light wood flooring.
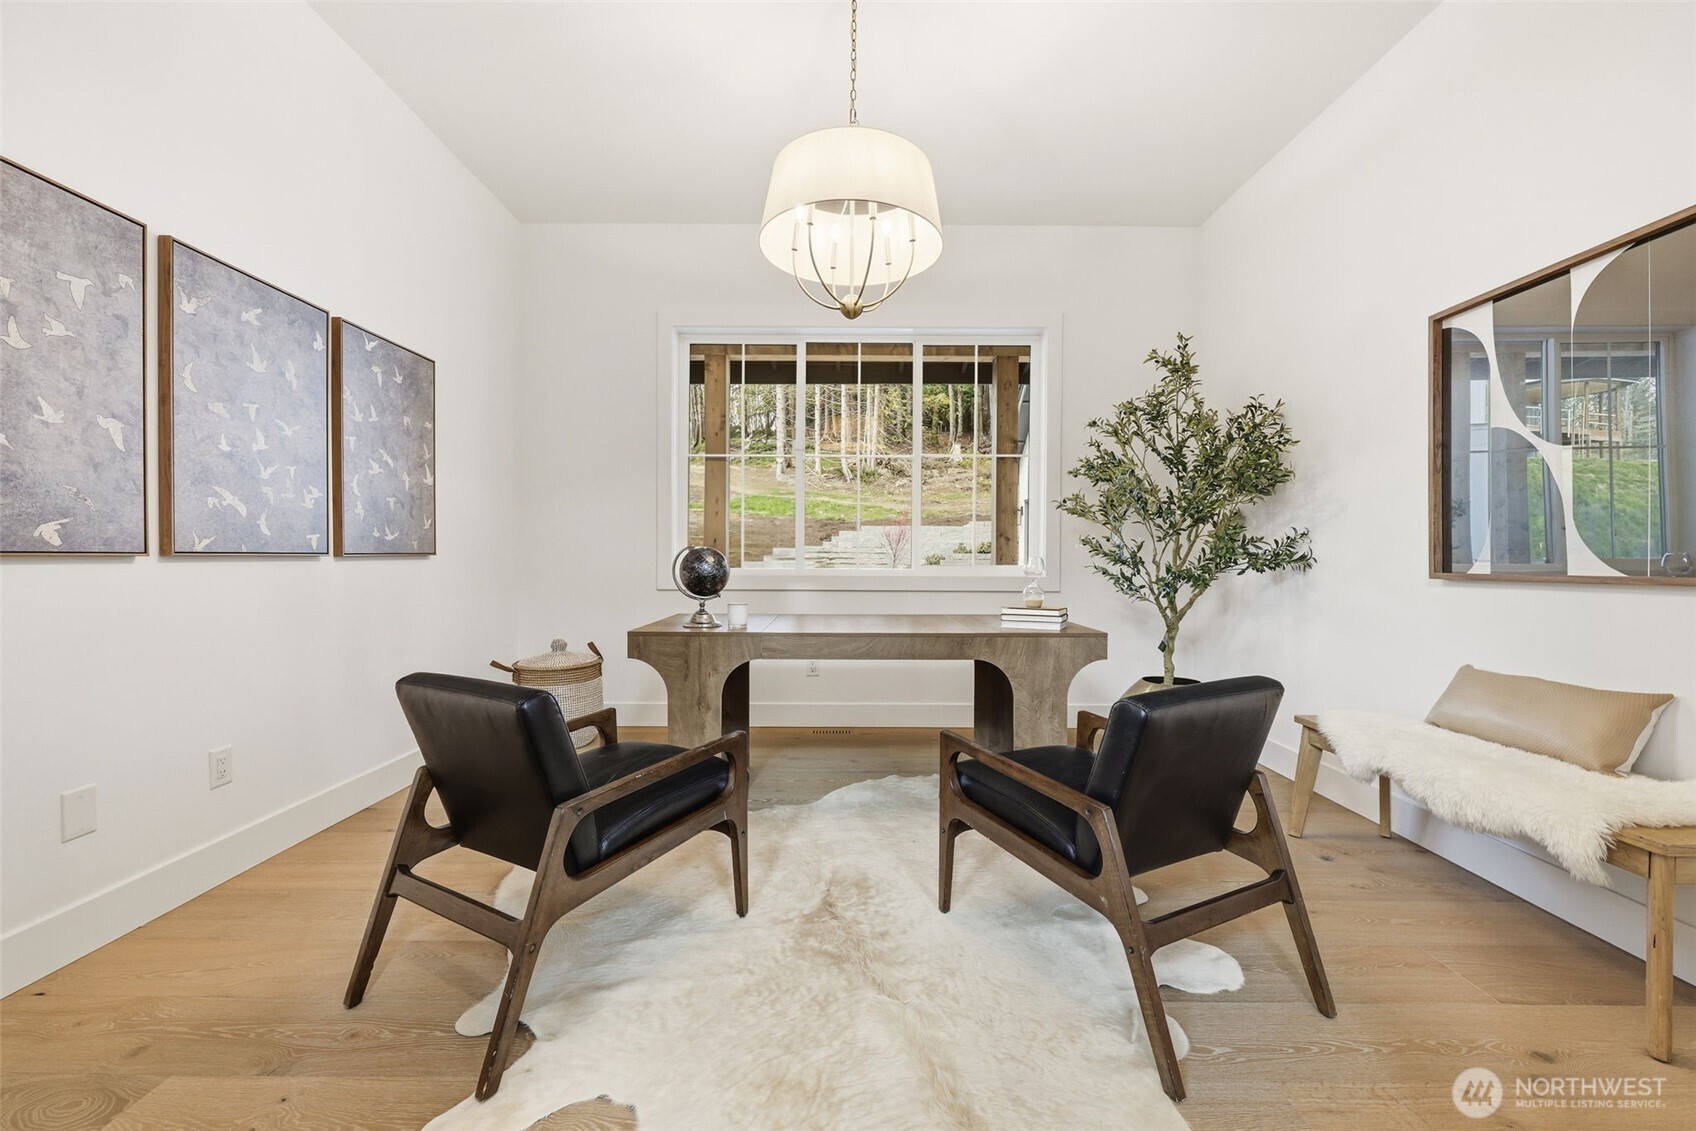
Staged home office with a wooden desk, two leather chairs, and a large window overlooking greenery.
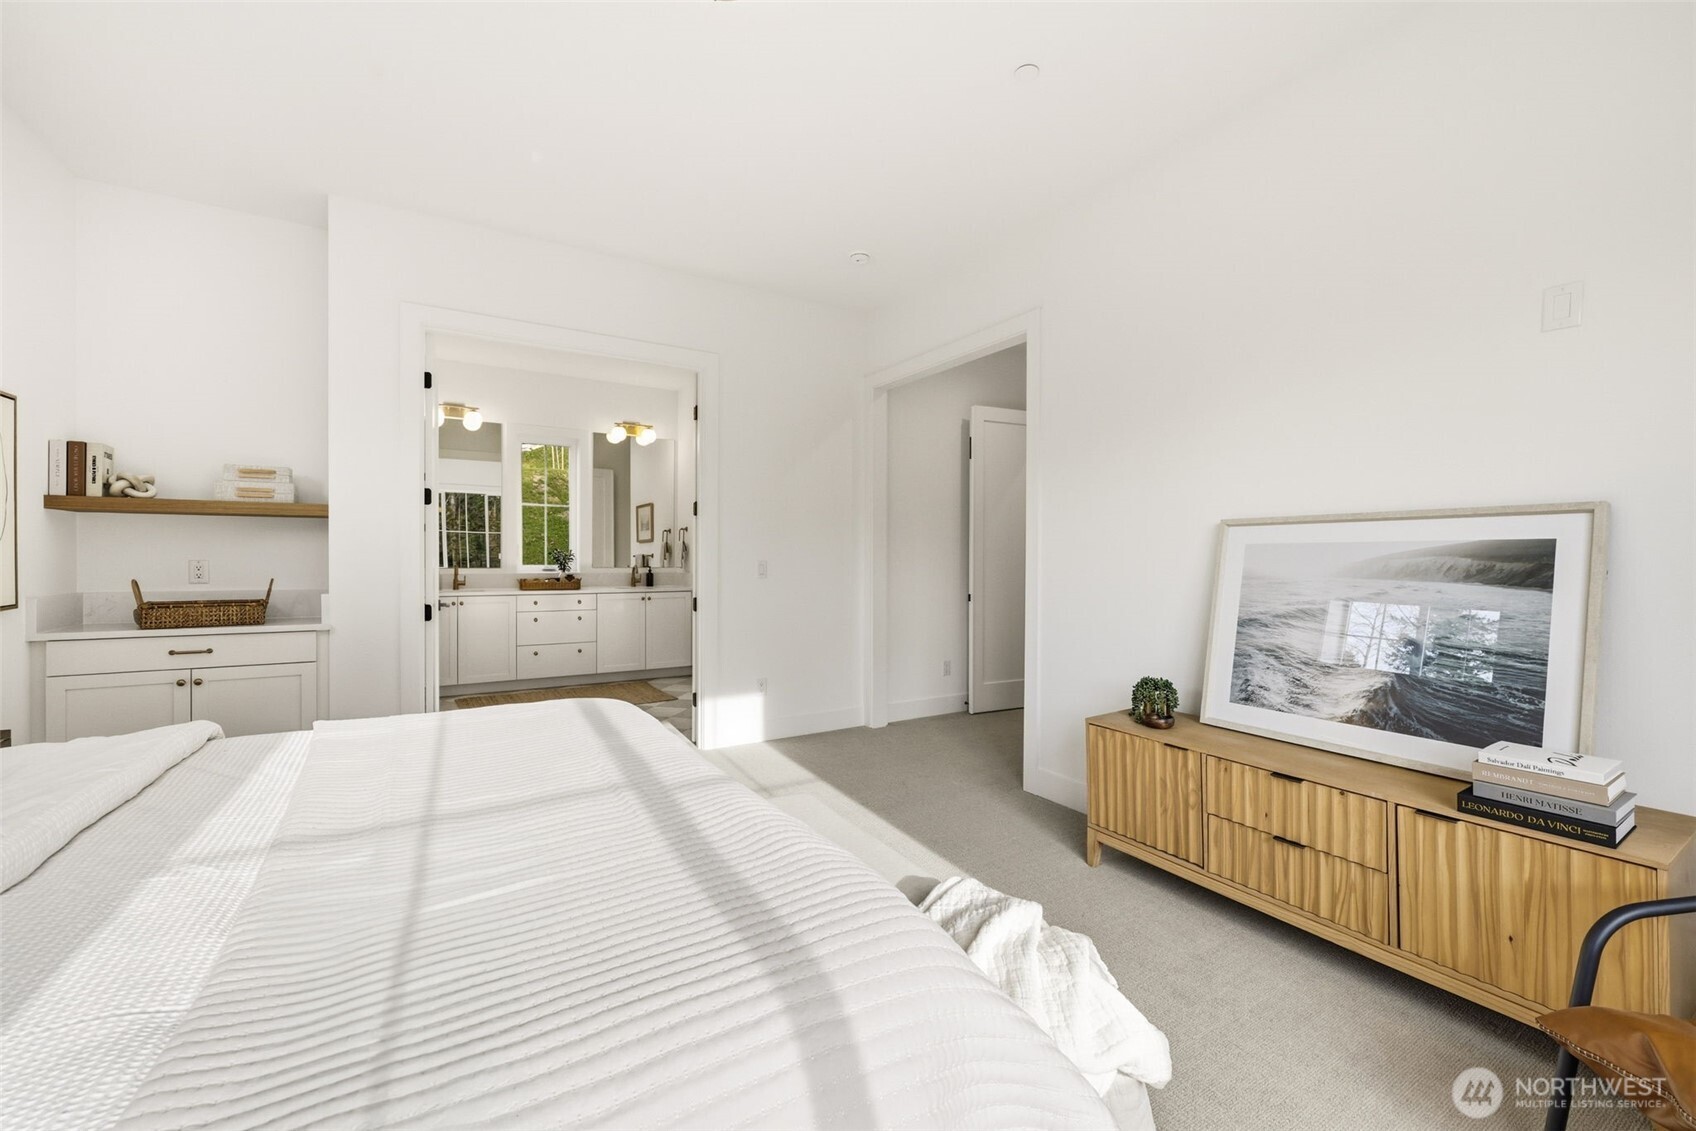
Bright bedroom with a white bed, wooden cabinet, coastal artwork, and an adjoining bathroom.
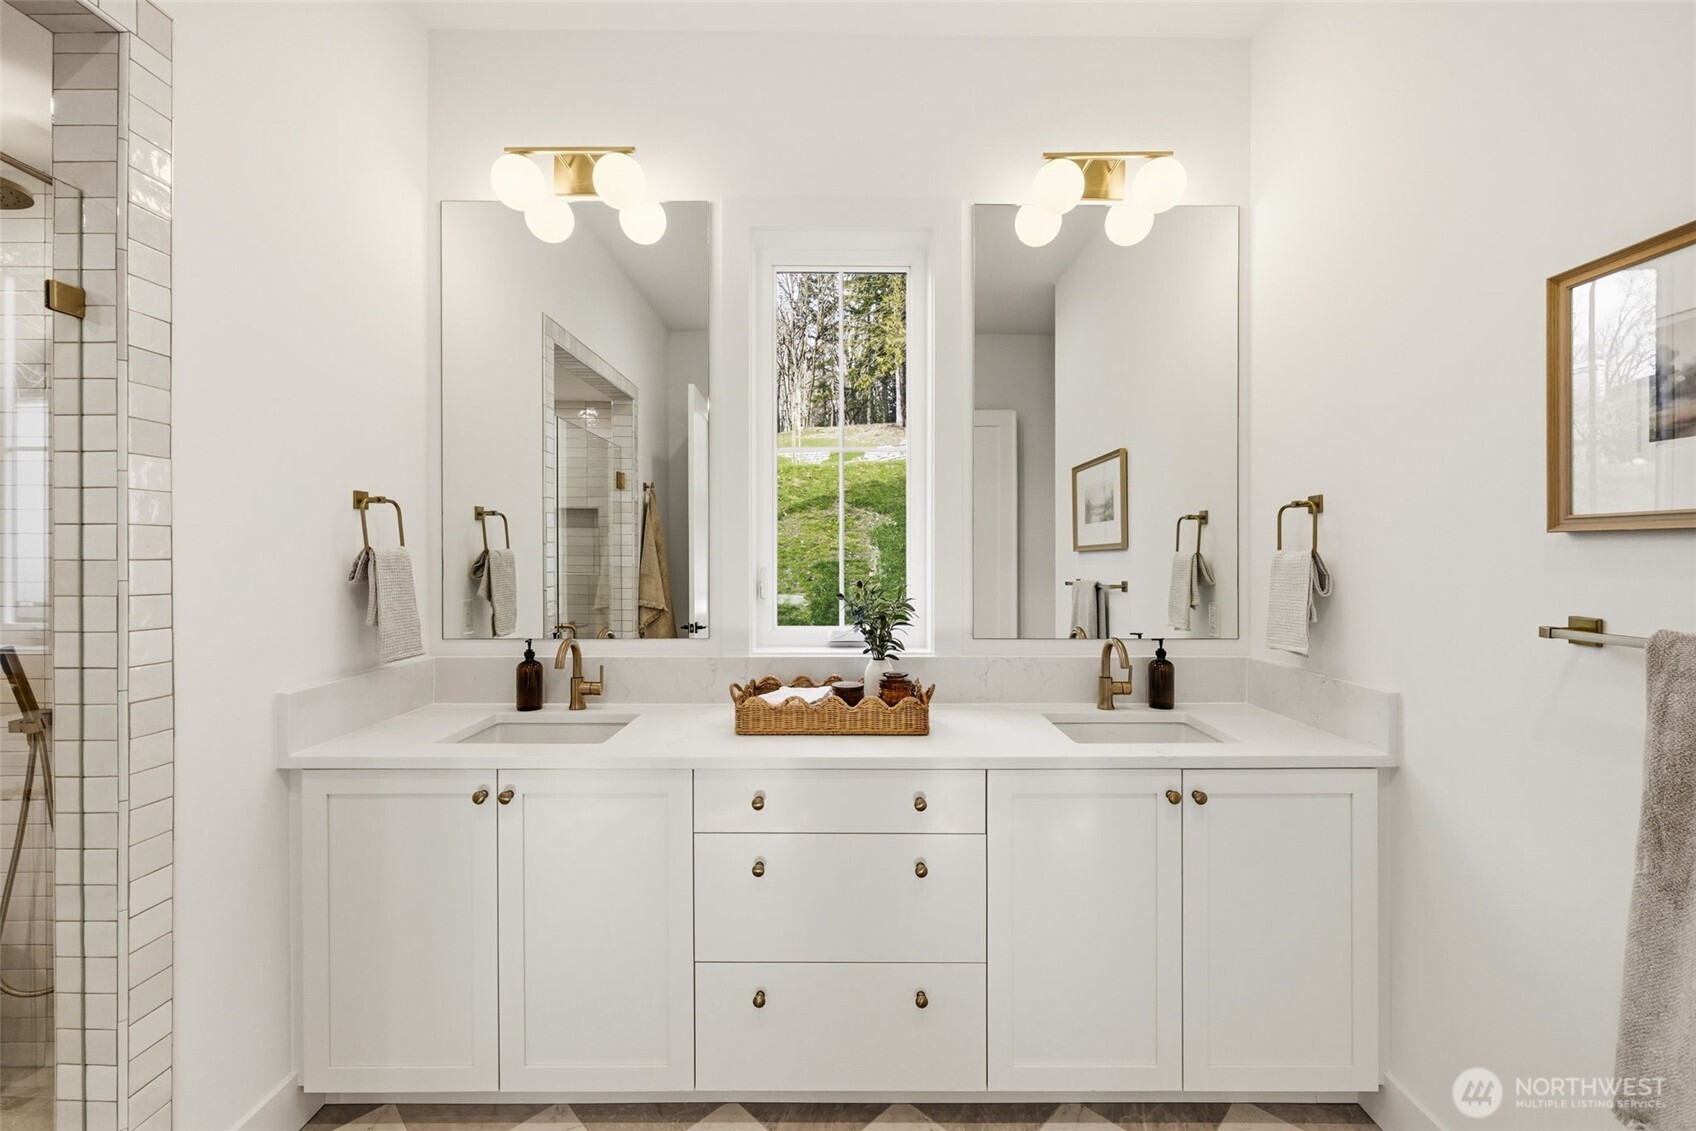
Bright bathroom with a double-sink vanity, brass fixtures, twin mirrors, and a window overlooking a green slope.
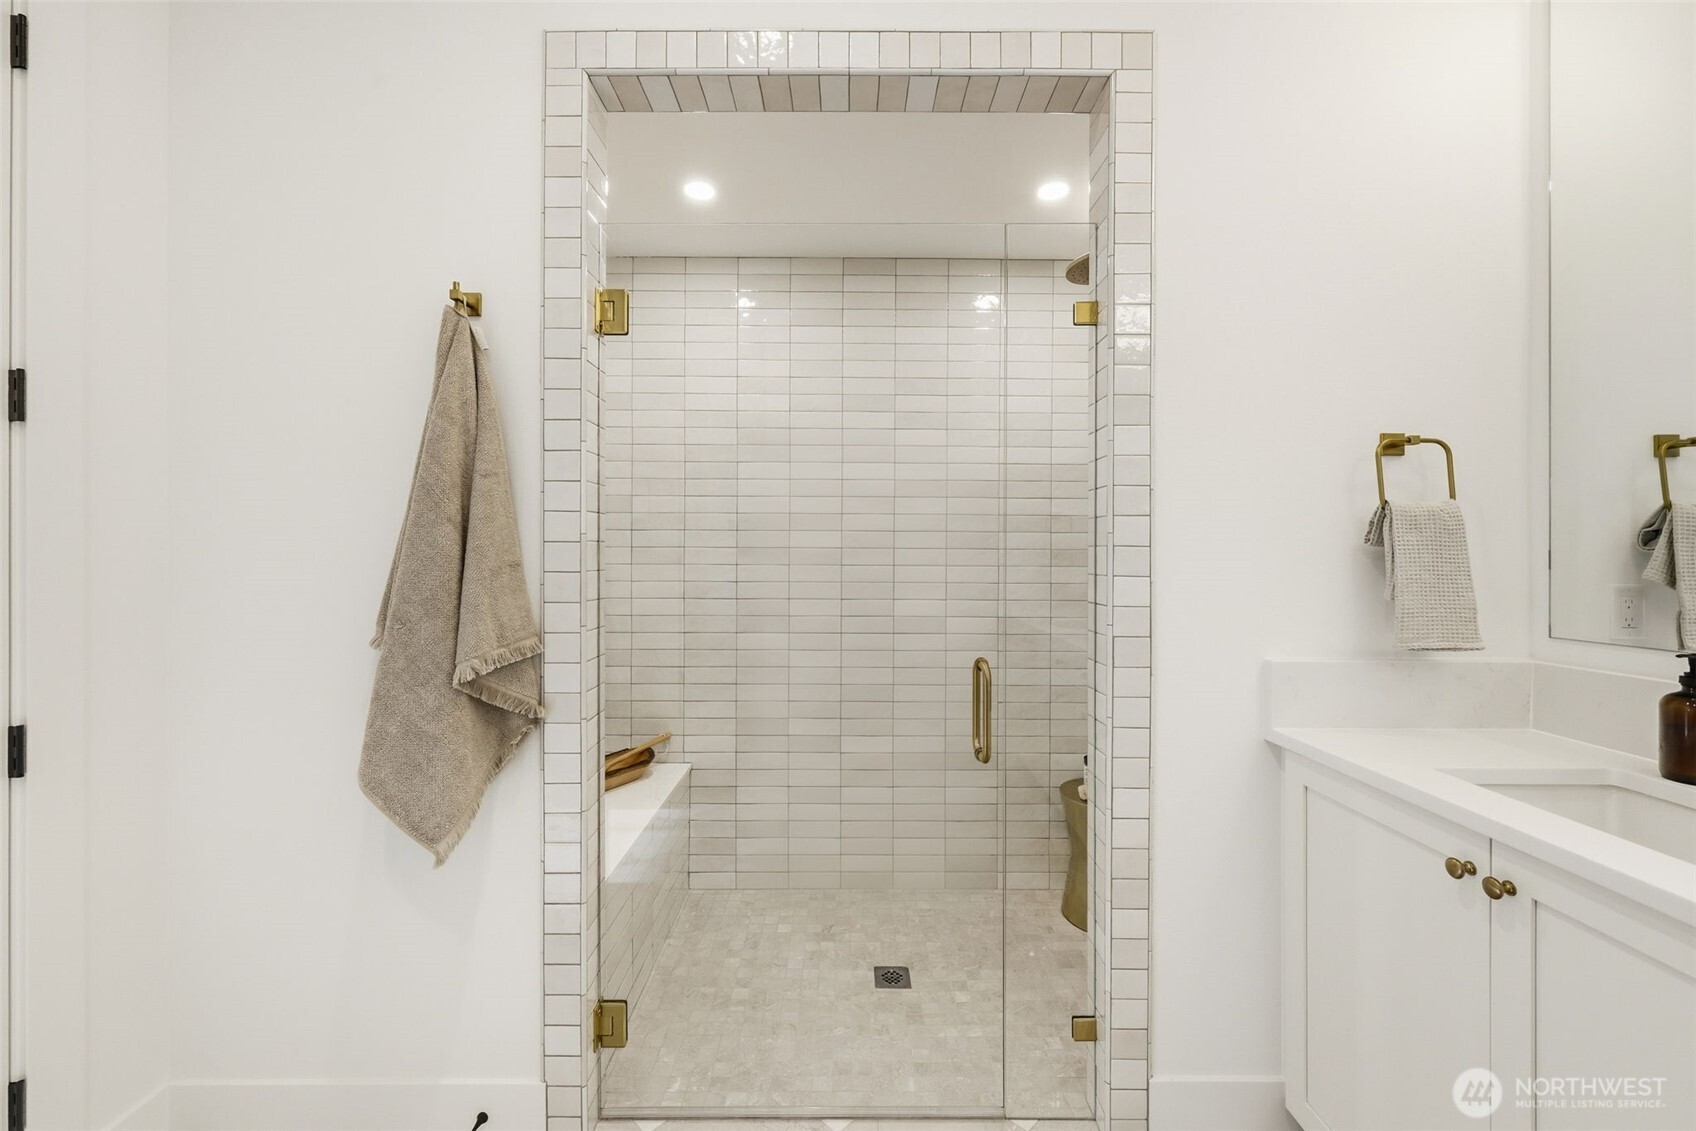
Bathroom with a white-tiled glass shower, built-in bench, brass fixtures, and white vanity.
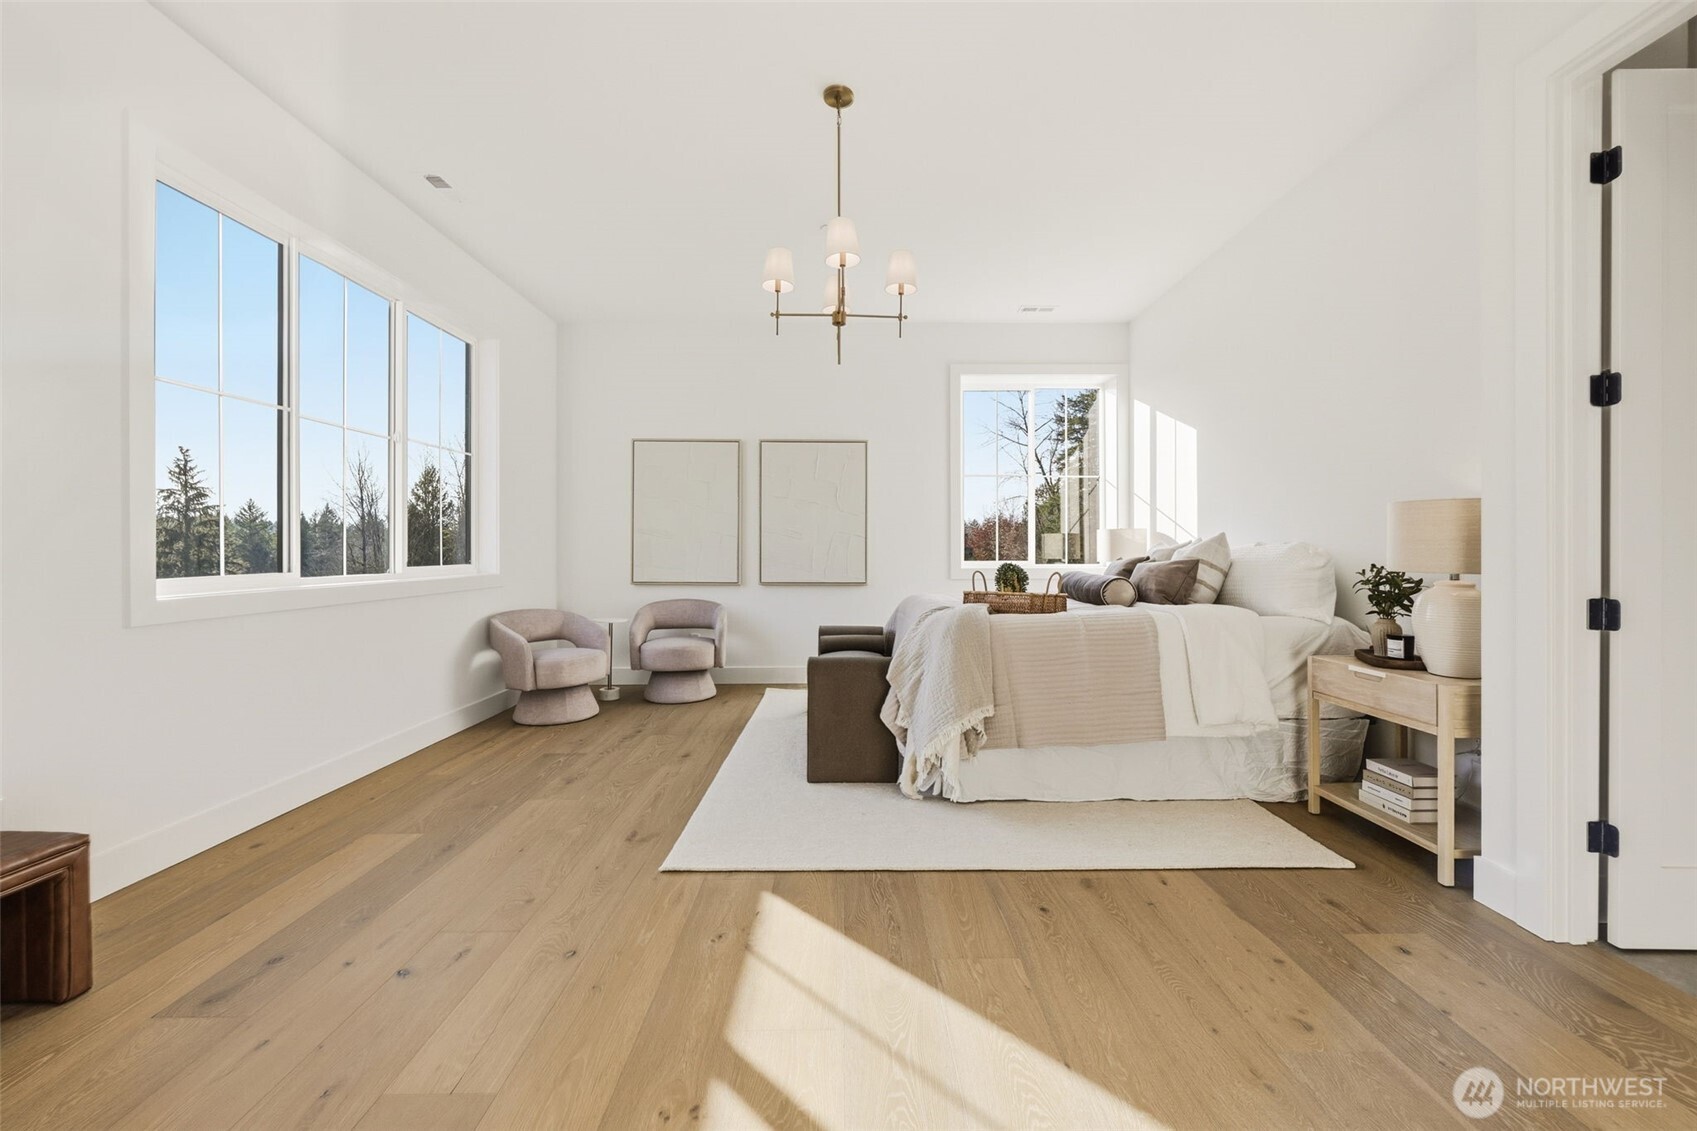
Staged bedroom with a white bed, large windows, and sunlight across light wood floors.
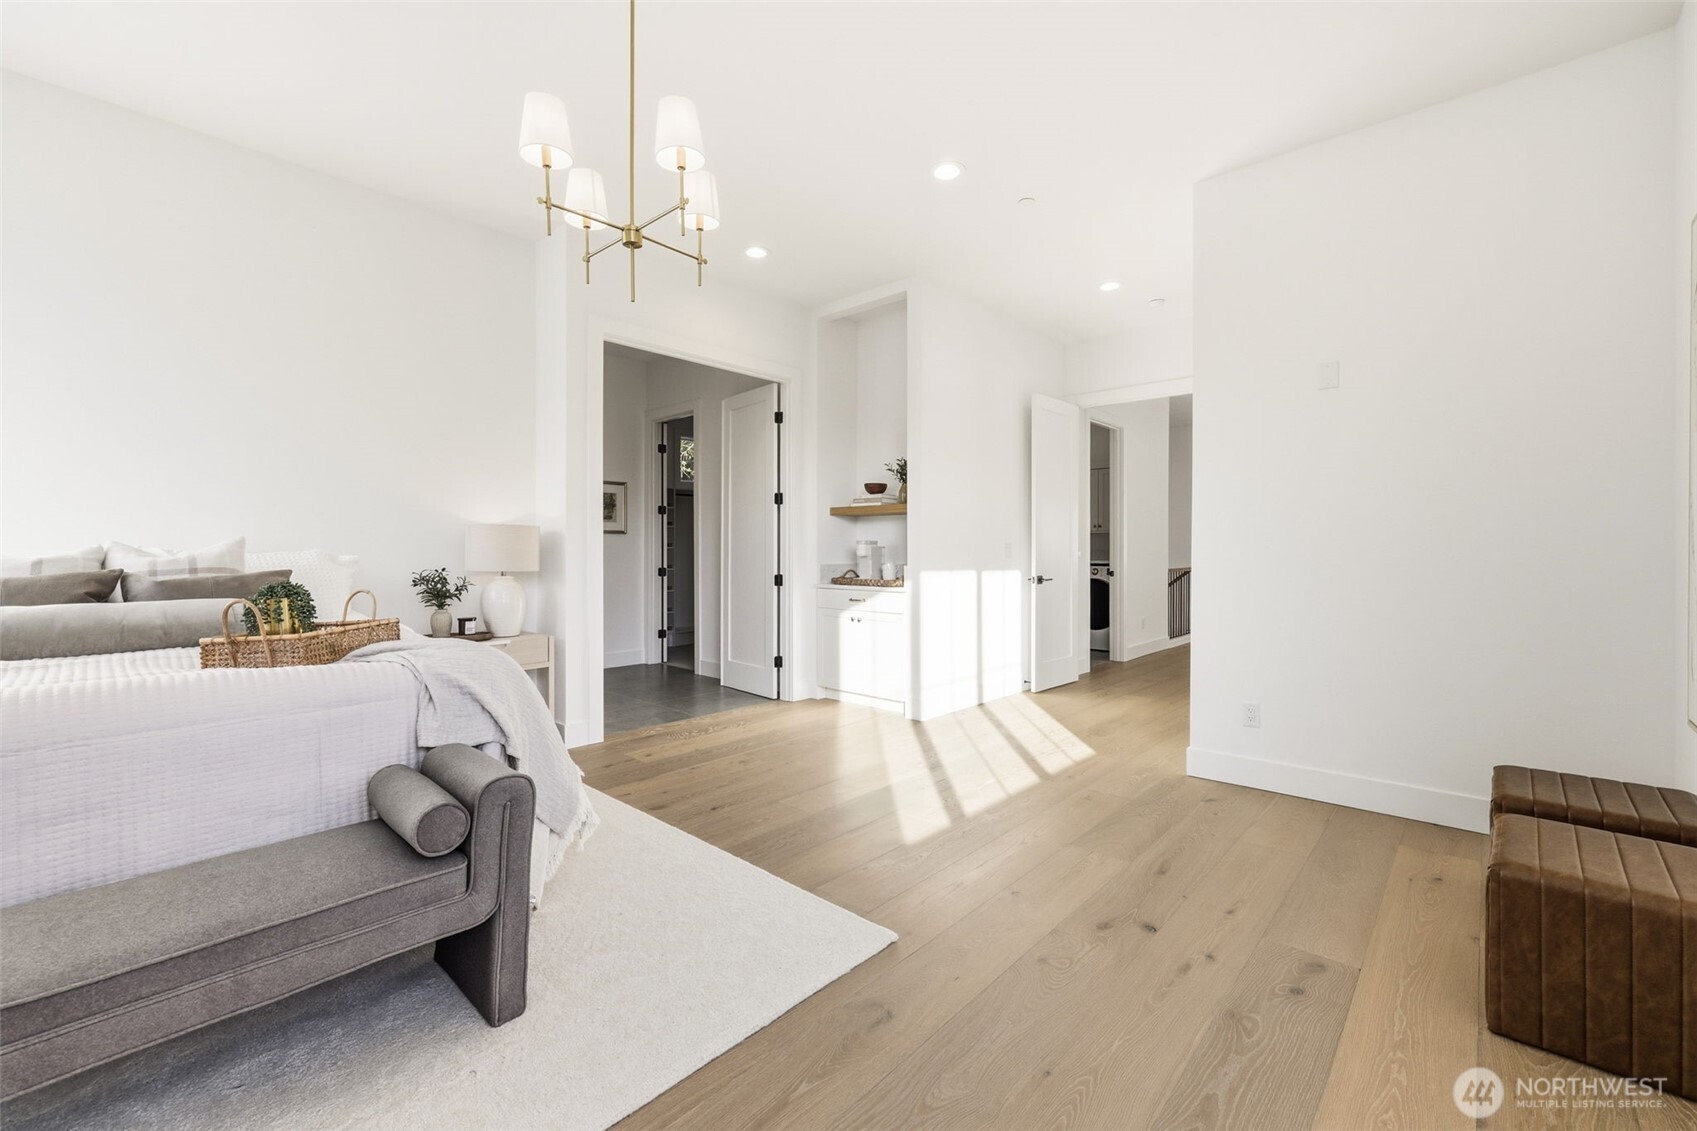
Staged bedroom with a white bed, gray bench, light wood floors, and a brass chandelier.
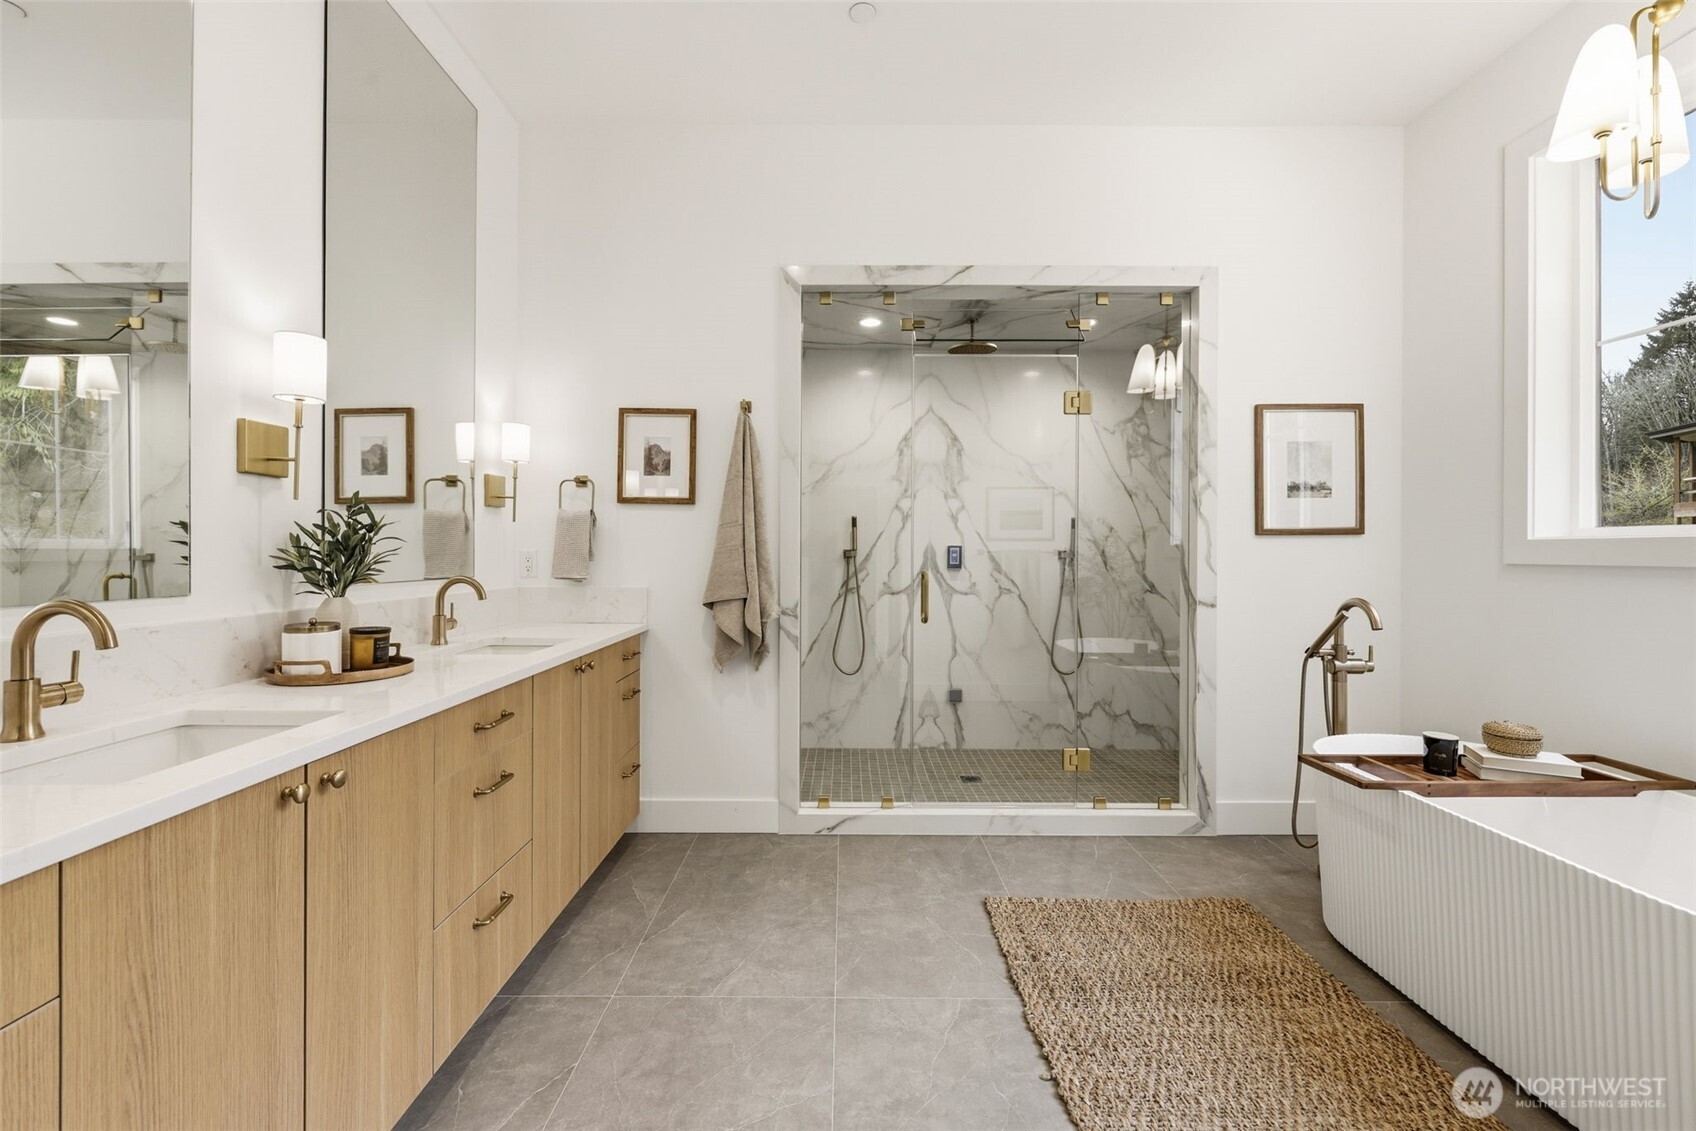
Bathroom with a light-wood double vanity, marble-look glass shower, and freestanding soaking tub.
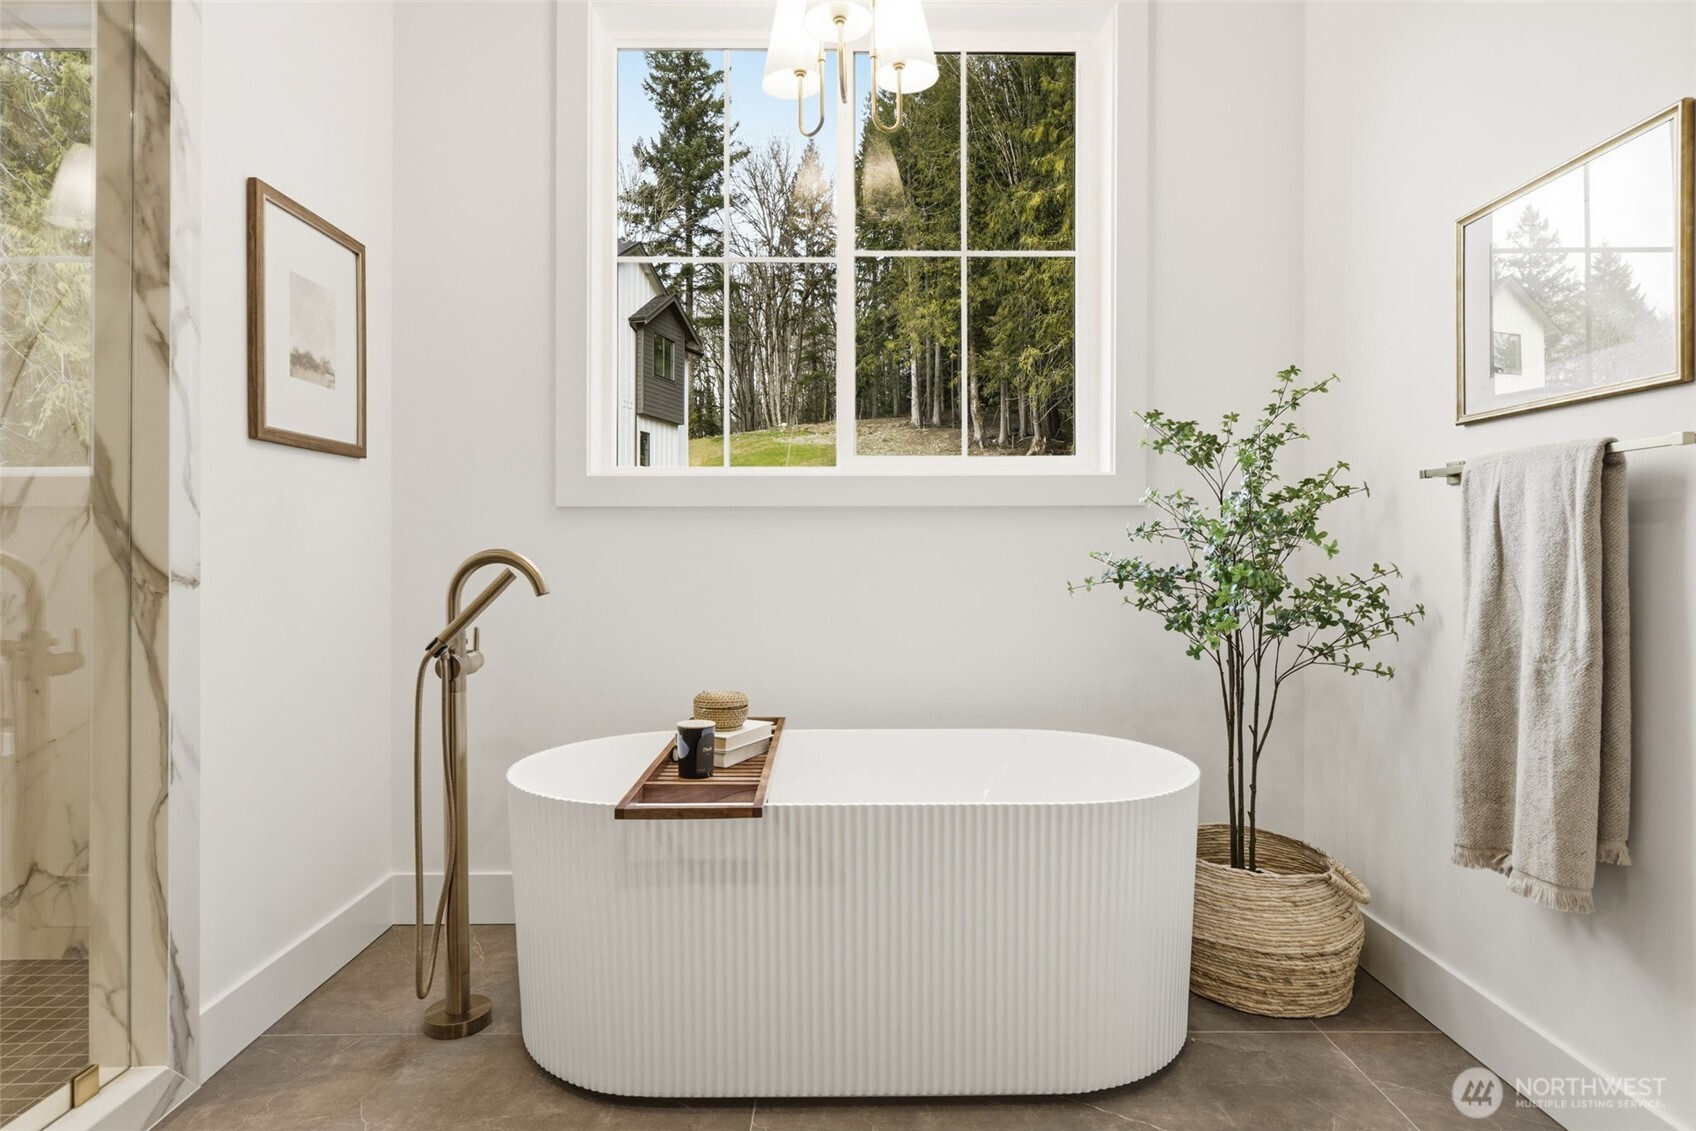
Bathroom with a ribbed freestanding tub, brass floor-mounted faucet, and large window overlooking trees.
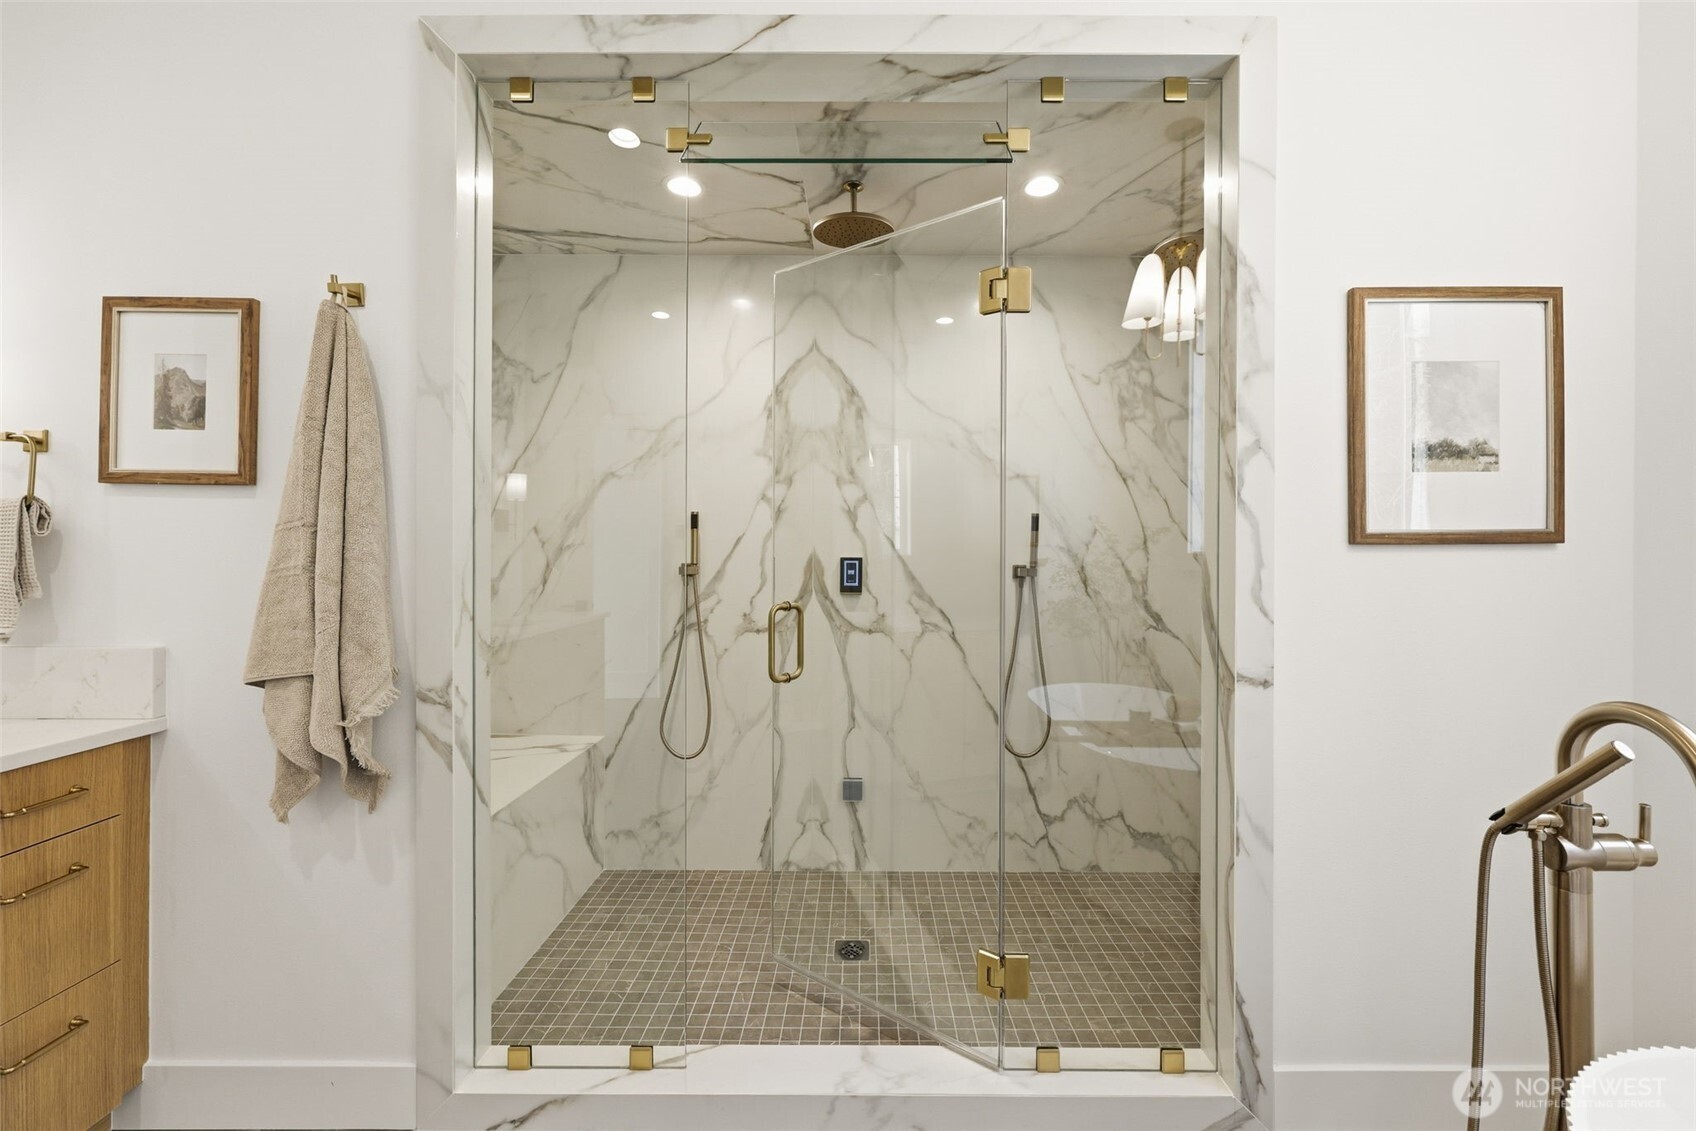
Bathroom with a glass-enclosed marble-look shower, brass fixtures, and a small square-tile floor.
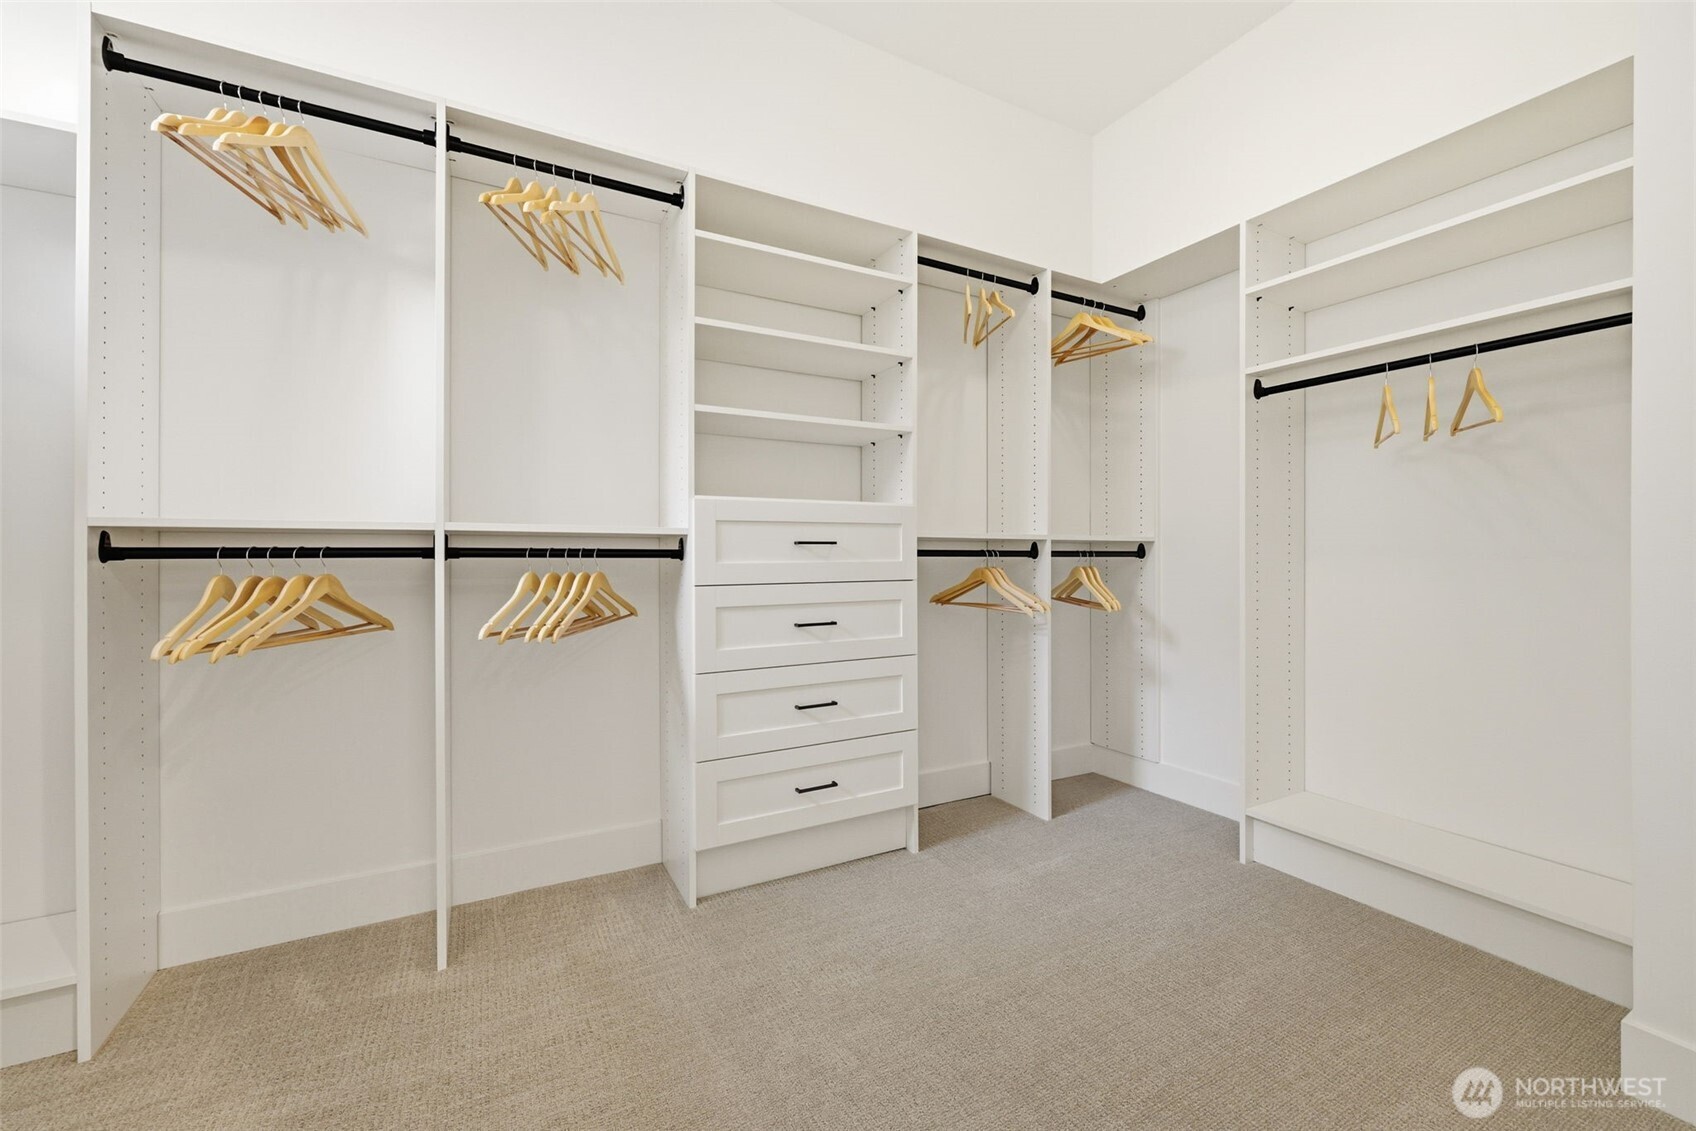
Walk-in closet with white built-ins, central drawers, multiple hanging rods, and beige carpet.
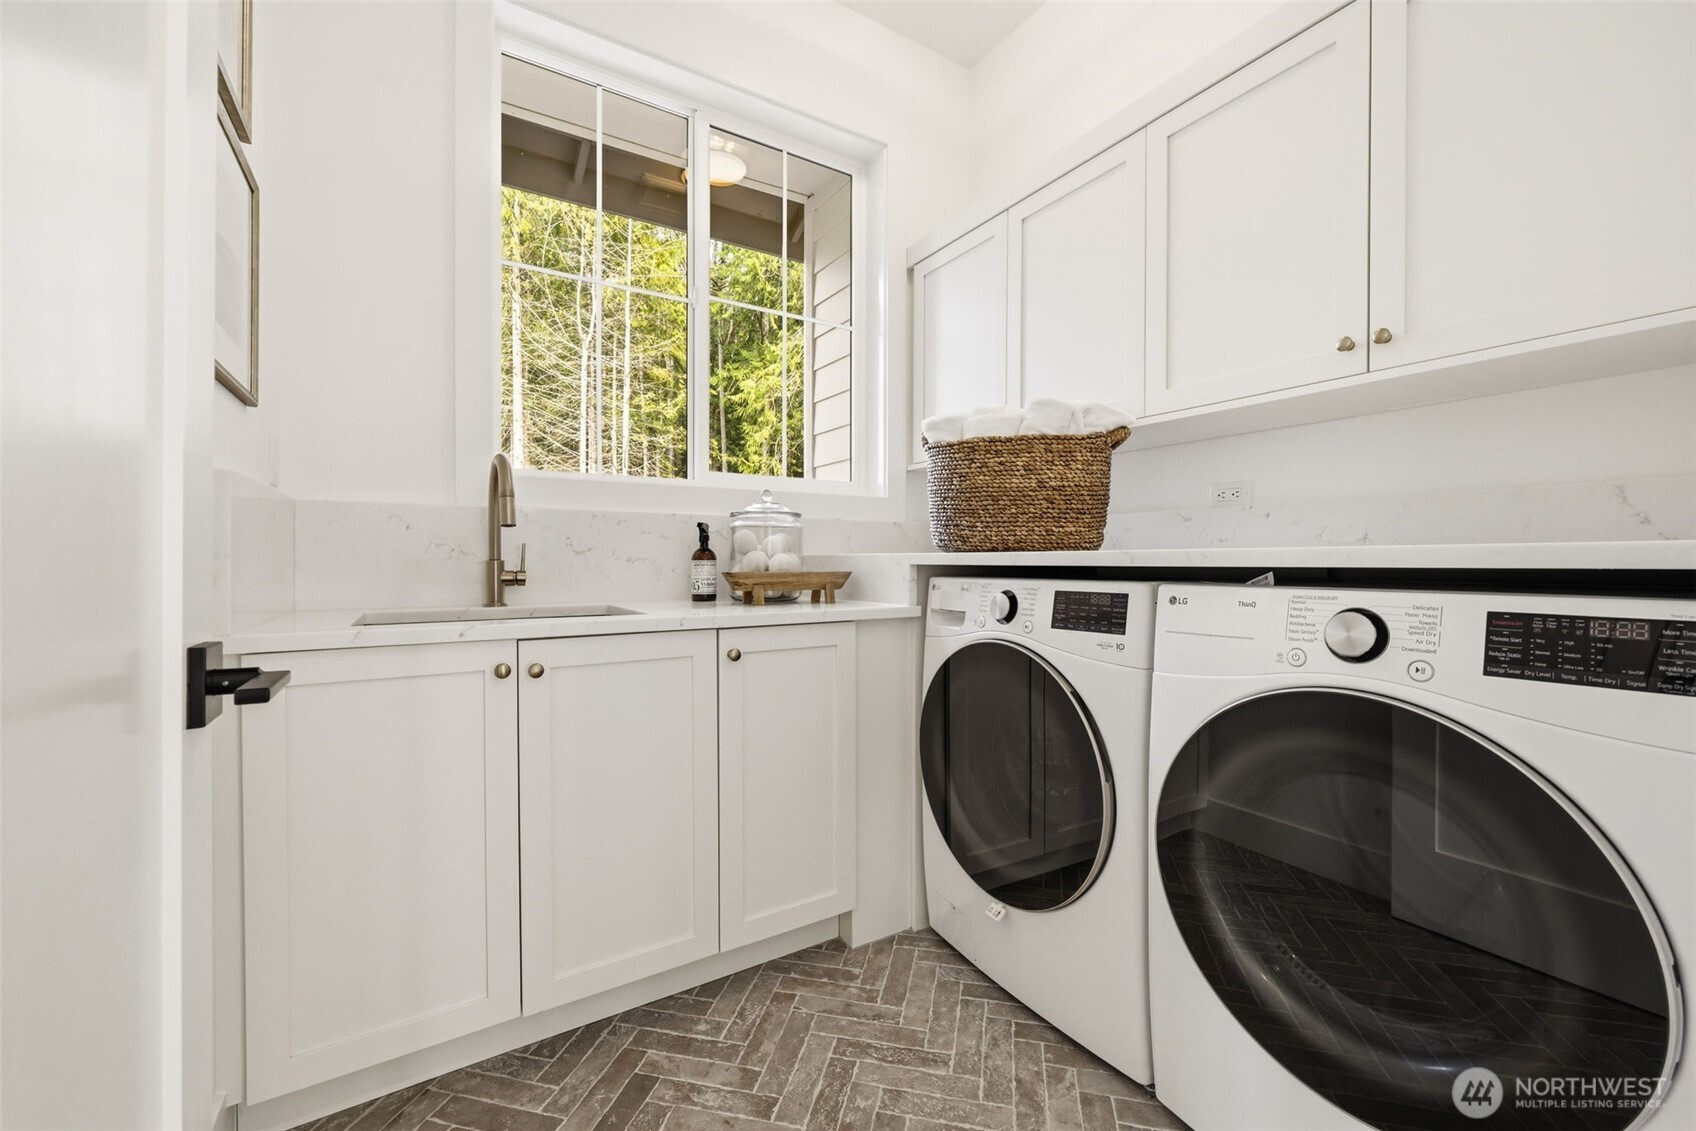
Laundry room with white cabinets, sink, and front-loading washer and dryer beneath a window.
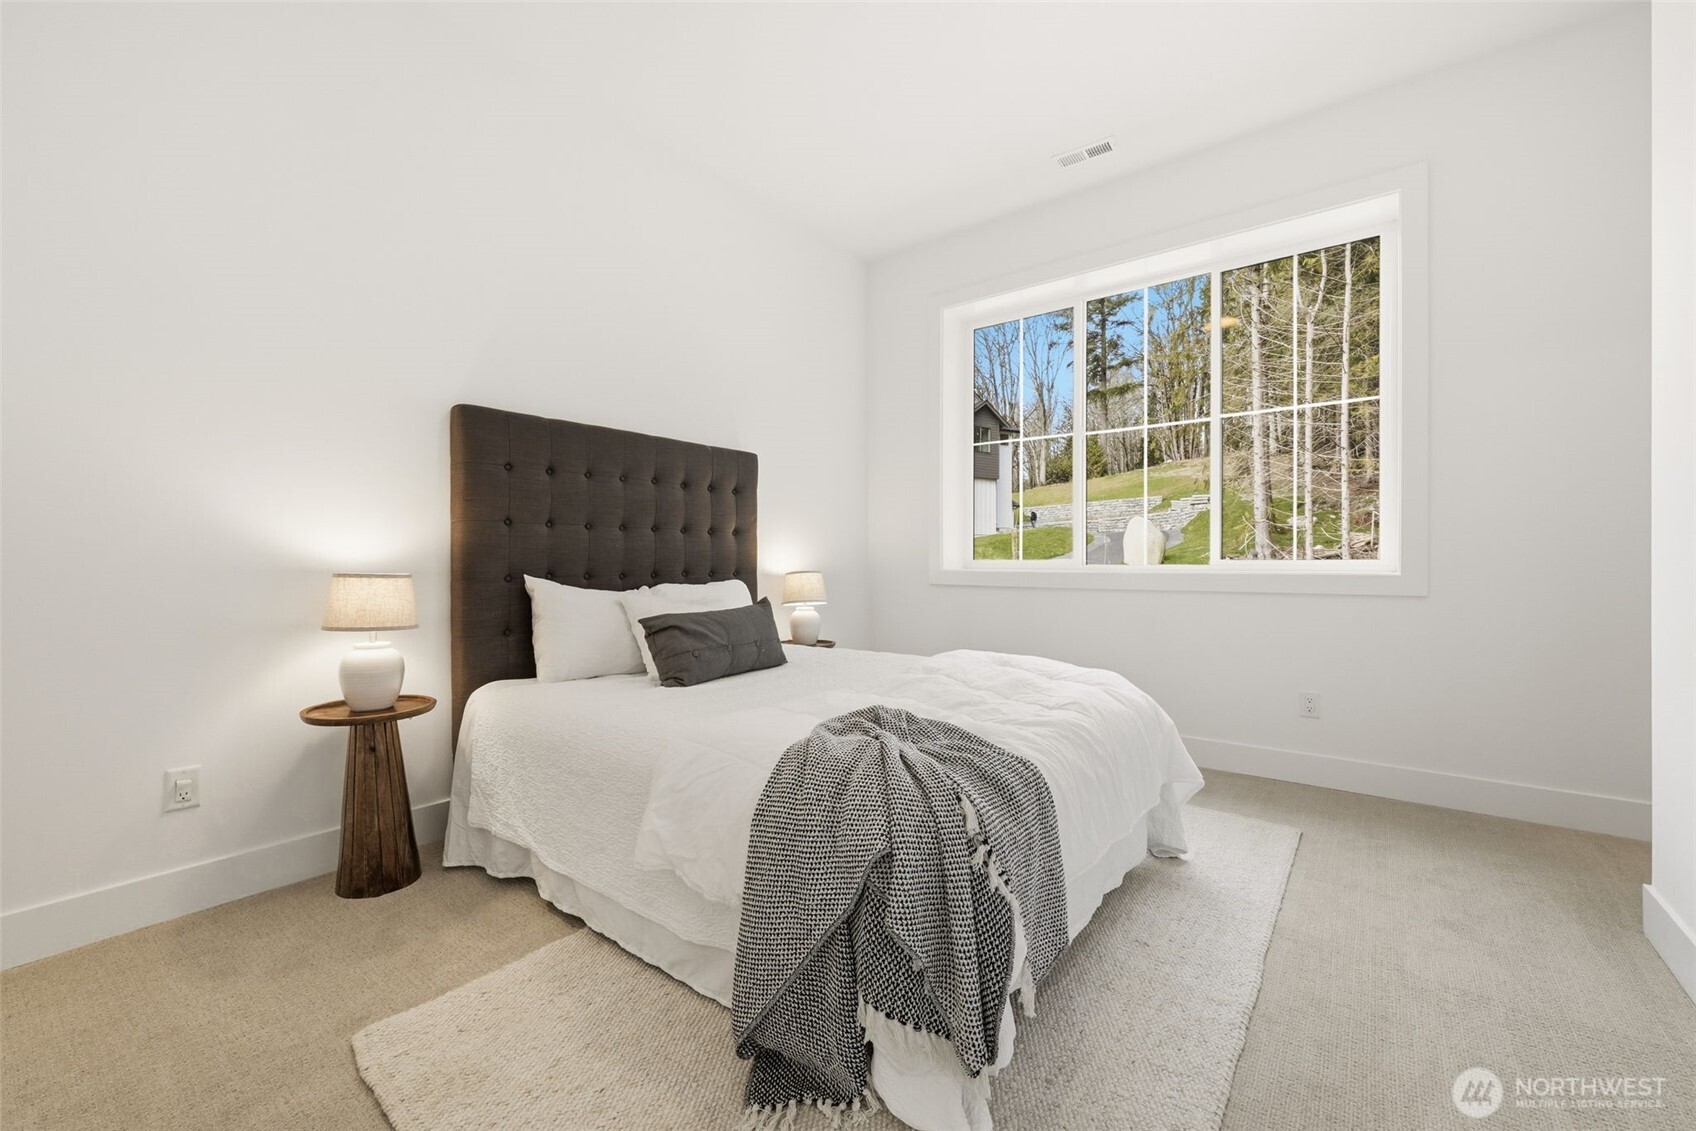
Bedroom with a white bed and dark tufted headboard beside a large window overlooking trees.
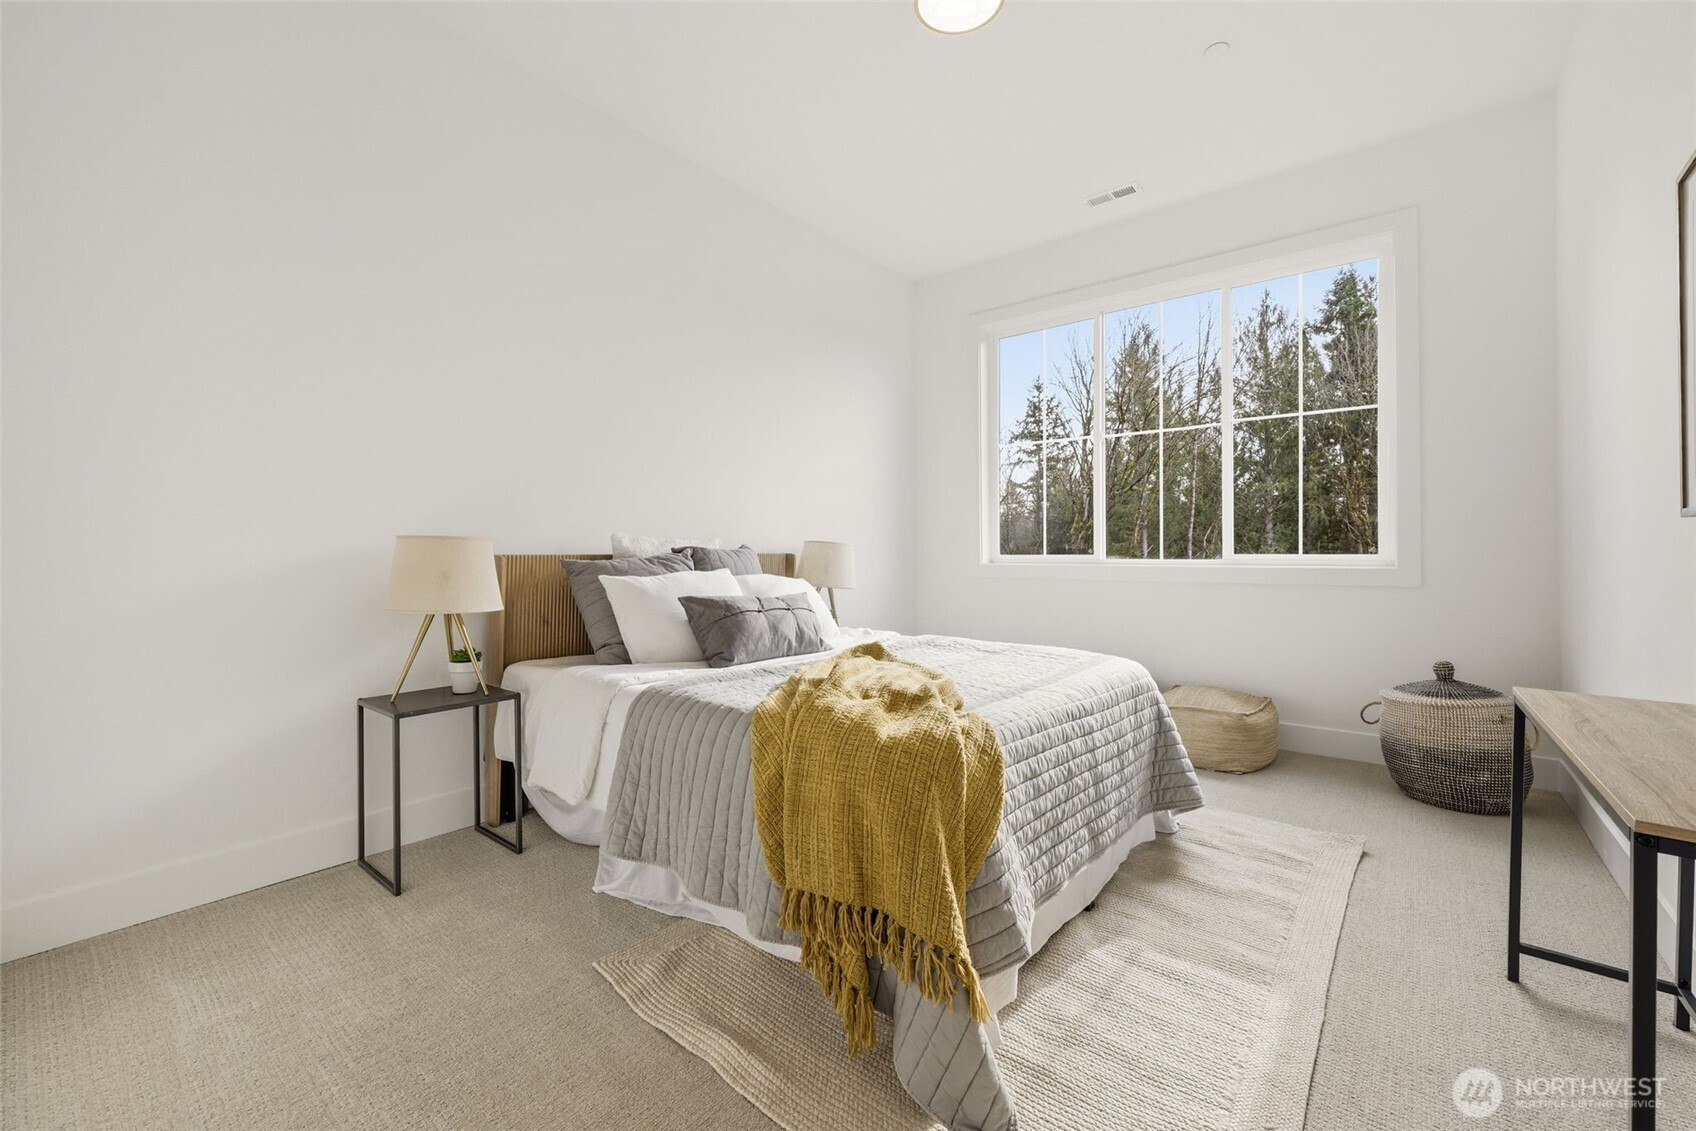
Staged bedroom with a mustard-yellow throw on the bed and a large window overlooking trees.
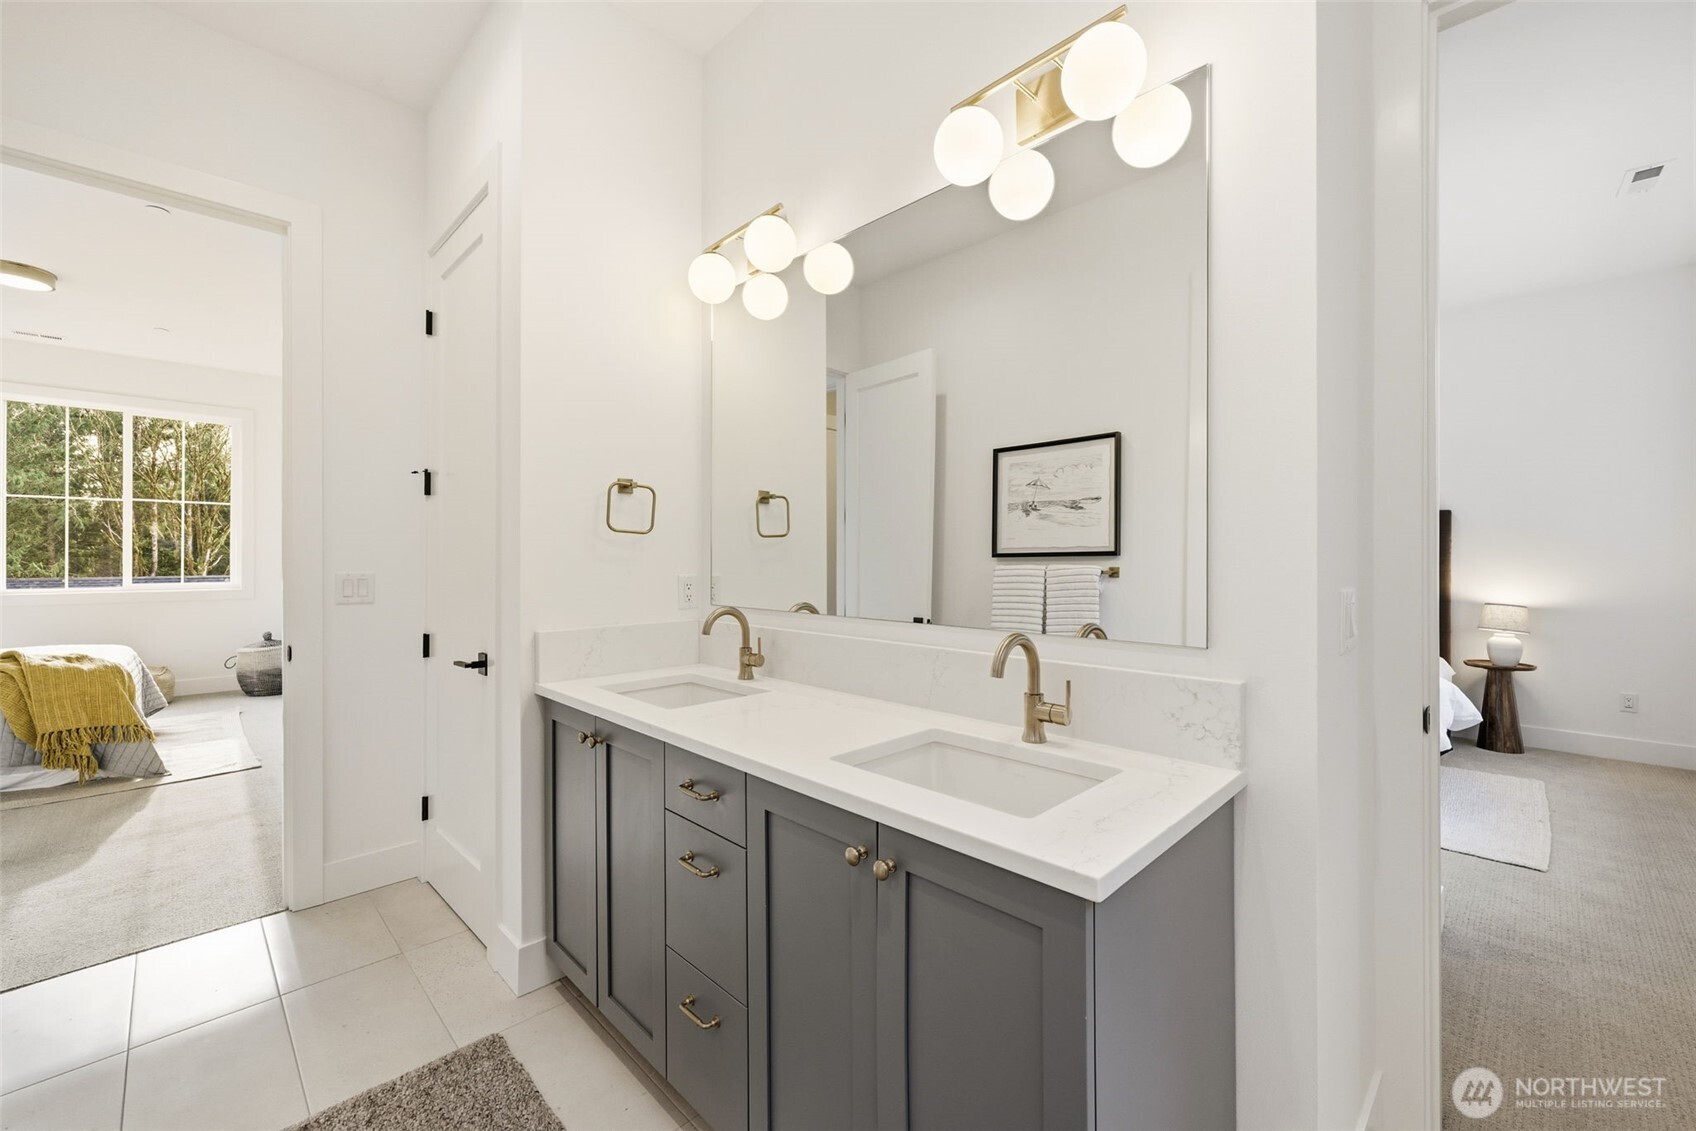
Bathroom with a gray double vanity, white countertop, brass faucets, and a large mirror.
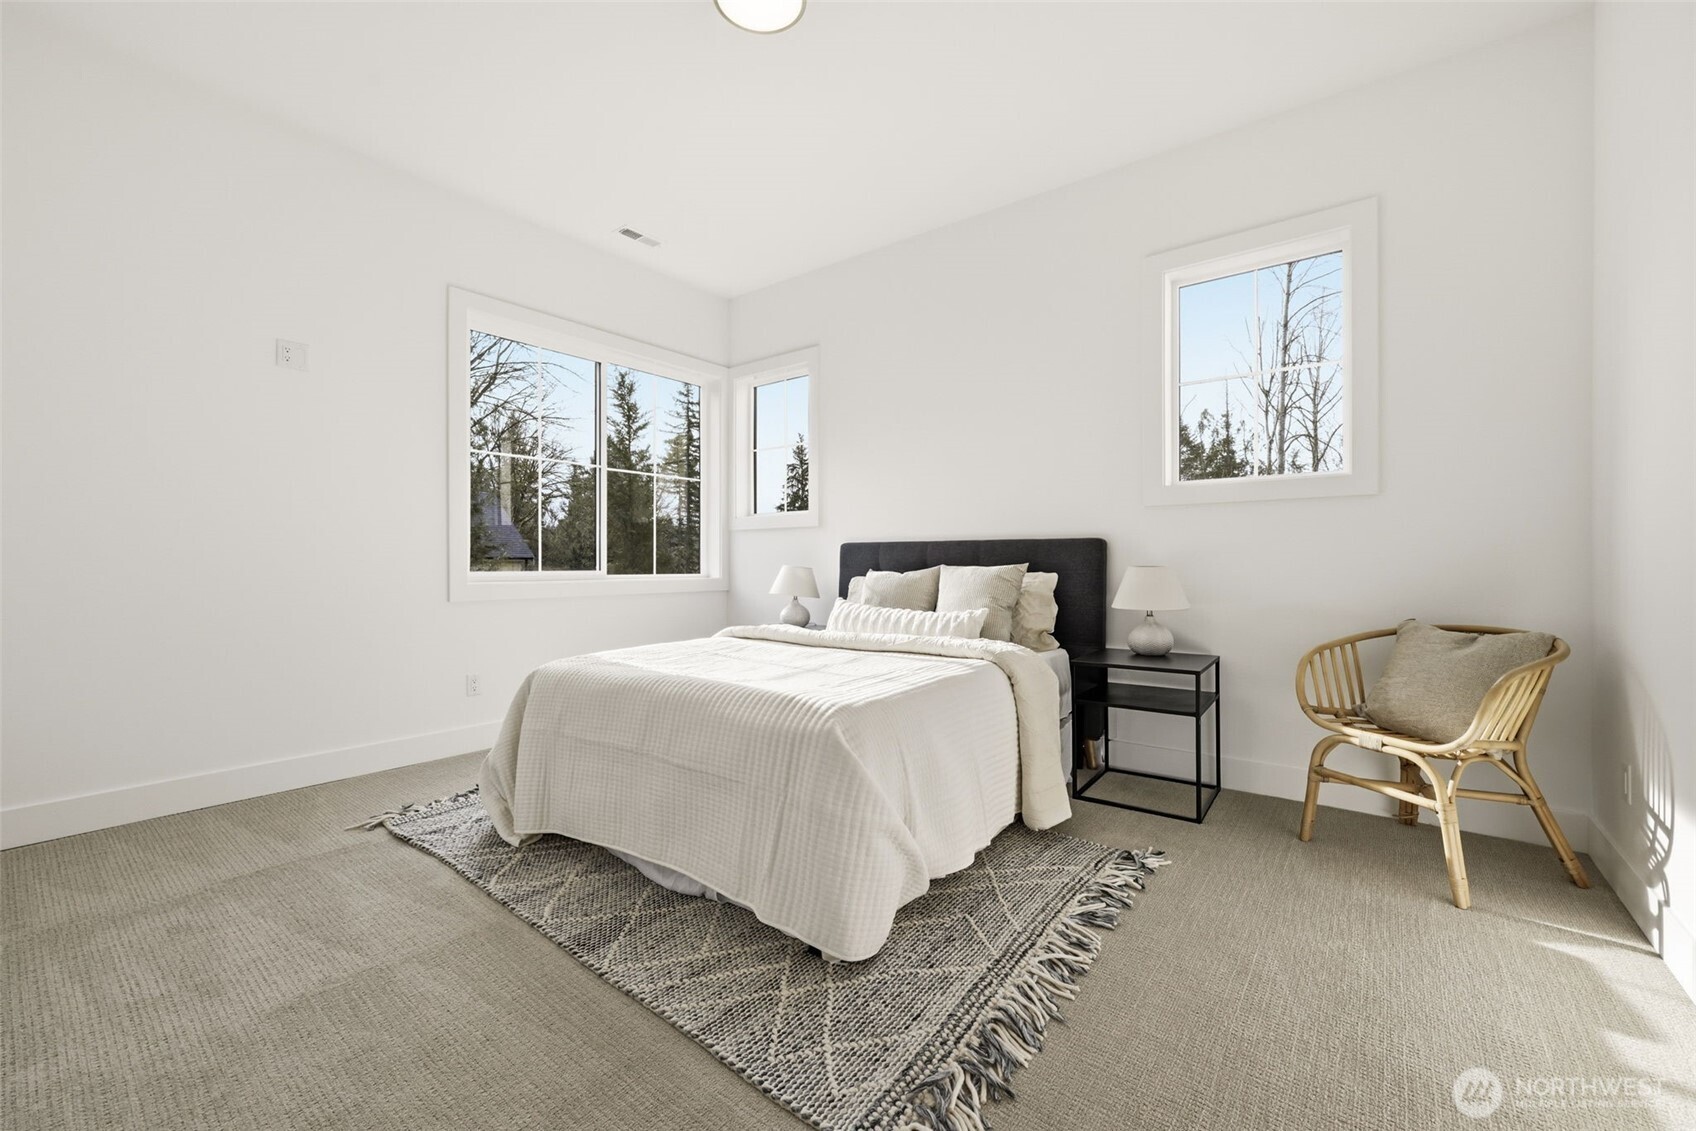
Staged bedroom with a white bed, large windows, patterned rug, and woven chair.
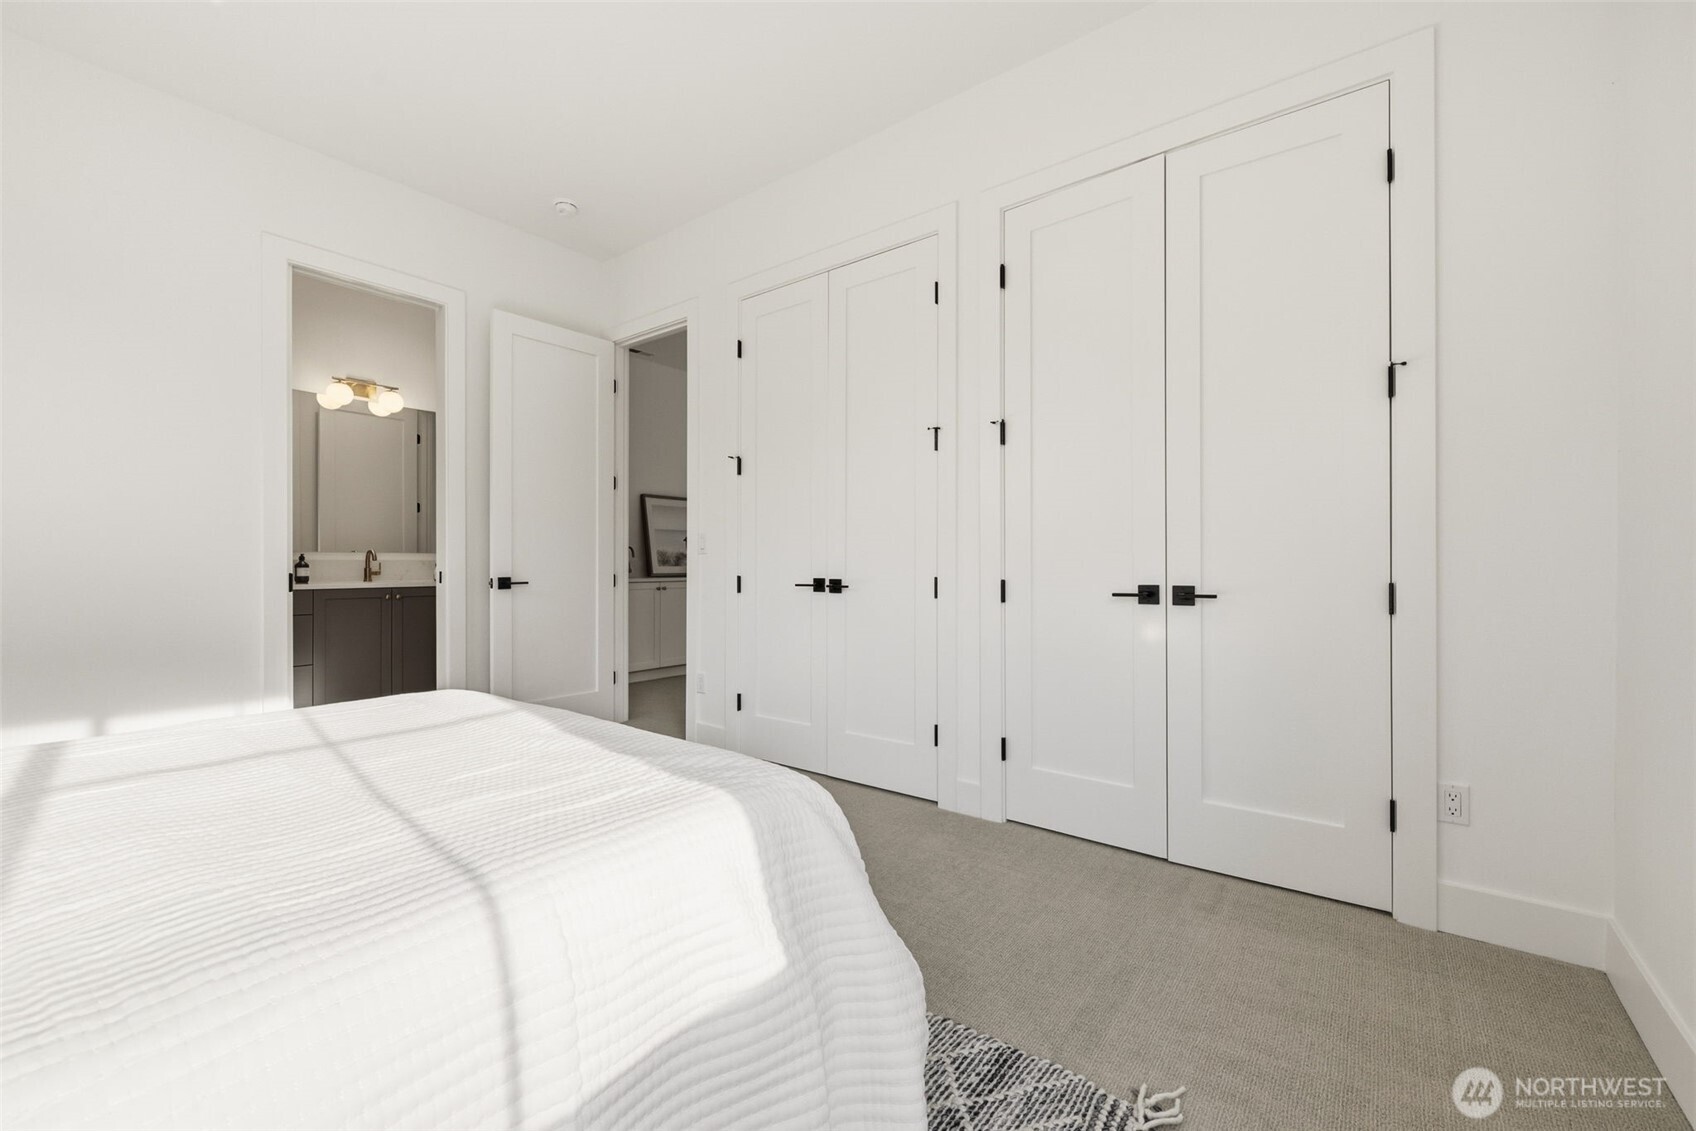
Bright bedroom with a white quilted bed, gray carpet, and multiple white paneled closet doors.
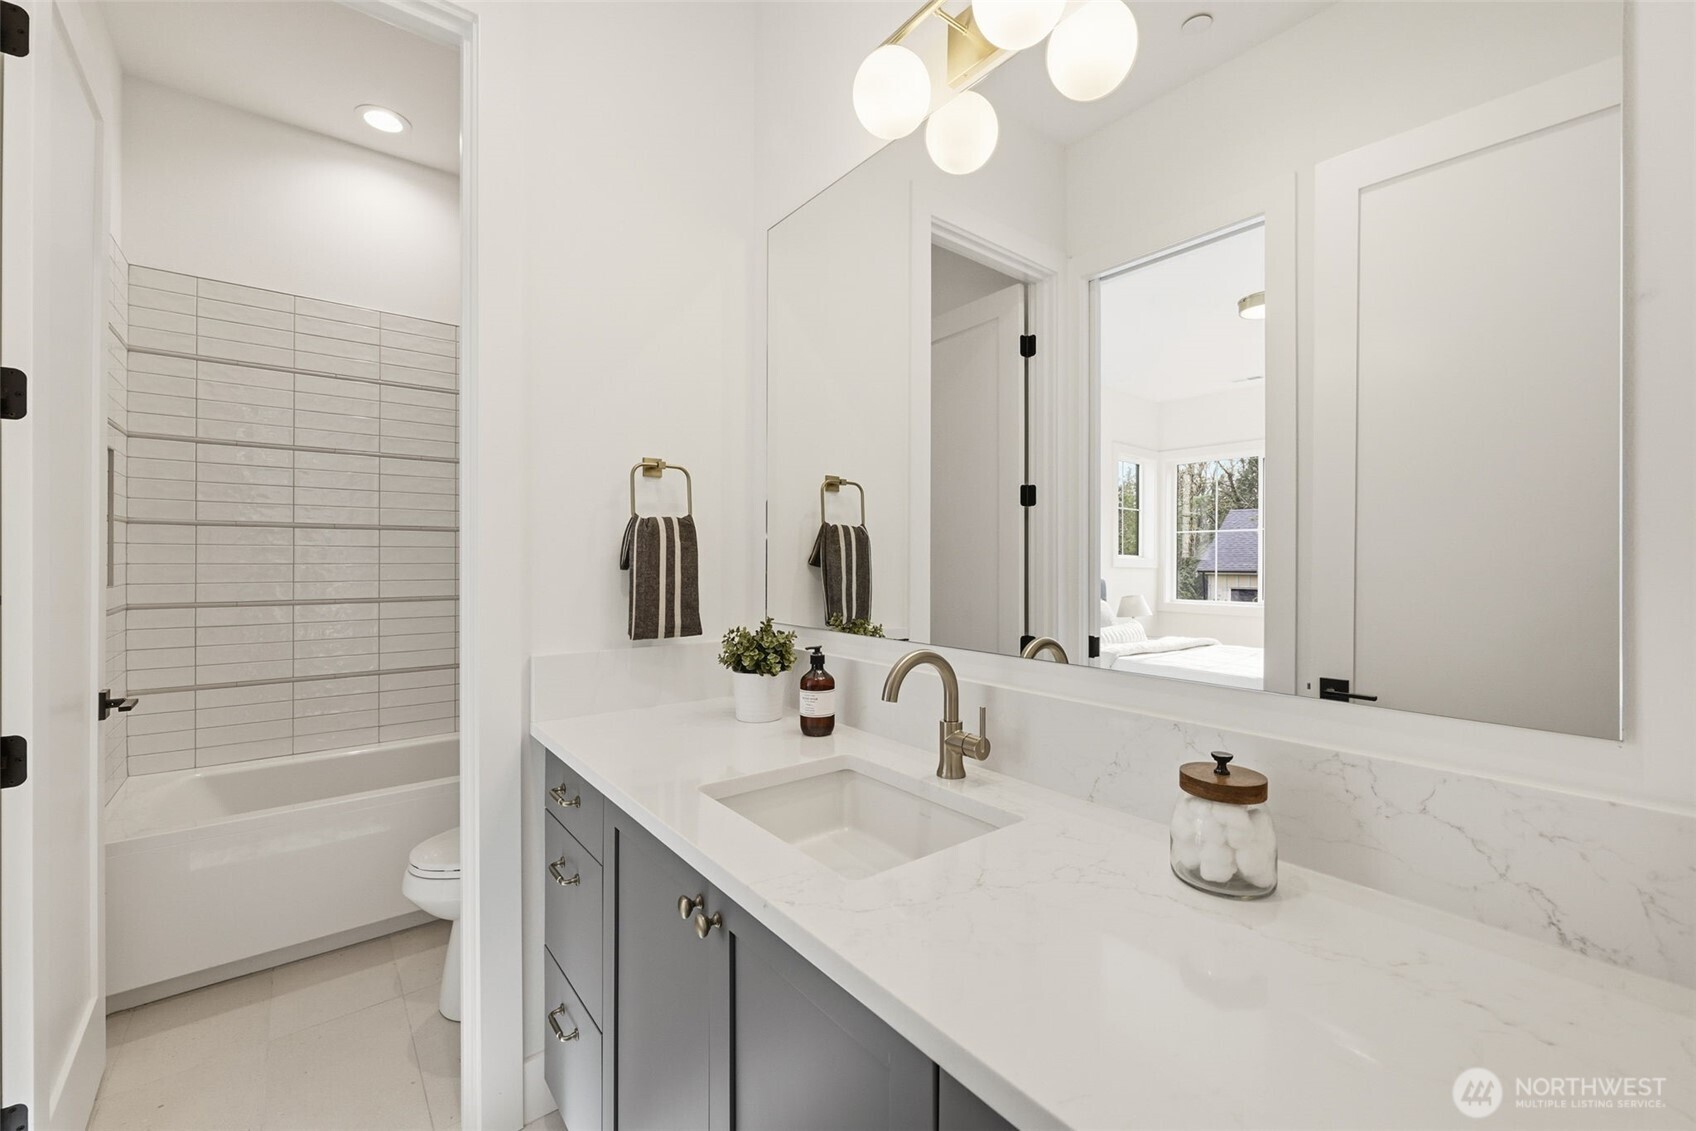
Modern bathroom with a long white vanity and a gray-tiled tub-and-shower alcove.
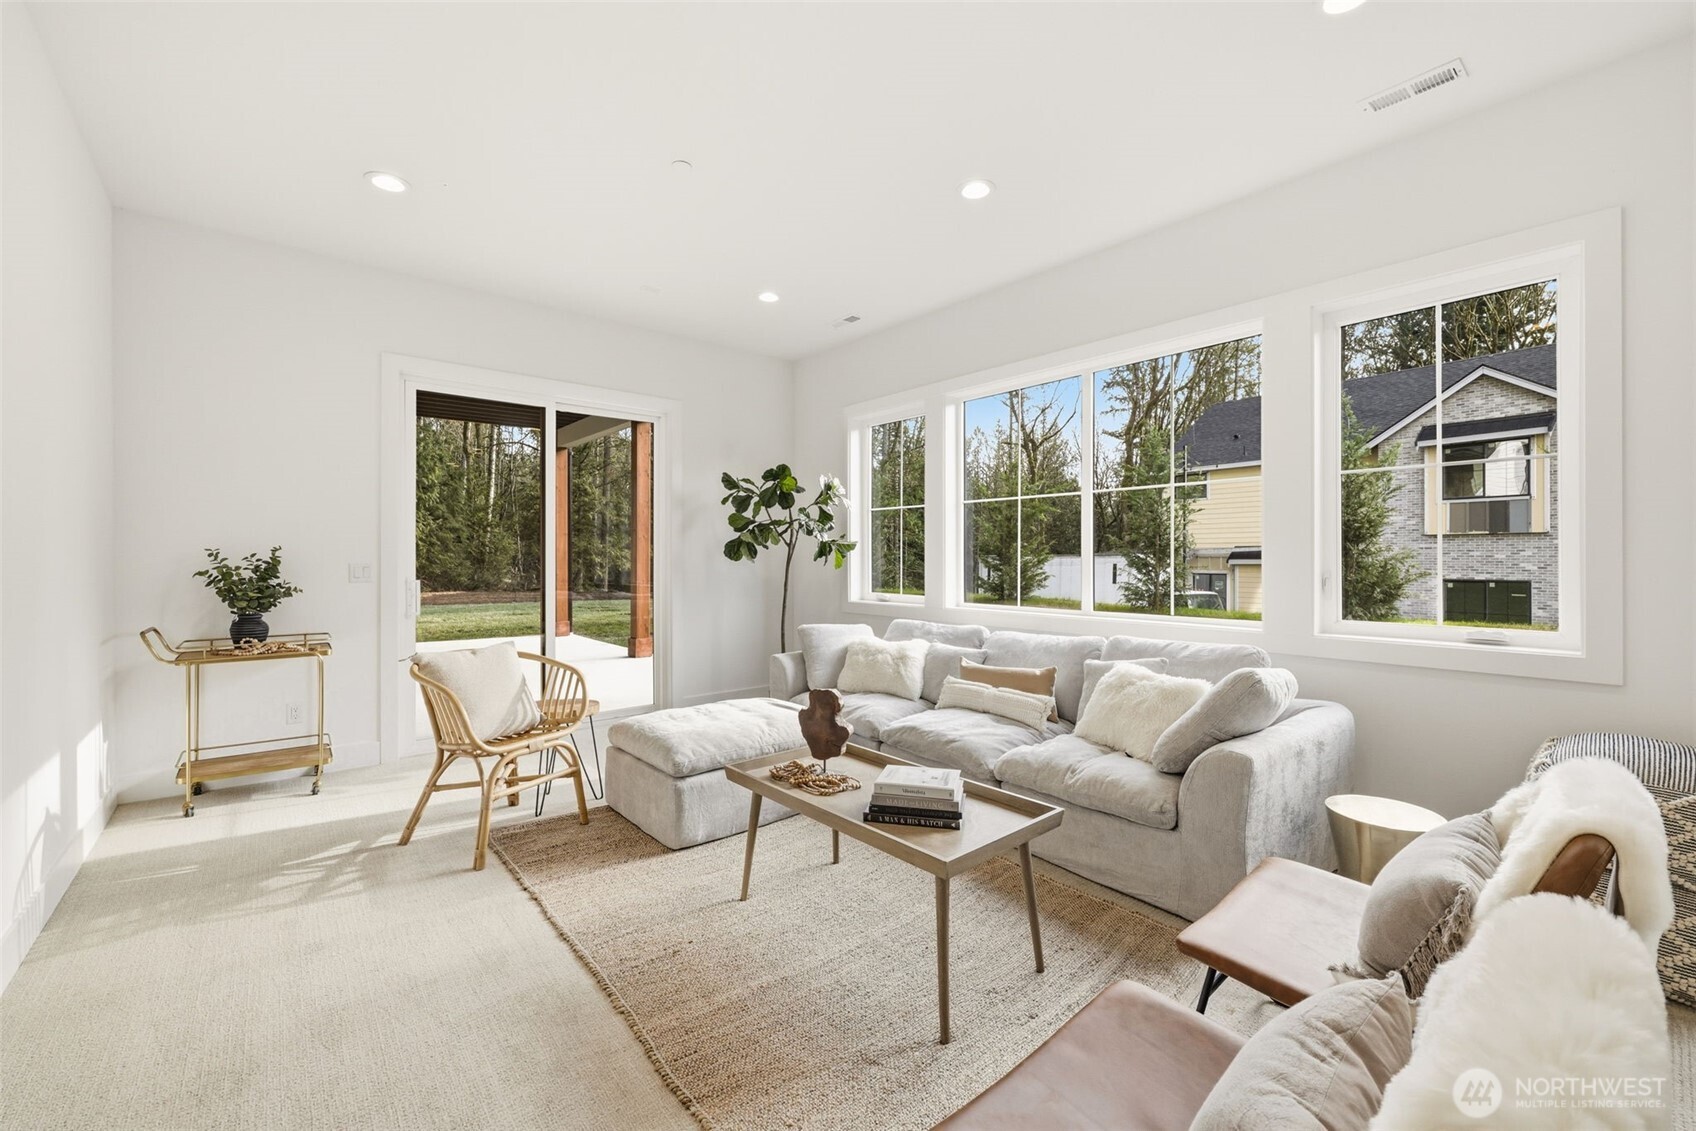
Furnished living room with a light sectional, large windows, and sliding doors to a patio.
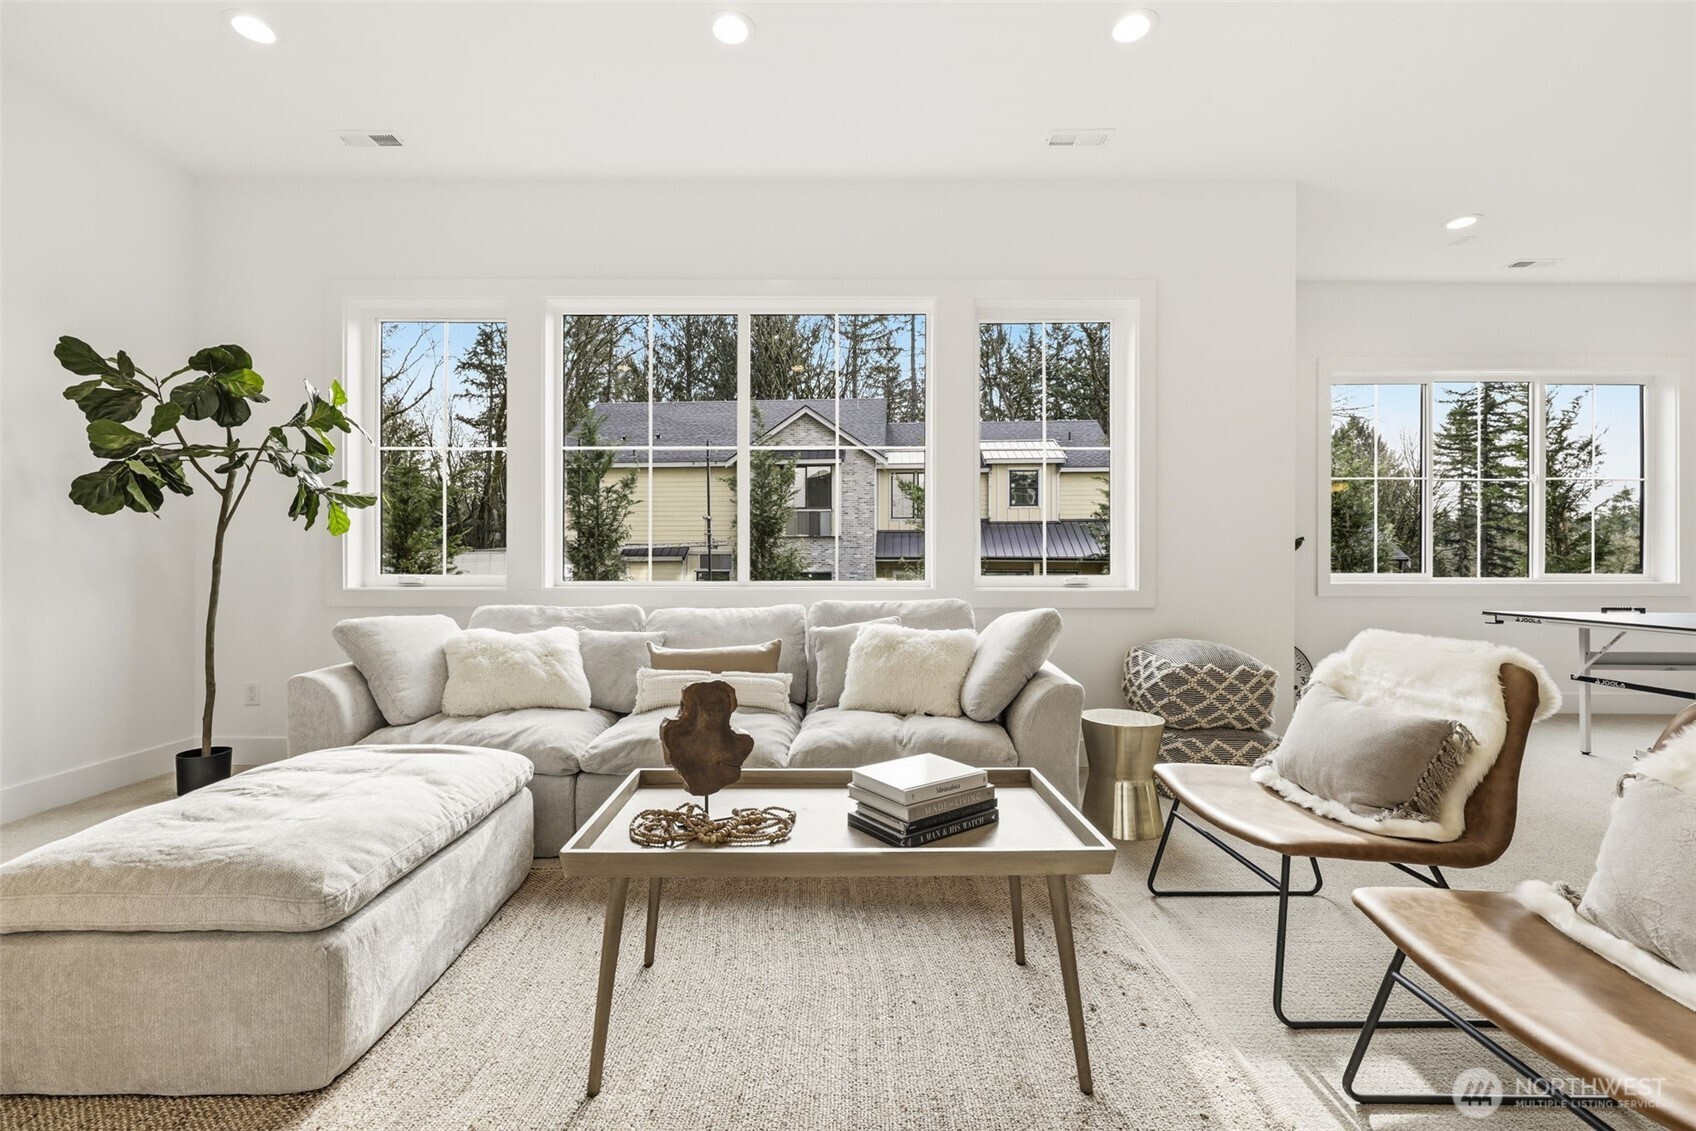
Bright living room with a light sectional, accent chairs, and large windows overlooking trees.
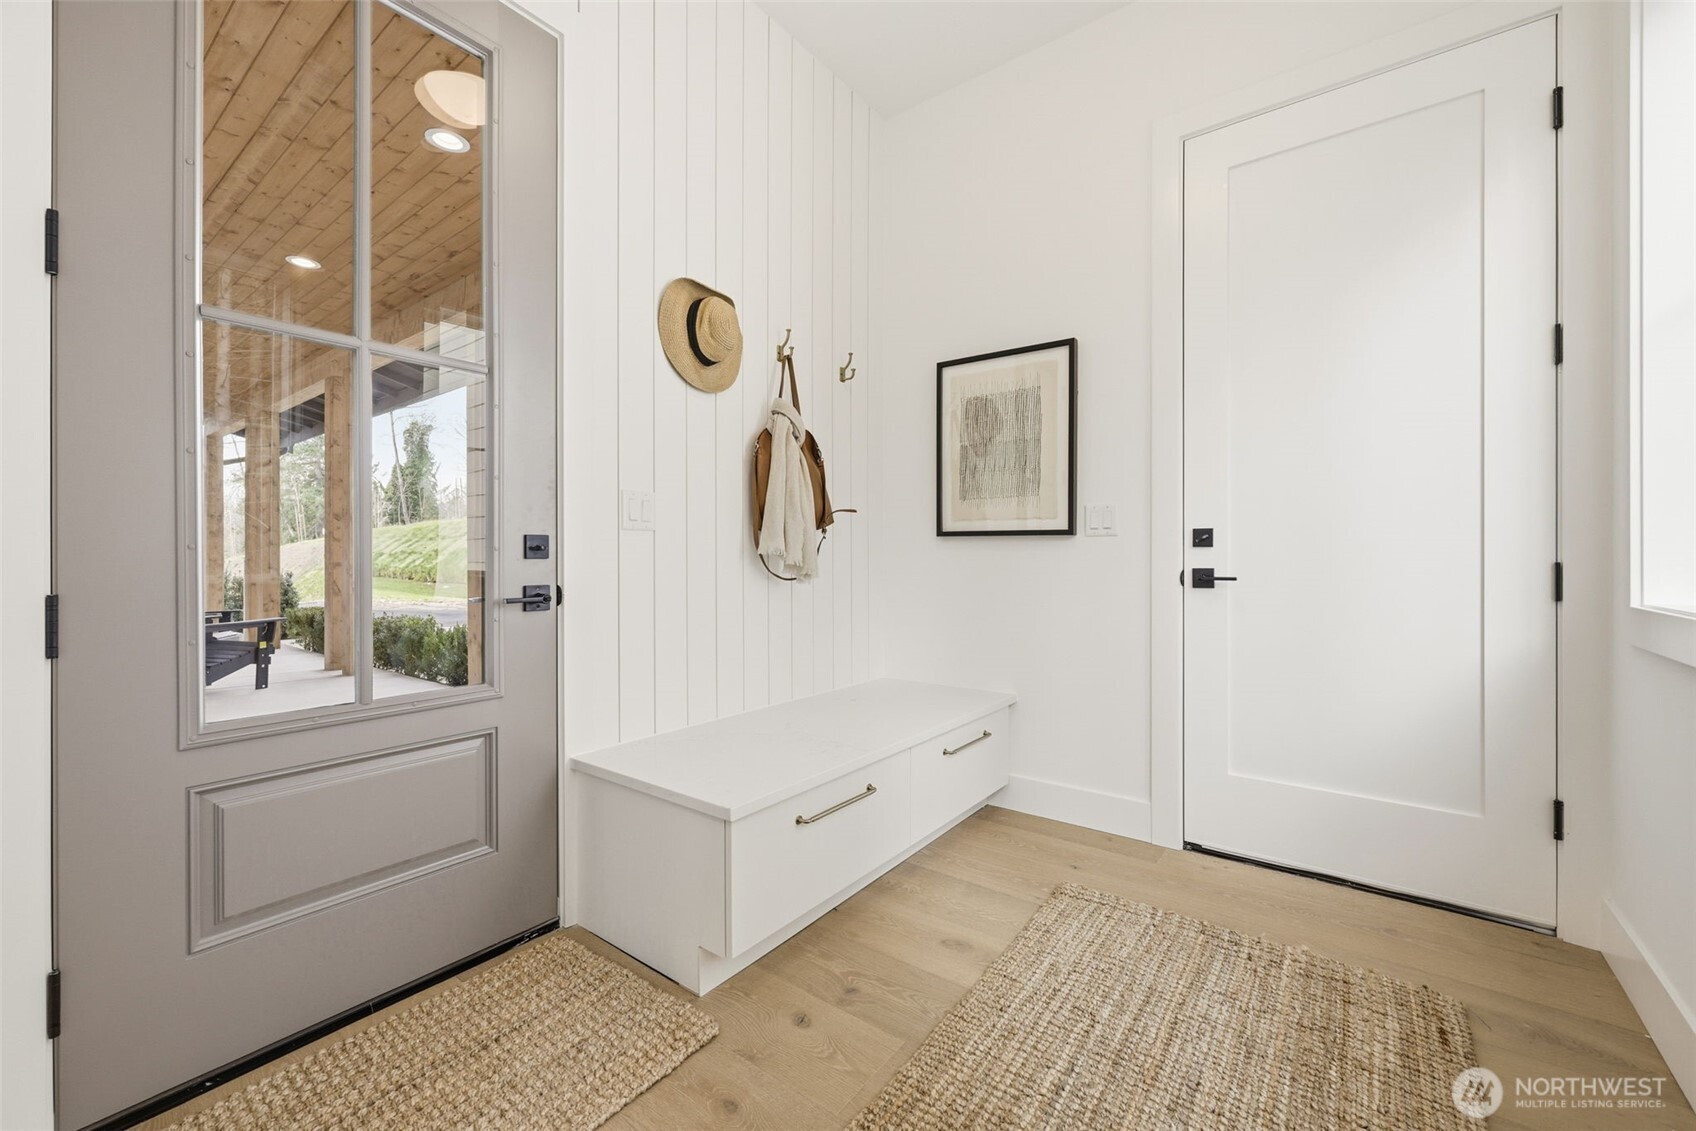
Bright entryway with a built-in white bench, coat hooks, and a glazed door to the porch.
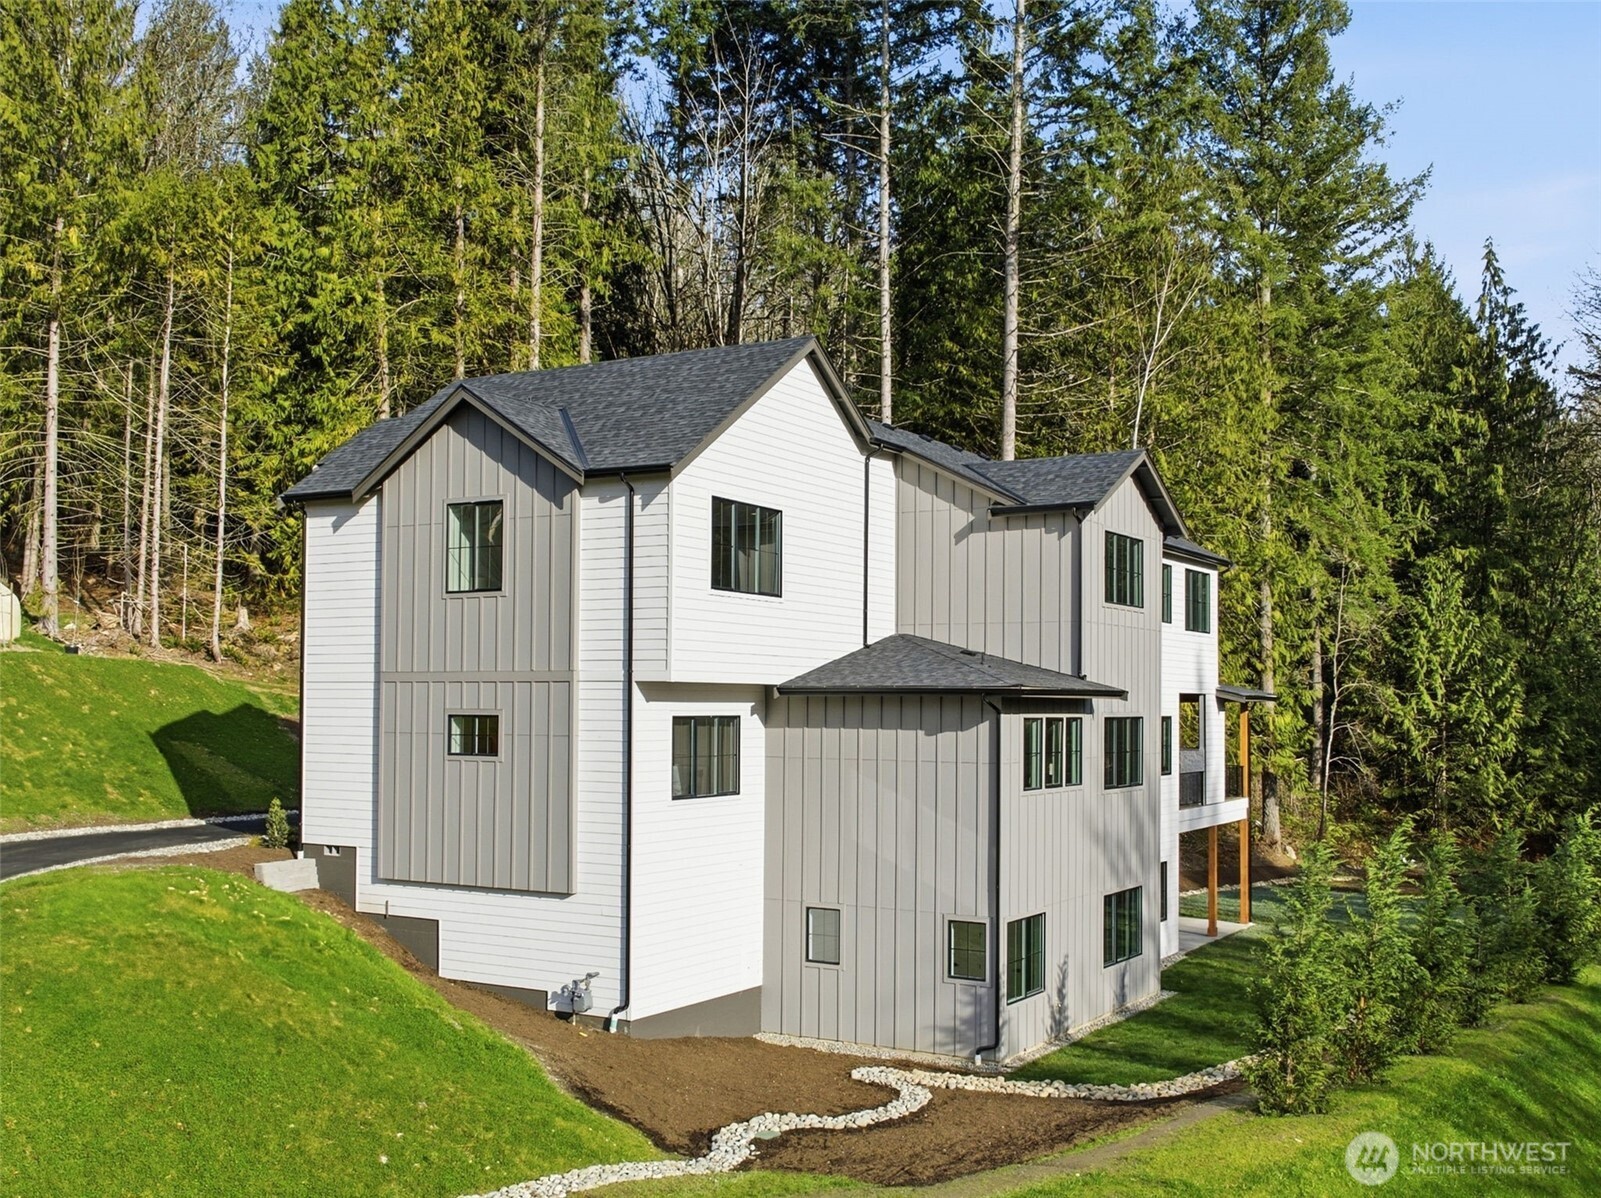
Modern two-story white and taupe house on a wooded, sloping lot.
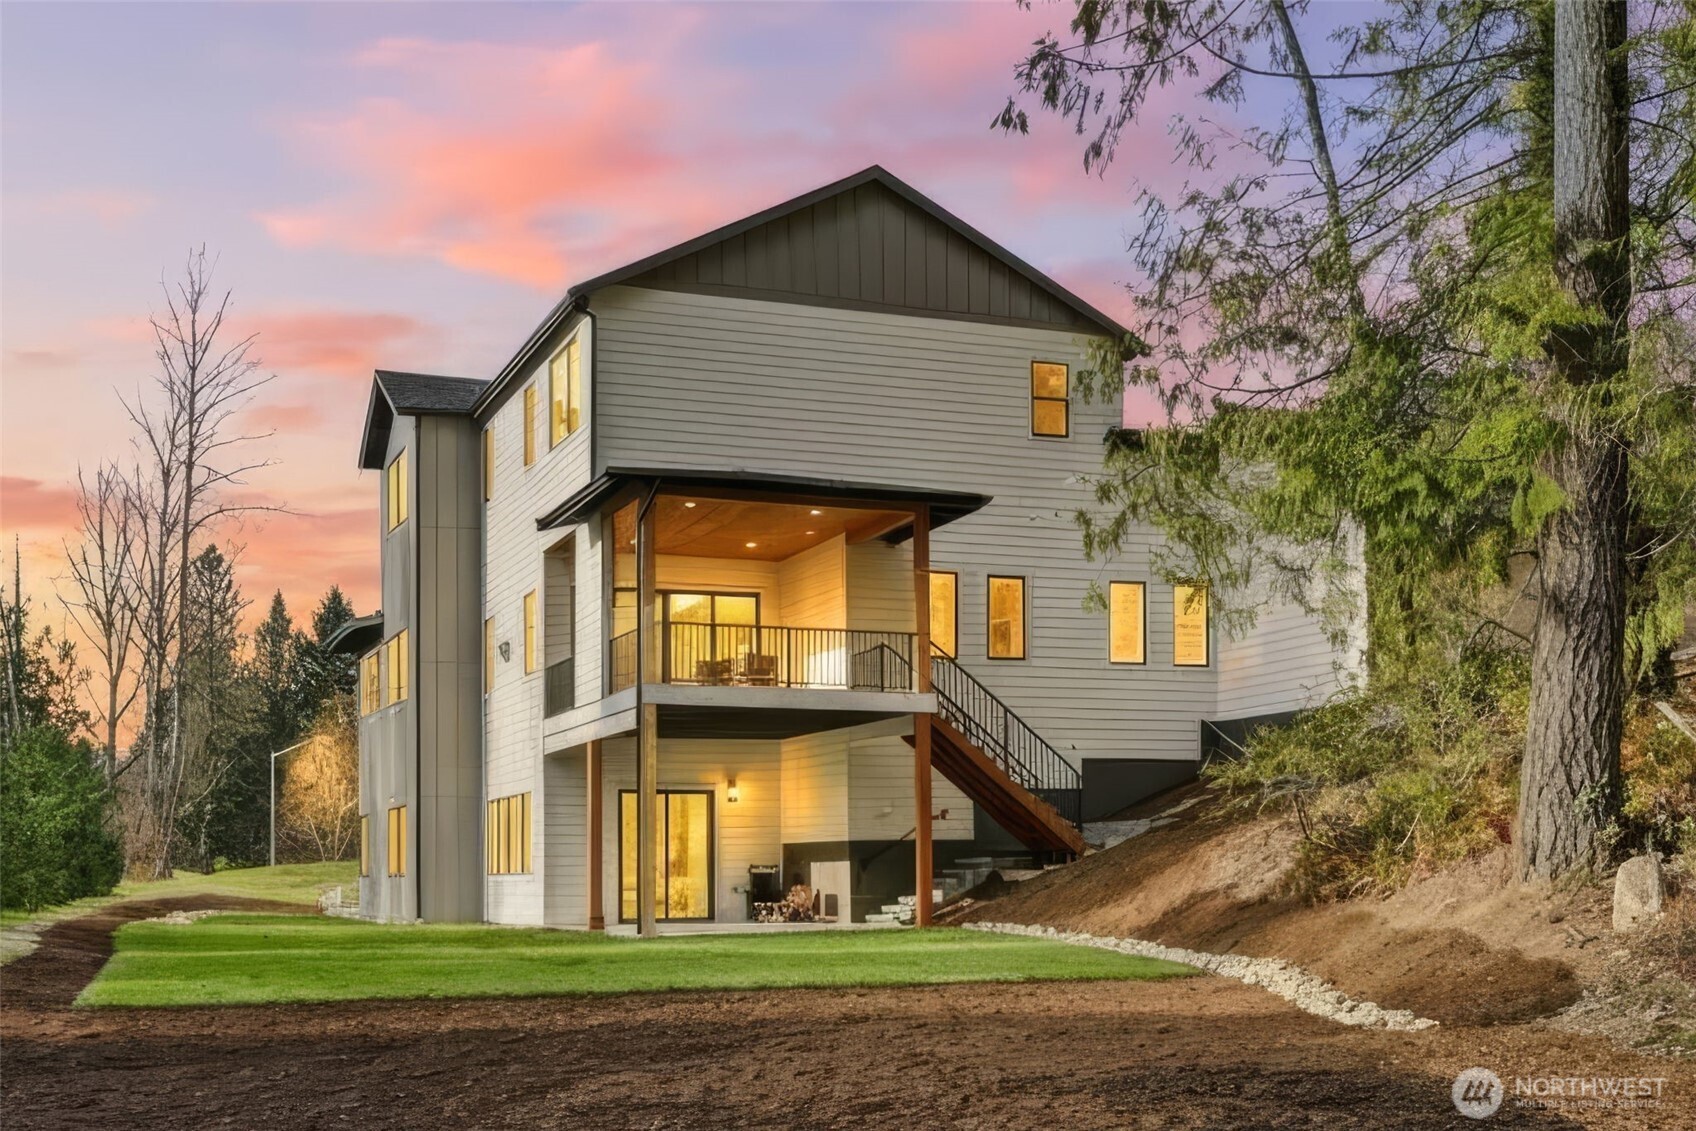
Modern multi-story home with a covered elevated deck and glowing windows at dusk.
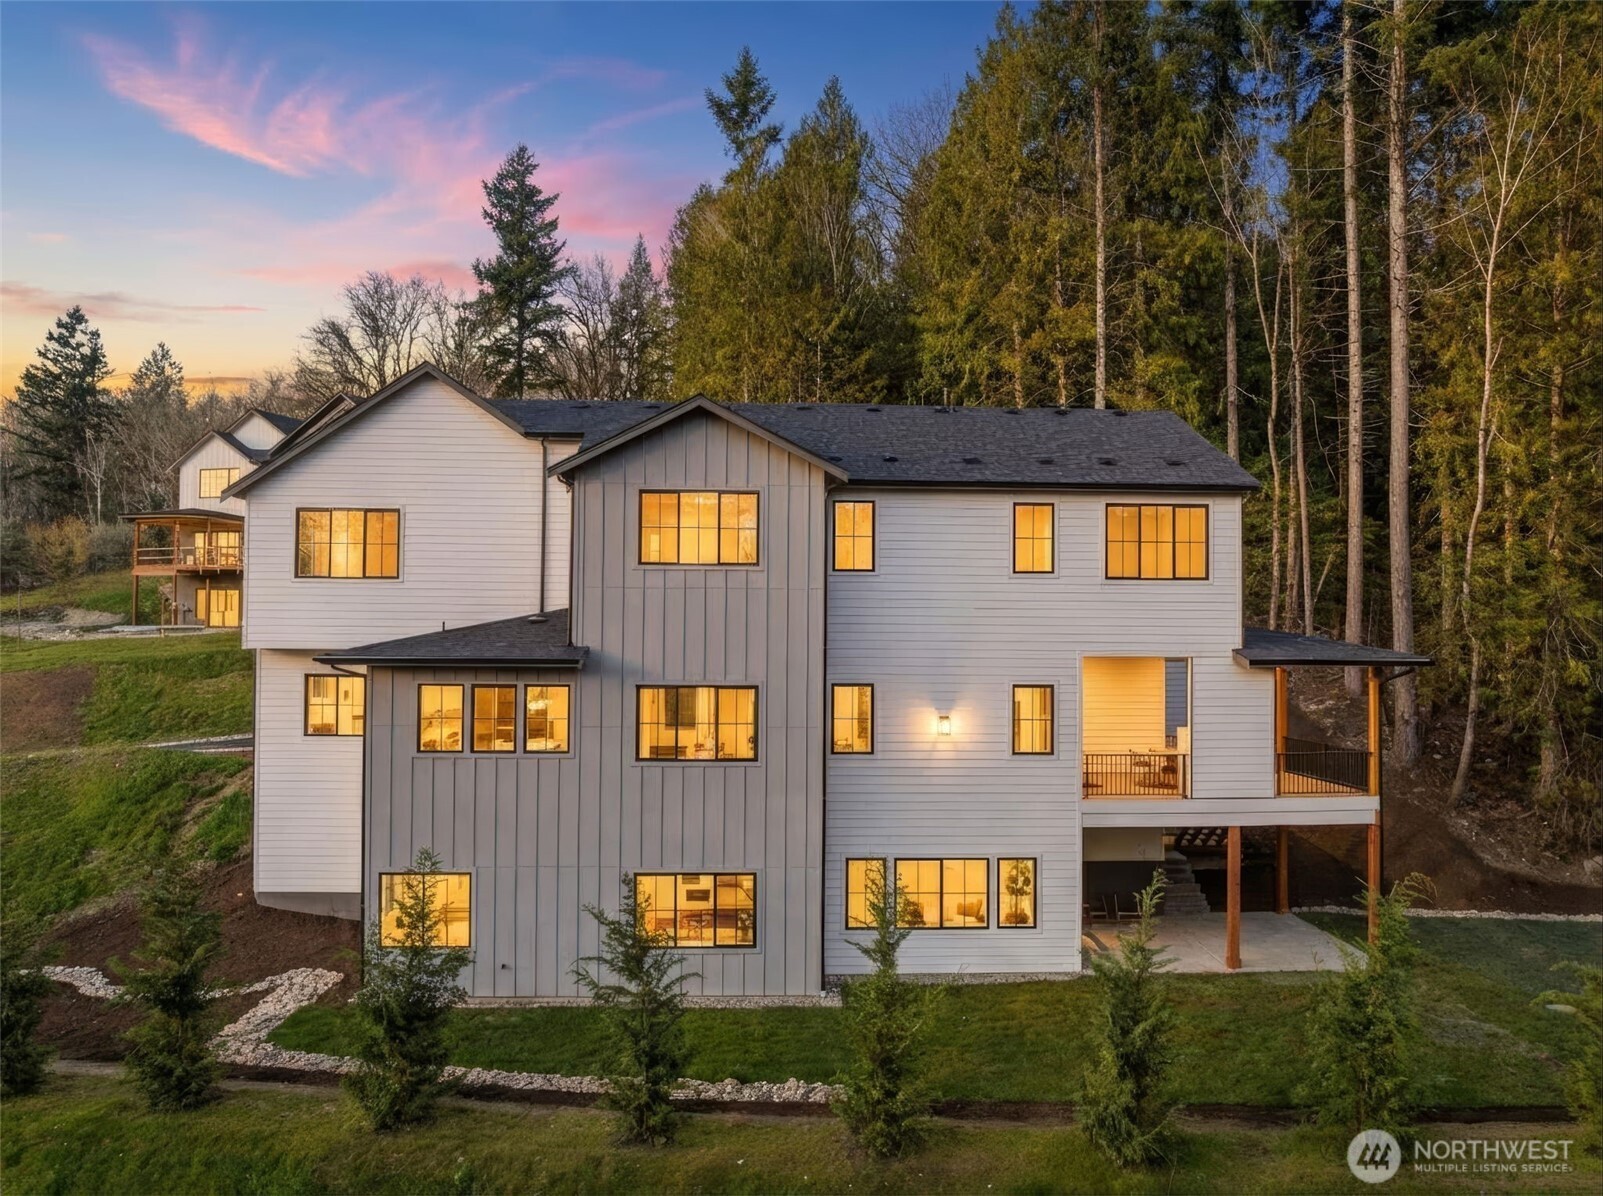
Modern gray multi-level home with glowing windows and covered decks among tall trees at dusk.
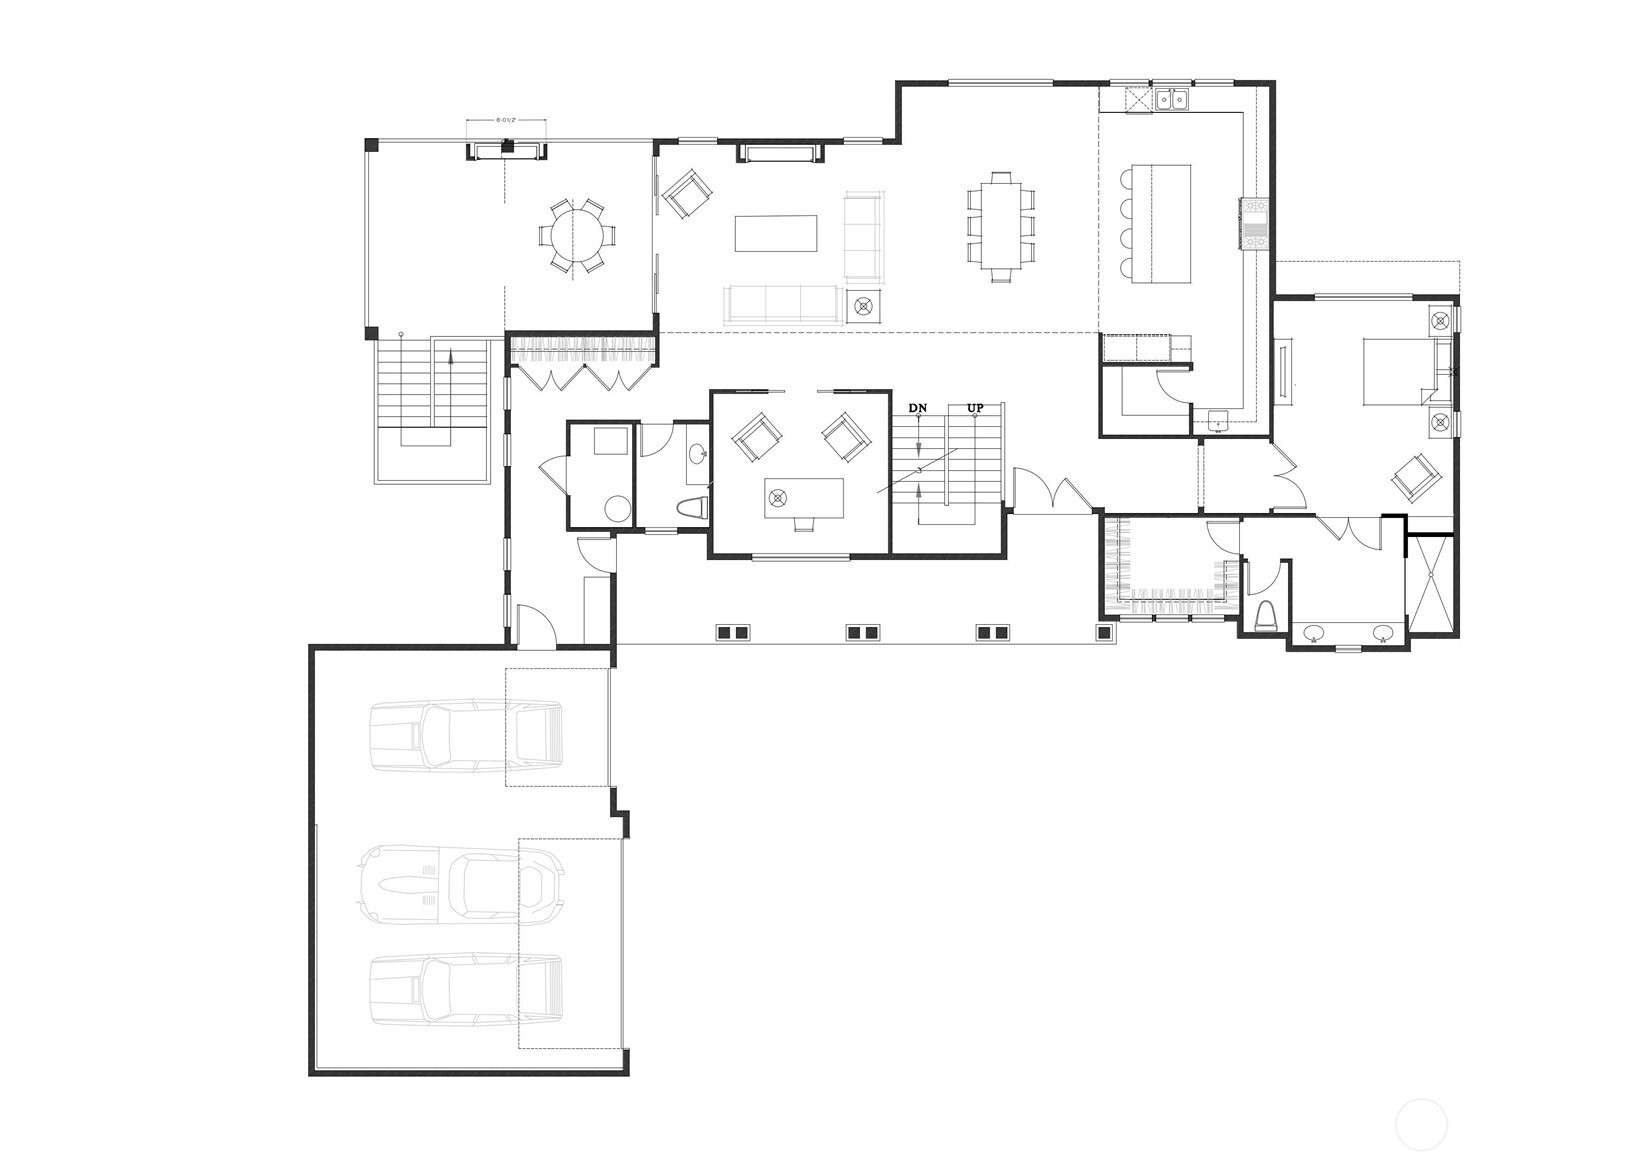
Home floor plan with furnished living areas, kitchen, bedrooms, and a multi-car garage.
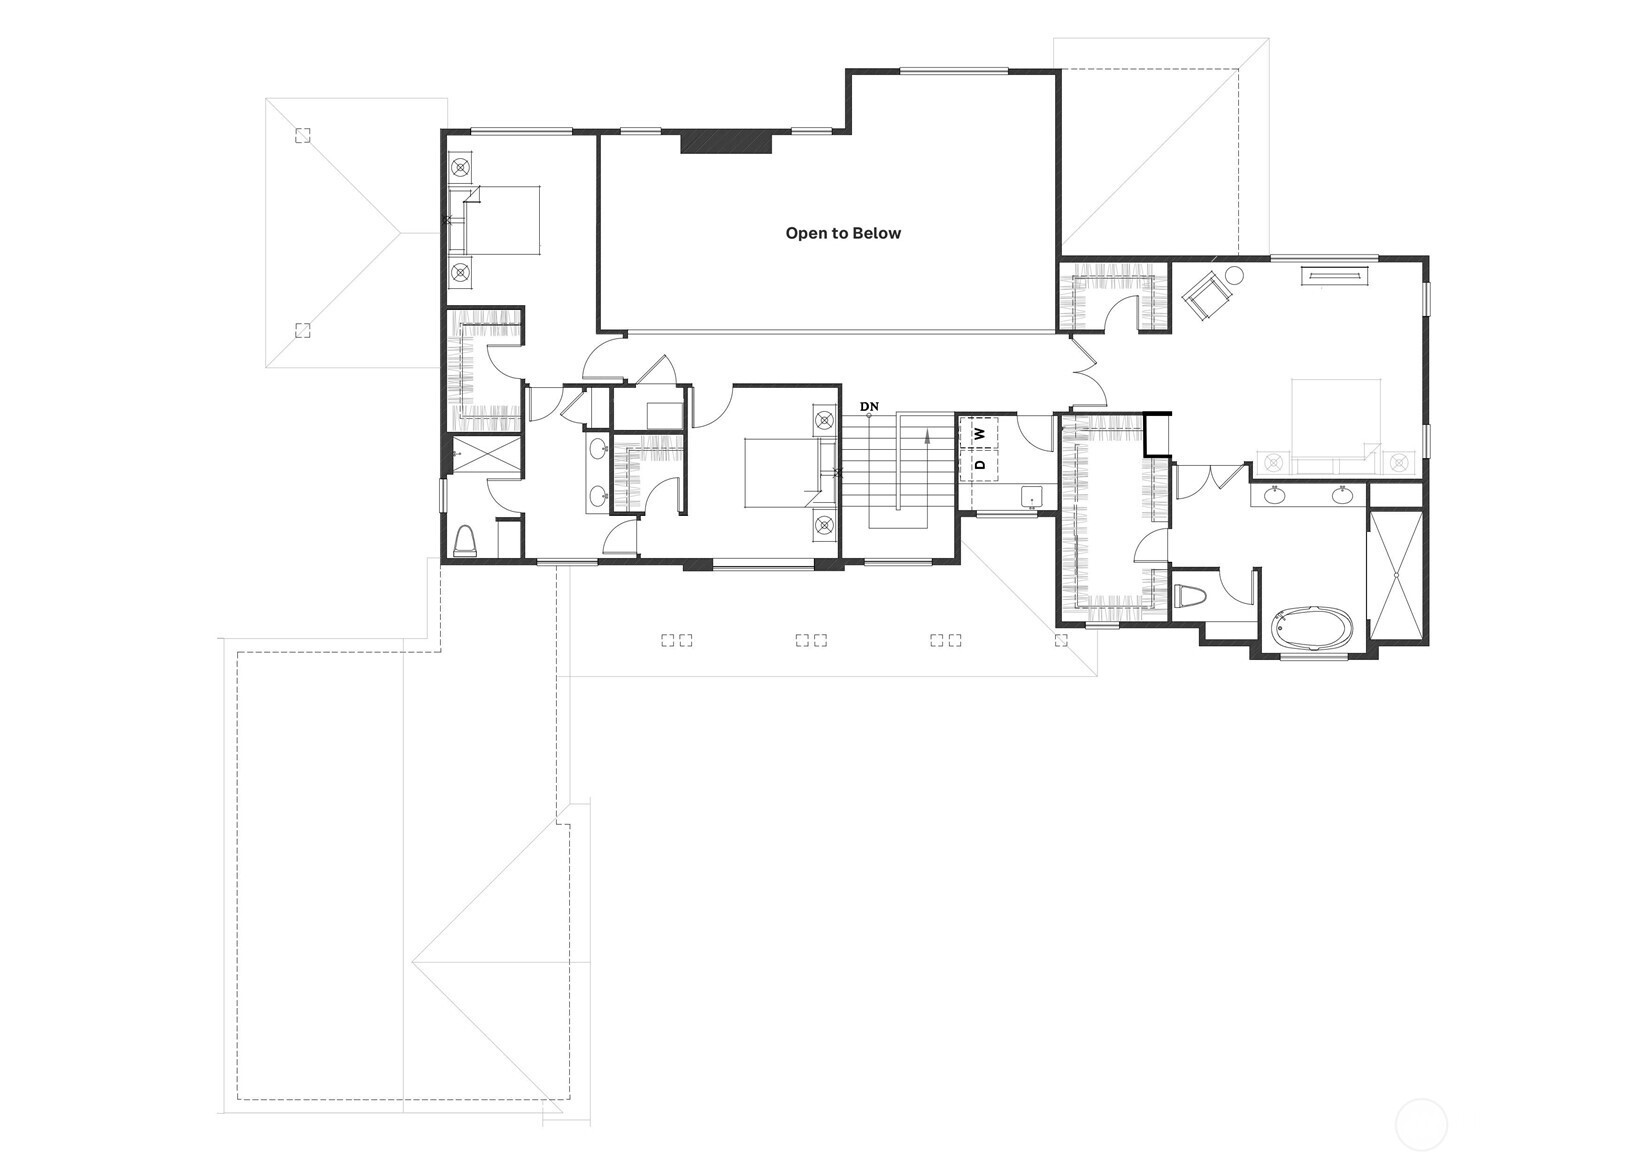
Upper-level floor plan with bedrooms, bathrooms, stairs, and an open-to-below area.
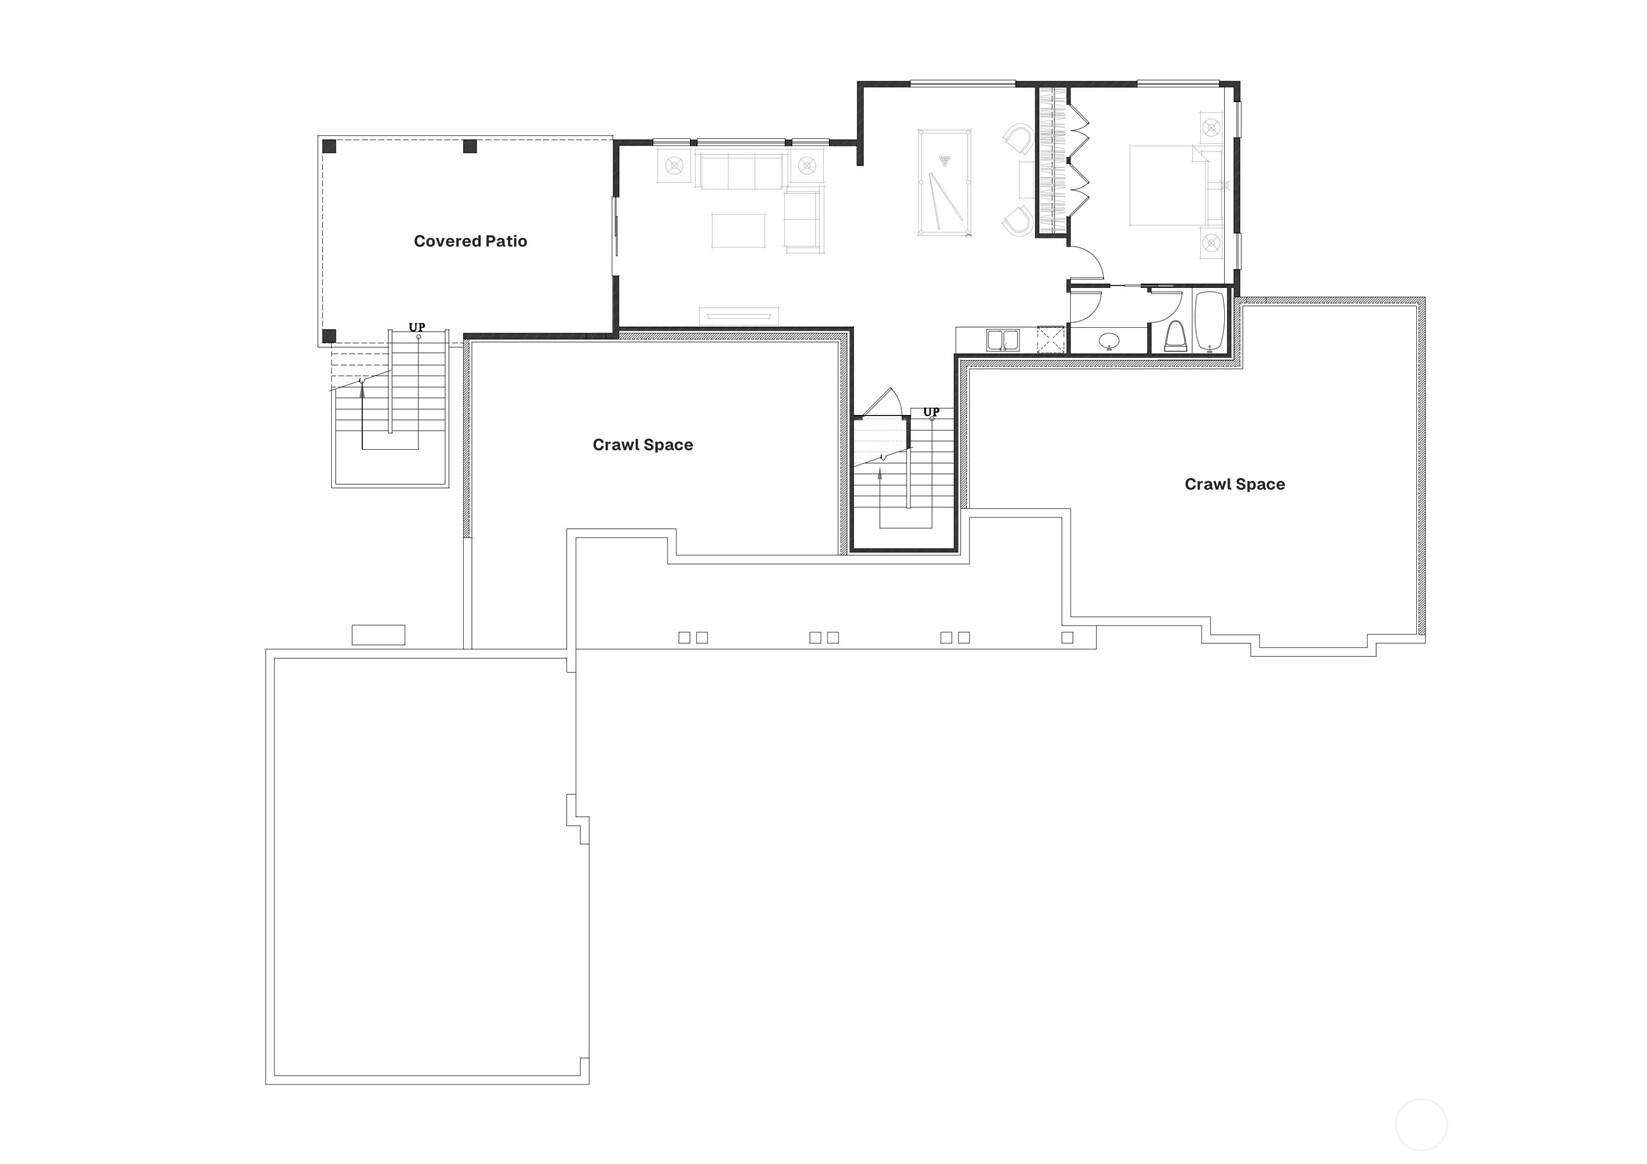
Floor plan showing a covered patio, living and bedroom areas, bathroom, stairs, and two crawl spaces.
VIEW PHOTOS
Provided by NWMLS, Listed by Tom Covello, 425-392-6600 at Windermere Real Estate/East
$3,395,000

26030 NE 29th Place

5 Beds 5 Baths 4,949 Sq.Ft. 12.73 Acres

Open House

10/24/2026 1:00PM - 4:00PM PDT
10/25/2026 1:00PM - 4:00PM PDT
10/31/2026 1:00PM - 4:00PM PDT
11/1/2026 1:00PM - 4:00PM PST
11/7/2026 1:00PM - 4:00PM PST
11/8/2026 1:00PM - 4:00PM PST

Description

NOW $3,395,000 + LIMITED-TIME $100,000 BUYER CREDIT! Set on 12 breathtaking acres just minutes from Redmond, this newly completed estate at The Ridge at Broadhurst is one of only four custom residences by boutique builder Milestone Northwest. The dramatic great room features soaring vaulted ceilings, a custom stone fireplace, and walls of windows framing the serene surroundings. The chef's kitchen showcases premium Fulgor Milano(r) appliances, a 60" built-in refrigerator, 48" dual-oven gas range, oversized waterfall island, and custom cabinetry. Covered outdoor living with a fireplace makes year-round entertaining effortless. Five bedrooms include a main-floor en-suite that lives like a second primary. Upstairs, the luxurious primary retreat features heated floors, a double-headed steam shower, fluted soaking tub, dual vanities, two closets, and private morning bar. A dedicated office and lower-level rec room with 10' ceilings and wet bar offer incredible flexibility. Wide-plank hardwoods, 8' doors, designer lighting, and elevated finishes throughout. Enjoy the serenity and possibilities of acreage without sacrificing convenience--minutes to Redmond, major Eastside employers, shopping, dining, parks and trails. Exceptional privacy, craftsmanship and room to live, gather and unwind--with acreage offering endless possibilities for recreation, entertaining and creating the lifestyle you've been looking for. A remarkable setting to put down roots, make memories and truly feel at home

Share Property

Location

26030 NE 29th Place, Redmond, WA 98053

Status

For Sale
Tom R. Covello

Tom R. Covello

TITLE

Real Estate Agent

Property Amenities

Interior
Fireplace Gas
Appliances Dishwasher, Dryer, Microwave, Refrigerator, Stove(s)/Range(s), Washer
Flooring Ceramic Tile, Engineered Hardwood, Carpet
Total Bedrooms: 5
Half Bathrooms: 1
Three-Quarter Bathrooms: 1
Full Bathrooms: 3
Other Interior Features Second Primary Bedroom, Bath Off Primary, Dbl Pane/Storm Window, Dining Room, Fireplace, French Doors, High Tech Cabling, Pantry, Vaulted Ceiling(s), Walk-In Closet(s), Wet Bar, Wine/Beverage Refrigerator, Wired for Generator
Area & Lot
Open house

10/24/2026 1:00PM - 4:00PM PDT

10/25/2026 1:00PM - 4:00PM PDT

10/31/2026 1:00PM - 4:00PM PDT

11/1/2026 1:00PM - 4:00PM PST

11/7/2026 1:00PM - 4:00PM PST

11/8/2026 1:00PM - 4:00PM PST

Total area 4,949 Sq.Ft.
Lot Area 12.73 Acres
Living area 4,949 Sq.Ft.
MLS® ID 2522736
Year Built 2026
School District Snoqualmie Valley
High School Mount Si High
Middle School Chief Kanim Mid
Elementary School Fall City Elem
View Description Territorial
Architecture Styles Craftsman
Type Residential
Status For Sale
Exterior
Stories 2
Air conditioning 90 High Efficiency, Forced Air, Heat Pump
Heat type 90 High Efficiency, Forced Air, Heat Pump
Water Source Public
Sewer Septic Tank
Other Exterior Features Cement Planked, Stone, Wood
Parking Attached Garage
Lot Features Dead End Street, Paved
Roof Composition, Metal
Finance
Sales Price $3,395,000
Real Estate Tax $36,000 yearly
Modern white farmhouse with gray accents, attached garage, broad driveway, and covered porch among trees.

360 Virtual Tour

Take a tour of this property
Modern white farmhouse with gray accents, attached garage, broad driveway, and covered porch among trees.

Schedule a Showing

I would love to show you this beautiful property. Please select your preferred date and time below. I will be in touch shortly to confirm your appointment.

Schedule a Showing

I would love to show you this beautiful property. Please select your preferred date and time below. I will be in touch shortly to confirm your appointment.

Thank you for your interest in 26030 NE 29th Place, Redmond, WA 98053. We are reviewing your request and will be in touch shortly!

Mortgage Calculator

Estimate your monthly mortgage payment, including the principal and interest, property taxes, and HOA. Adjust the values to generate a more accurate rate.

All estimates are provided for informational purposes only. Actual amounts may vary.
$0,000 Your Payment 20 15 65
$0,000 Your Payment

Work With Tom

To raise the standard by providing my clients with honest answers, direction and a positive outlook. Through outstanding customer service and professional expertise, I will satisfy and exceed my clients expectations—this is my number one goal!