Leave a Message

Thank you for your message. We will be in touch with you shortly.

7311 152nd Avenue NE
VIEW PHOTOS
Provided by NWMLS, Listed by Windermere Real Estate/East
$3,574,990

7311 152nd Avenue NE

5 Beds 5 Baths 4,349 Sq.Ft. 9,875 Sq.Ft.

Open House

5/30/2026 12:00PM - 5:00PM PDT
5/31/2026 12:00PM - 5:00PM PDT
6/6/2026 12:00PM - 5:00PM PDT
6/7/2026 12:00PM - 5:00PM PDT
6/13/2026 12:00PM - 5:00PM PDT
6/14/2026 12:00PM - 5:00PM PDT
6/20/2026 12:00PM - 5:00PM PDT
6/21/2026 12:00PM - 5:00PM PDT
6/27/2026 12:00PM - 5:00PM PDT
6/28/2026 12:00PM - 5:00PM PDT

Description

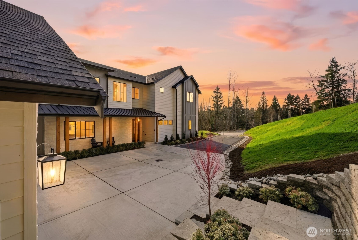
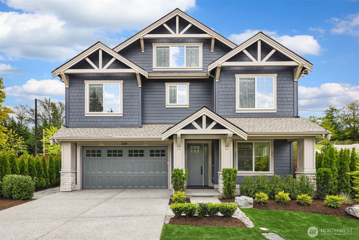
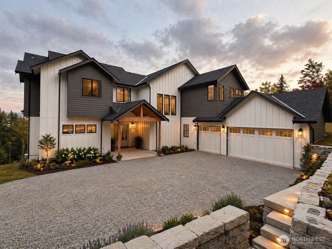
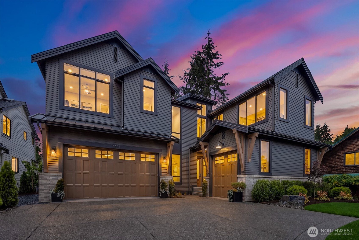
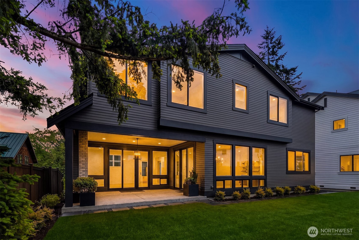
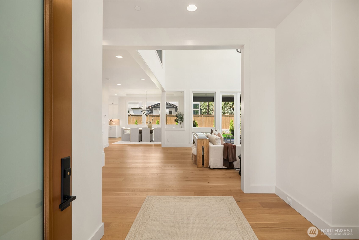
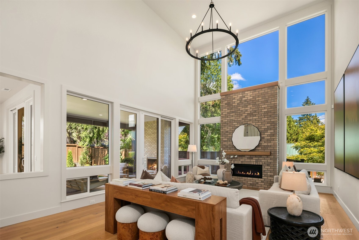
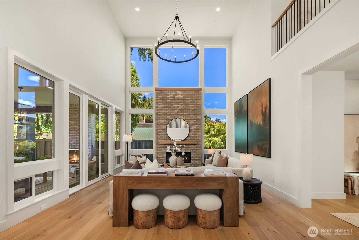
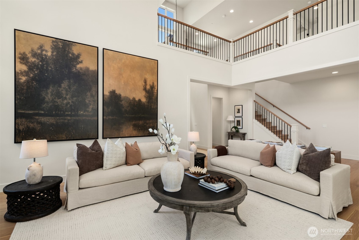
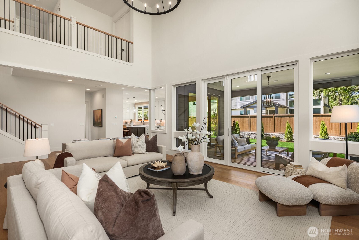
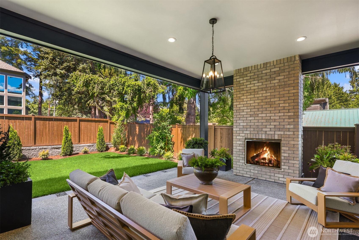
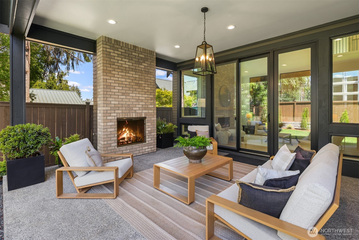
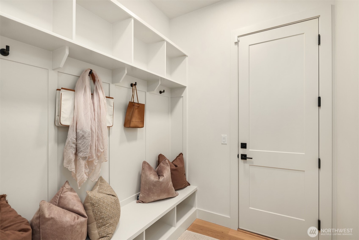
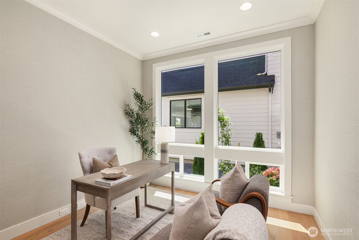
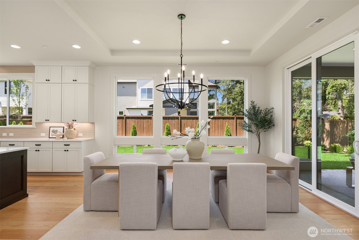
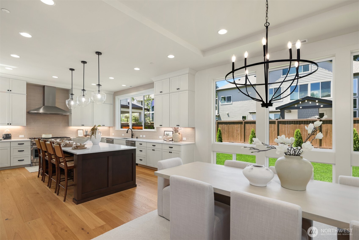
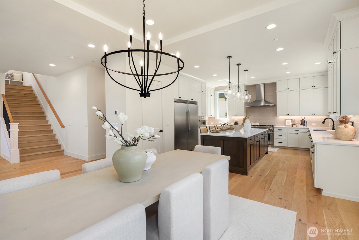
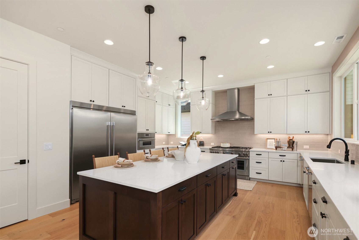
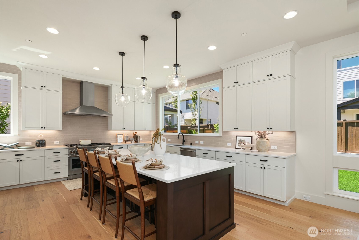
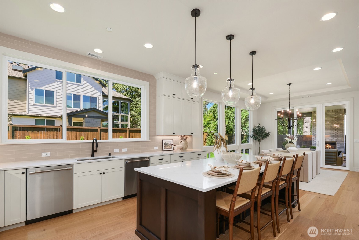
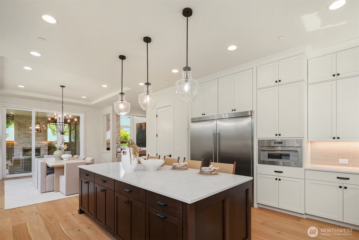
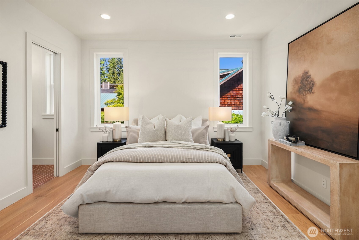
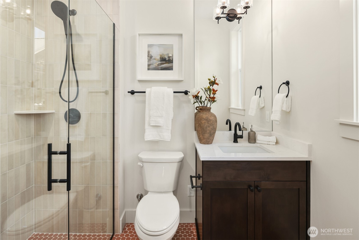
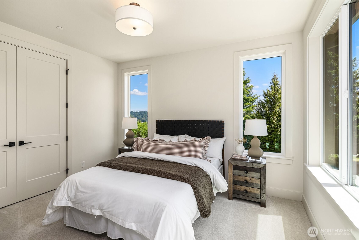
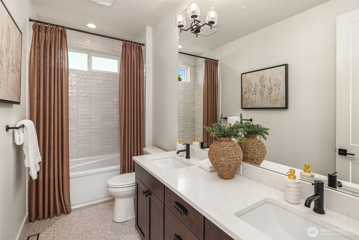
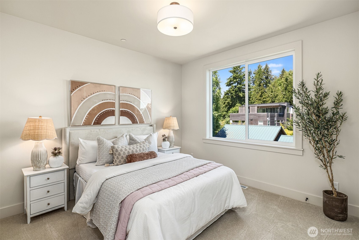
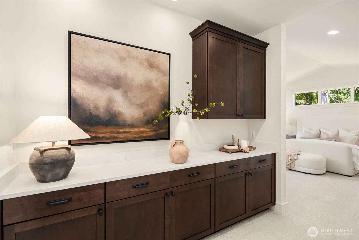
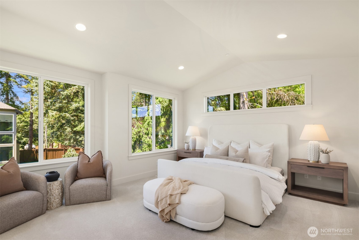
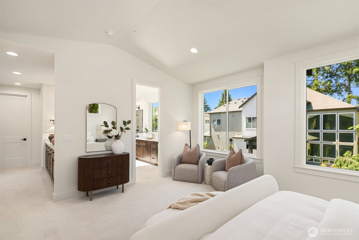
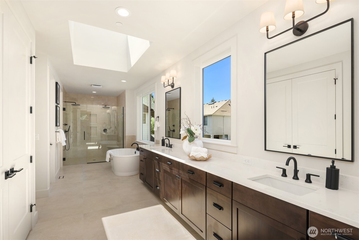
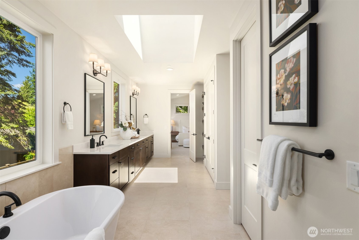
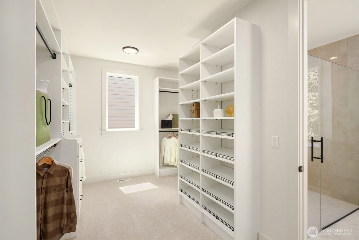
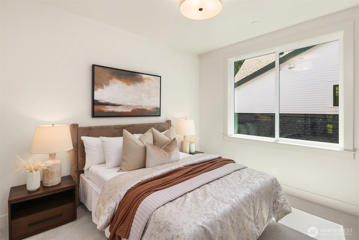
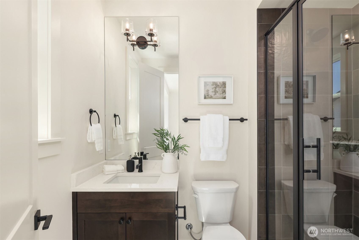
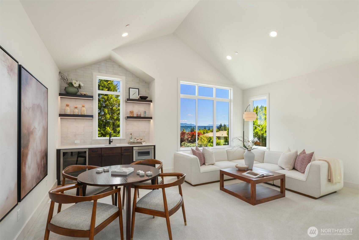
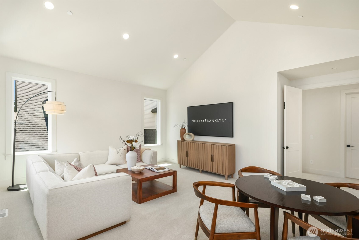
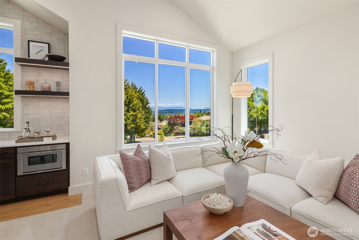
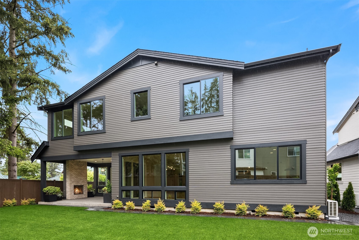
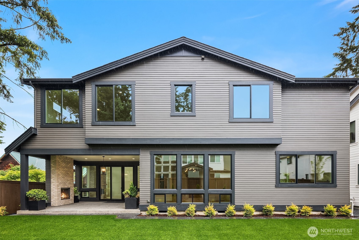
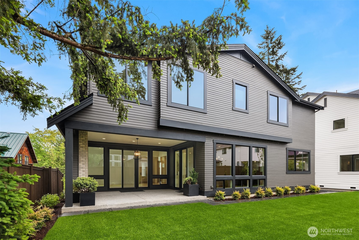
Murray Franklyn proudly presents Jutta's Garden and the stunning Martinsville plan -- an exceptional new luxury residence designed for today's lifestyle. This expansive 5-bedroom, 4.5-bath home with a main-floor den seamlessly blends sophistication, comfort, and functionality. Thoughtfully curated finishes include slab quartz countertops in the kitchen and all baths, wide-plank engineered hardwood flooring, stately 8-foot interior doors, and a premium Frigidaire full-size refrigerator and freezer package. The chef-inspired kitchen opens beautifully to the great room and dining area, creating the ideal setting for entertaining and everyday living. Expansive windows flood the home with natural light and showcase the warm contemporary design throughout. The luxurious primary suite features a spa-inspired bath with richly tiled floors, mud-set shower, and spacious walk-in closet. Additional ensuite bedrooms provide flexibility for guests, multigenerational living, or work-from-home needs. Step outside to the covered outdoor living area with fireplace for year-round enjoyment and seamless indoor-outdoor entertaining. Nestled within the beautiful Jutta's Garden community near parks and trails, and just minutes to Redmond, Bellevue, shopping, dining, and major employers. Exceptional craftsmanship and signature Murray Franklyn quality throughout. Photos are of a similar home and selections are different in this home. Ask about our special financing with rates as low as 2.875%.

Share Property

Location

7311 152nd Avenue NE, Redmond, WA 98052

Status

For Sale
Tom R. Covello

Tom R. Covello

TITLE

Real Estate Agent

Property Amenities

Interior
Fireplace Gas
Appliances Dishwasher, Disposal, Microwave, Refrigerator
Flooring Ceramic Tile, Engineered Hardwood, Carpet
Total Bedrooms: 5
Half Bathrooms: 1
Three-Quarter Bathrooms: 2
Full Bathrooms: 2
Other Interior Features Bath Off Primary, Dbl Pane/Storm Window, Fireplace, High Tech Cabling, Pantry, Vaulted Ceiling(s), Walk-In Closet(s), Water Heater
Area & Lot
Open house

5/30/2026 12:00PM - 5:00PM PDT

5/31/2026 12:00PM - 5:00PM PDT

6/6/2026 12:00PM - 5:00PM PDT

6/7/2026 12:00PM - 5:00PM PDT

6/13/2026 12:00PM - 5:00PM PDT

6/14/2026 12:00PM - 5:00PM PDT

6/20/2026 12:00PM - 5:00PM PDT

6/21/2026 12:00PM - 5:00PM PDT

6/27/2026 12:00PM - 5:00PM PDT

6/28/2026 12:00PM - 5:00PM PDT

Total area 4,349 Sq.Ft.
Lot Area 9,875 Sq.Ft.
Living area 4,349 Sq.Ft.
MLS® ID 2529370
Year Built 2026
School District Lake Washington
High School Lake Wash High
Middle School Rose Hill Middle
Elementary School Rush Elem
View Description Mountains,Territorial
Architecture Styles Craftsman
Type Residential
Status For Sale
Exterior
Stories 2
Air conditioning Heat Pump
Heat type 90 High Efficiency, Forced Air, Heat Pump
Water Source Public
Security Features Partially Fenced
Sewer Sewer Connected
Other Exterior Features Cement Planked, Stone, Wood
Parking Attached Garage
Lot Features Curbs, Paved, Sidewalk
Roof Composition
Finance
Sales Price $3,574,990
HOA Fees $282 monthly
Real Estate Tax $35,000 yearly
image

Schedule a Showing

I would love to show you this beautiful property. Please select your preferred date and time below. I will be in touch shortly to confirm your appointment.

Schedule a Showing

I would love to show you this beautiful property. Please select your preferred date and time below. I will be in touch shortly to confirm your appointment.

Thank you for your interest in 7311 152nd Avenue NE, Redmond, WA 98052. We are reviewing your request and will be in touch shortly!

Mortgage Calculator

Estimate your monthly mortgage payment, including the principal and interest, property taxes, and HOA. Adjust the values to generate a more accurate rate.

All estimates are provided for informational purposes only. Actual amounts may vary.
$0,000 Your Payment 20 15 65
$0,000 Your Payment

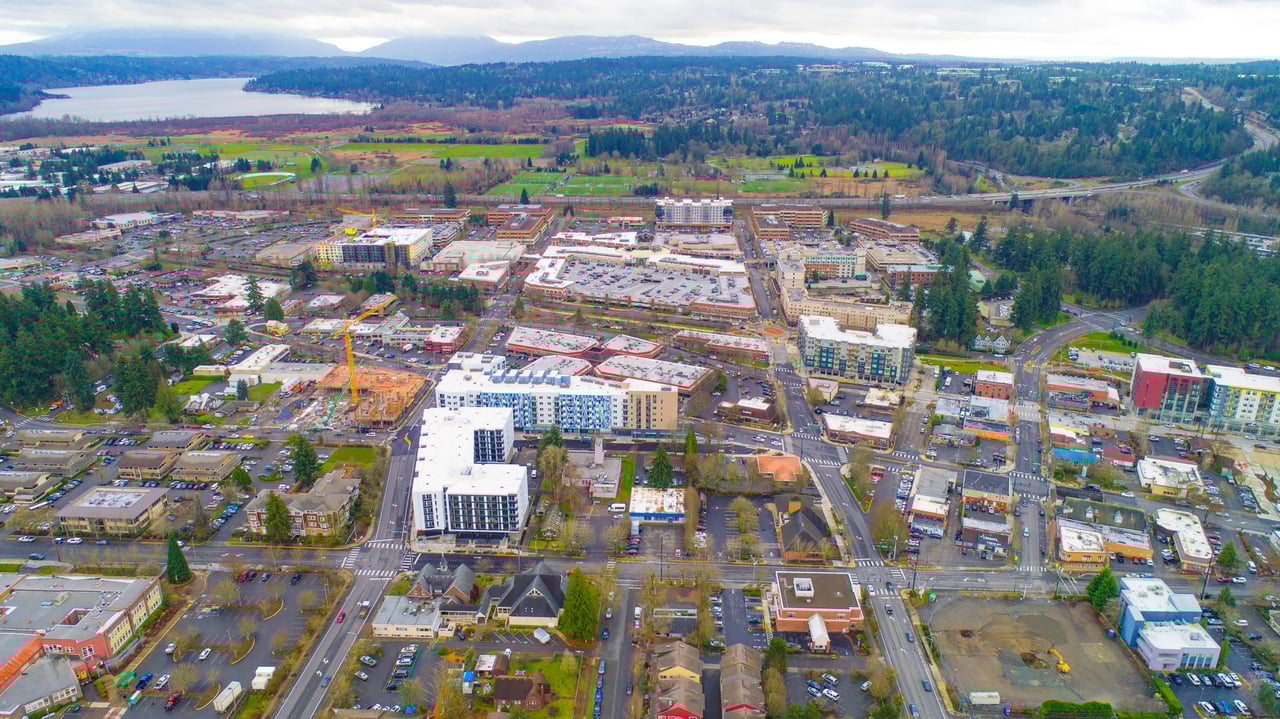
Redmond

Tech Hub with a Pulse on Innovation.

Work With Tom

To raise the standard by providing my clients with honest answers, direction and a positive outlook. Through outstanding customer service and professional expertise, I will satisfy and exceed my clients expectations—this is my number one goal!